| Living area approx. | 304 m² |
|---|---|
| Bedrooms | 6 |
| Rooms | 16 |
|---|---|
| Bathrooms | 4 |
| Plot area | 848 m² |
|---|
| Commission | 3,57% (3,57% inkl. ges. MwSt.) |
|---|
Calculate using this listing's purchase price. Every assumption is editable and all figures are non-binding estimates.
The initial payment is estimated as loan amount × (interest + repayment) ÷ 12. Individual lending terms, special repayments and further fees are not included. Tax, notary and agent costs may differ in your case. This is not a financing offer or financial advice.
Your inputs are calculated only in this browser and are not saved or sent to TraumImmo.
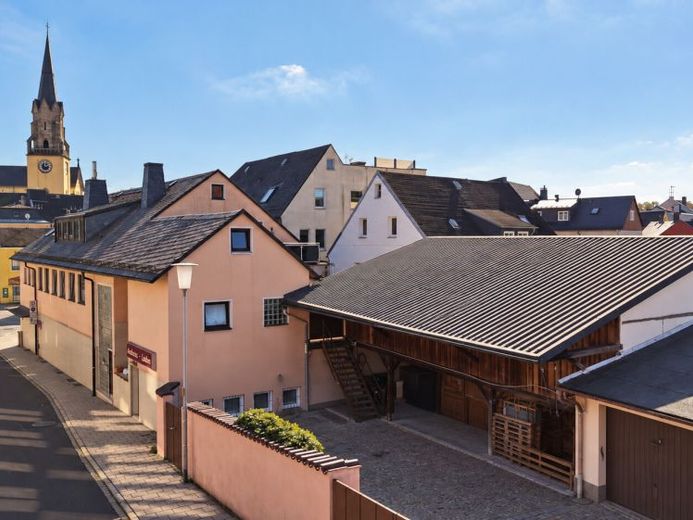
More financing calculators and assumptionsThis spacious residential and commercial building in a central location in Selb combines attractive living space with versatile commercial units and offers interesting opportunities for investors, owner-occupiers and business operators.
The property has approx. 303 m² of living space and approx. 393 m² of commercial space. In addition, approx. 300 m² of usable space is available in the basement.
The ground floor houses a rented retail unit that already generates rental income. Owner occupancy may be possible upon request.
The 1st floor offers flexible use and can serve as either spacious living space or a medical practice, law firm or office unit.
There are currently two separate apartments on the 2nd floor. One of these apartments has a balcony. If required, the existing layout allows them to be combined into one spacious residential unit.
The building was constructed using solid construction. All apartments have modern bathrooms, large windows and high-quality fitted kitchens. The apartment on the 1st floor also has a wood-burning stove and a large terrace. The large apartment on the 2nd floor also has a wood-burning stove.
Heating is provided by an oil heating system dating from 2016. The basement is protected from damp by an existing drainage system, helping preserve the existing building fabric.
A particularly noteworthy feature is the existing elevator shaft running from the basement to the attic. This provides the structural basis for the possible future installation of an elevator.
The property also includes two single garages and one double garage, providing a total of four garage parking spaces, as well as a large rear courtyard with a modern wooden shelter. The upper floor of this small “barn” provides excellent storage space.
The combination of generous floor space, existing rental income, flexible use and a central location makes this a versatile residential and commercial building with potential for development.
Key facts at a glance:
- approx. 303 m² of living space
- approx. 381 m² of commercial space
- approx. 300 m² of usable basement space
- solid construction
- rented retail unit with good vehicle access for deliveries
- 1st floor with rented office rooms and one vacant apartment
- 2nd floor with 2 vacant apartments; can be combined
- triple glazing with sound insulation on the 2nd floor in the apartment with balcony
- bathrooms tiled on floors and walls
- oil heating, year of construction 2016
- 2 double garages (4 garage spaces in total + parking areas in the courtyard with 3 parking spaces)
- central location in Selb city center
- 20,000-liter heating oil tank with rubber lining in the basement
- existing drainage in the basement has kept the entire basement dry for years
- elevator shaft from the basement to the attic
Your destination goes to Google Maps only when you submit the form. TraumImmo neither stores nor logs it.
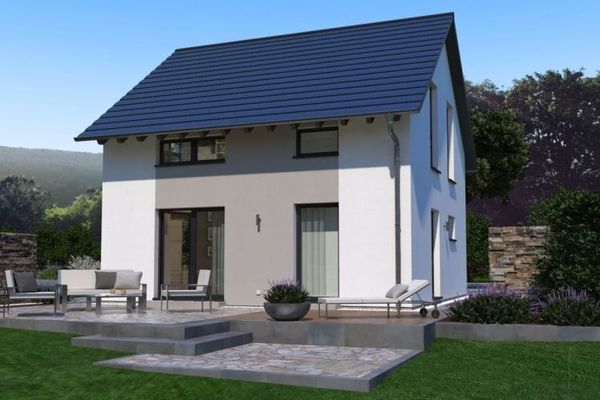 328.900 € SMALL BUT POWERFUL: OUR WELL THOUGHT-OUT DESIGN HOUSE95100 Selb
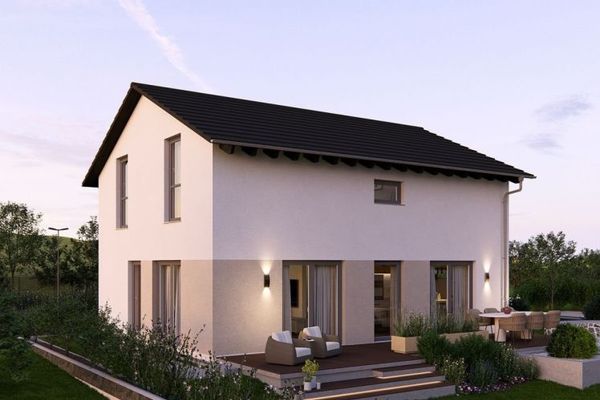 408.900 € CLEAR LINES, OPEN LIVING95100 Selb
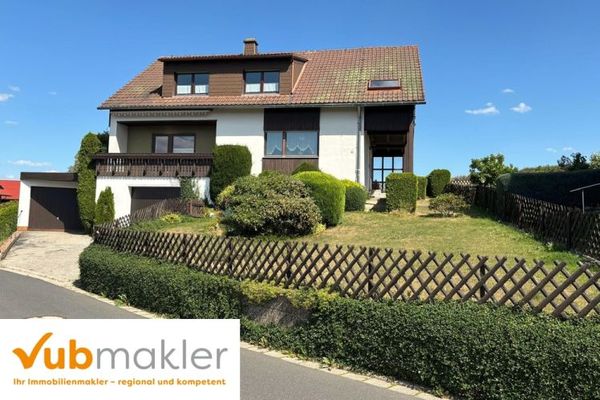 259.000 € Spacious two-family house with an idyllic garden in a quiet location in Selb95100 Selb

