| Type | Detached house |
|---|---|
| Living area approx. | 117 m² |
| Bedrooms | 3 |
| Rooms | 5 |
|---|---|
| Bathrooms | 1 |
| Plot area | 1521 m² |
|---|
| Purchase price | 630.000 € |
|---|---|
| Price per m² | 5,384.62 €/m² |
| Commission | no commission for buyers |
Calculate using this listing's purchase price. Every assumption is editable and all figures are non-binding estimates.
The initial payment is estimated as loan amount × (interest + repayment) ÷ 12. Individual lending terms, special repayments and further fees are not included. Tax, notary and agent costs may differ in your case. This is not a financing offer or financial advice.
Your inputs are calculated only in this browser and are not saved or sent to TraumImmo.
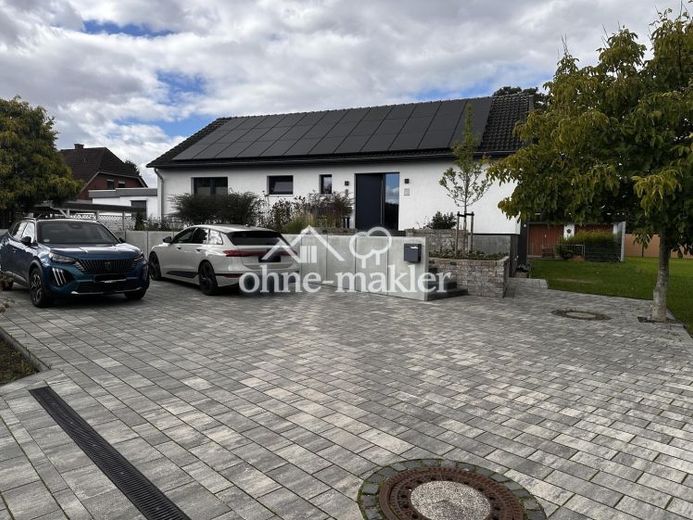
More financing calculators and assumptionsThe energy-efficient house, with approx. 231 m² of living and usable space, is situated on a quiet street with unobstructed views over the adjacent fields.
From the entrance hall, you enter the spacious and open-plan living area. Floor-to-ceiling windows facing south & west offer views of the terrace and garden.
The kitchen, dining room and living area flow into one another, with a fireplace serving as a room divider. The entire ground floor is heated by underfloor heating.
The modern kitchen by the manufacturer Leicht is equipped with built-in Miele appliances (steam oven, induction hob, oven, dishwasher).
The three bedrooms are accessed via their own hallway. A separate WC and a bathroom with a level-access rain shower and bench provide a relaxing experience.
The basement contains two residentially finished rooms (14 m² each), also with underfloor heating, basement windows and high ceilings. Additional rooms include a utility room, several storage rooms and a room with all the necessary connections for installing an additional bathroom.
The 1,521 m² plot is maturely landscaped: perennial beds and at least 3 parking spaces along the street, lawn and trees at the rear, vegetable beds, fruit trees and berry bushes enhance the garden.
The lawn is equipped with an installed irrigation system, and additional water outlets are distributed throughout the garden. A double garage with an adjoining tool shed and a garden house provide plenty of storage space and, for example, room for a workshop.
The entire house is equipped with and automated by a smart home system (KNX). Lighting, the doorbell with intercom and camera, as well as the room temperature, can be controlled via the system.
During the complete renovation in 2018/2019, the floor structure, walls and ceilings were renewed and the building services were completely replaced: façade insulation, basement insulation, insulation of the top-floor ceiling, triple-glazed windows, renewal of all electrical, water, wastewater and heating lines. Brine-to-water heat pump with ground probe, underfloor heating in all rooms, including the residential rooms in the basement, photovoltaic system covering the entire roof. An independent domestic hot water heat pump further increases overall efficiency. The energy efficiency class A is convincing, and the PV system generates more electricity than the house requires per year. A wallbox is already available.
Your destination goes to Google Maps only when you submit the form. TraumImmo neither stores nor logs it.
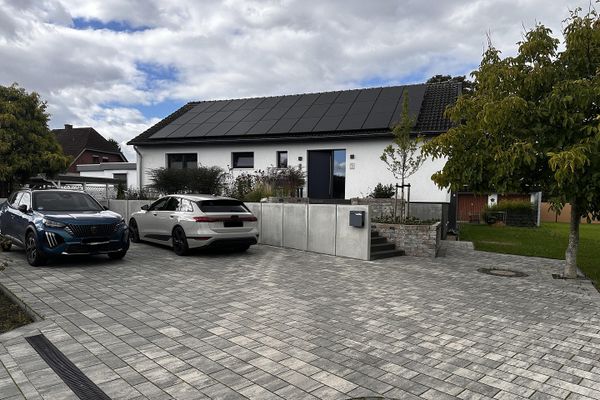 630.000 € Modern detached house on the edge of the fields23816 Neversdorf– Neversdorf
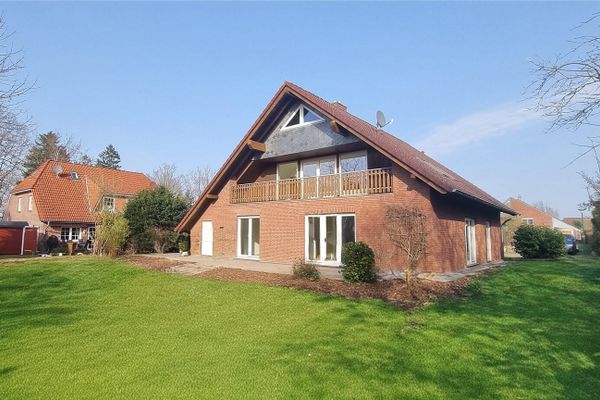 549.000 € Spacious house (1998) | 250 m² living area | 911 m² plot | no commission23816 Leezen– Leezen

