Calculate using this listing's purchase price. Every assumption is editable and all figures are non-binding estimates.
The initial payment is estimated as loan amount × (interest + repayment) ÷ 12. Individual lending terms, special repayments and further fees are not included. Tax, notary and agent costs may differ in your case. This is not a financing offer or financial advice.
Your inputs are calculated only in this browser and are not saved or sent to TraumImmo.
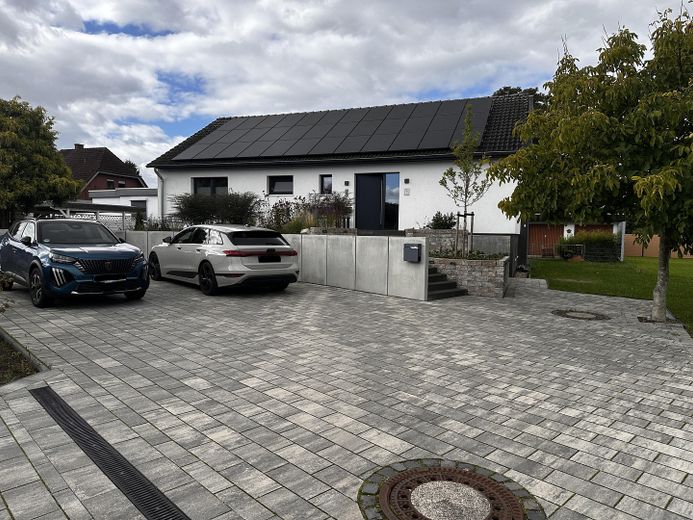
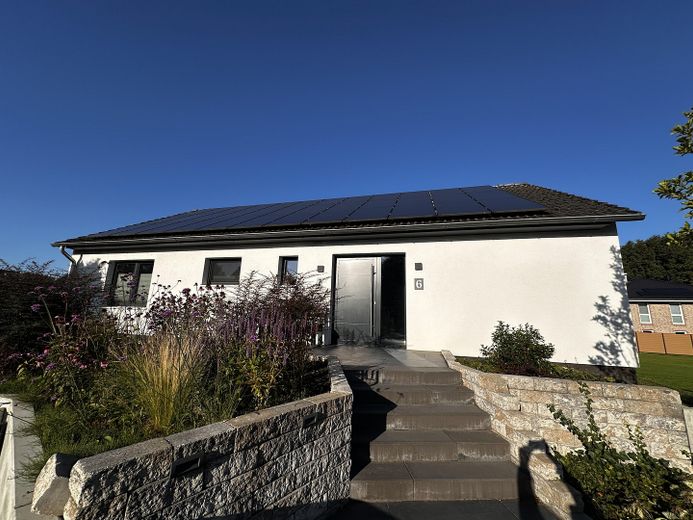
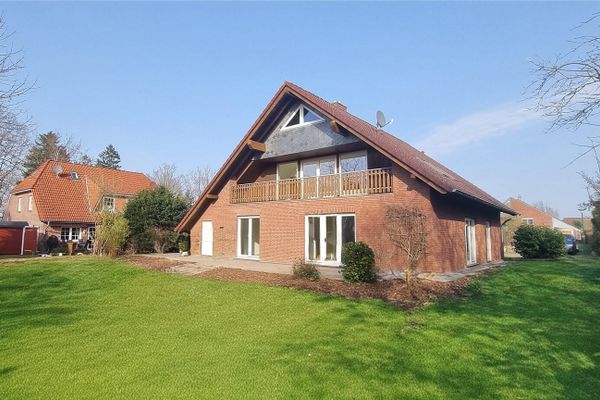
The energy-efficient house with approx. 231 m² of living and usable space is situated on a quiet street with unobstructed views over the adjacent fields.
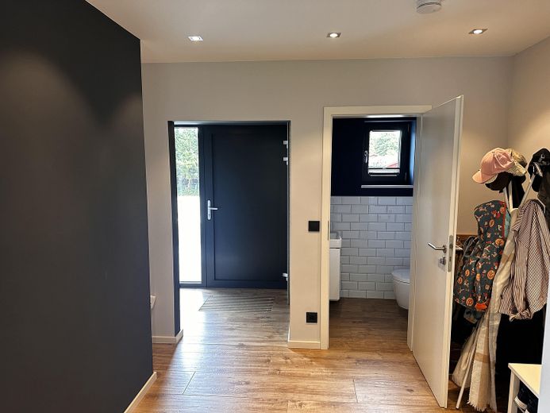
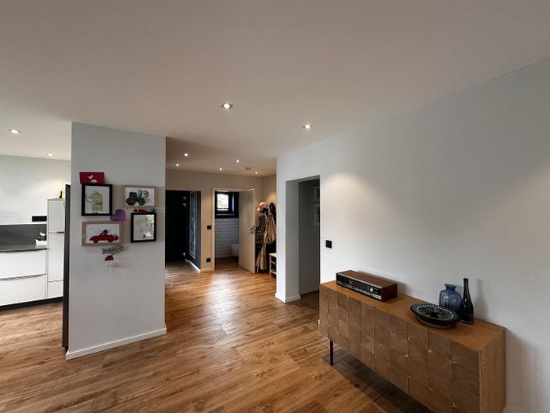
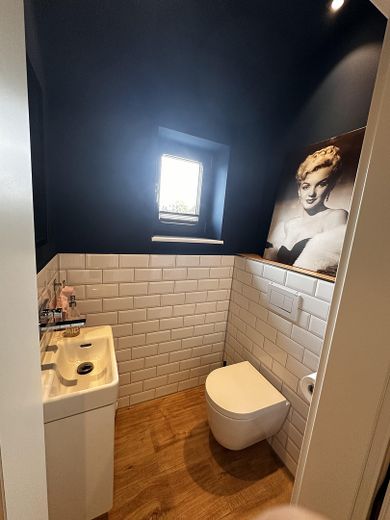
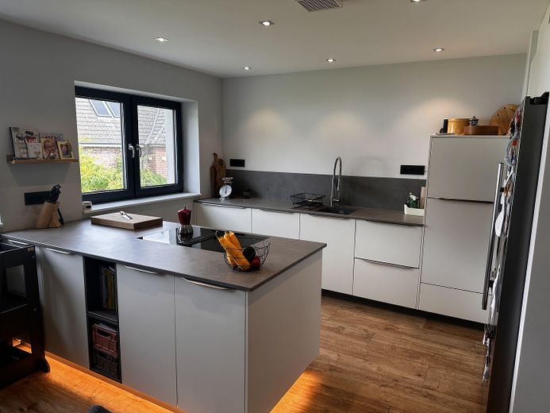
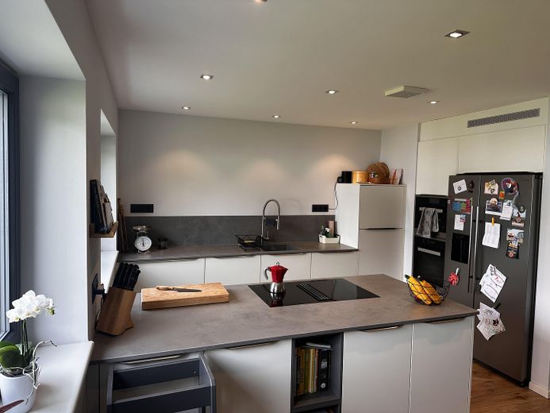
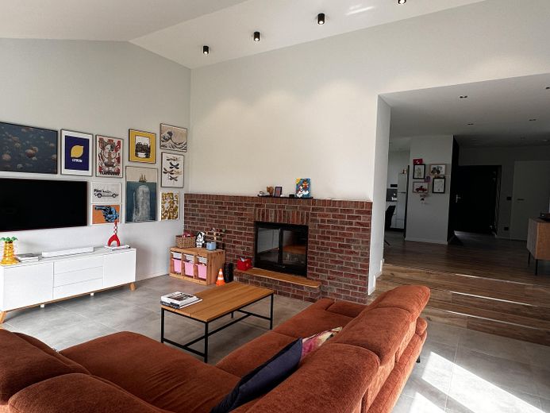
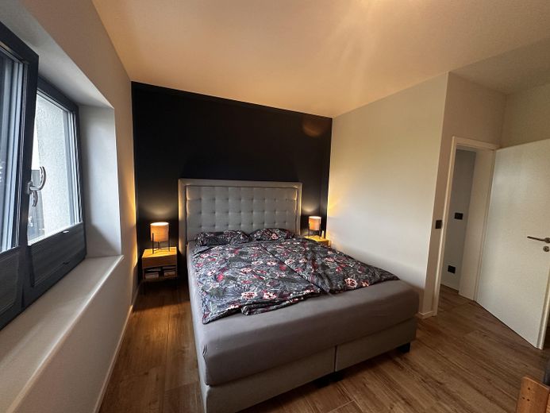
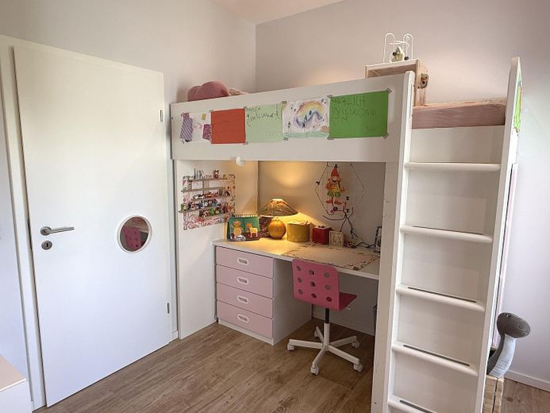
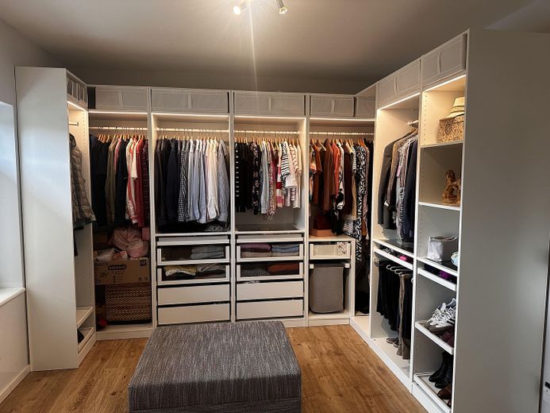
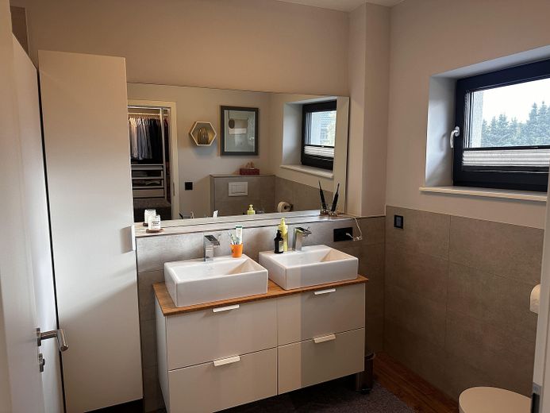
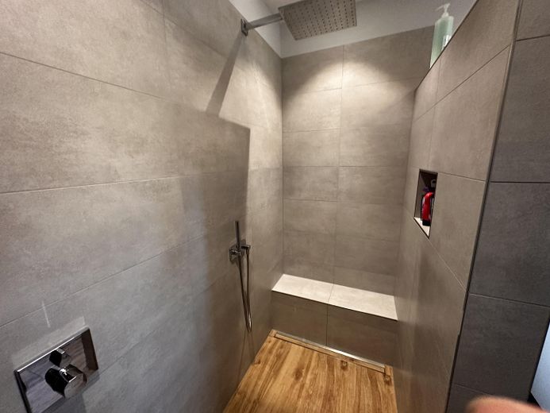
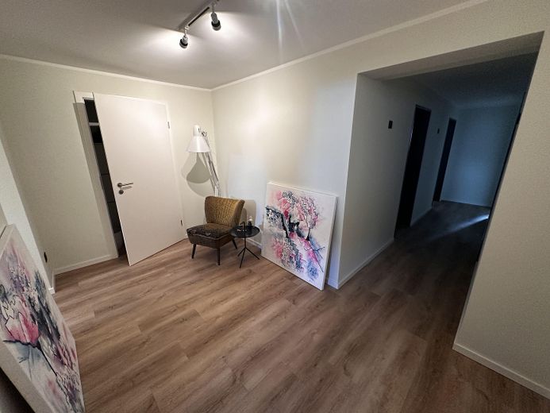
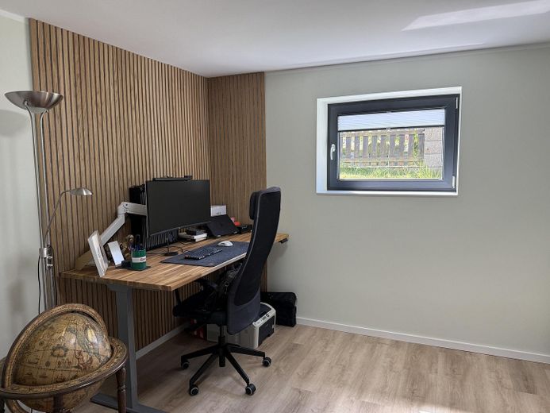
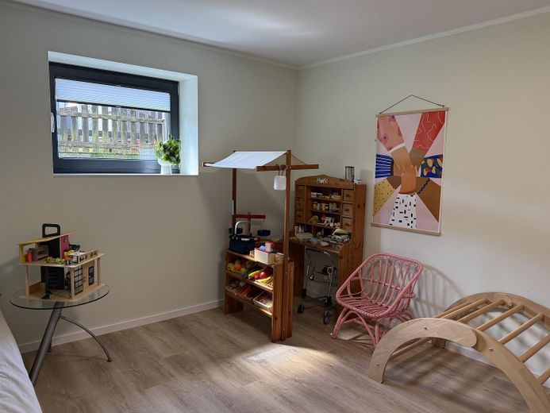
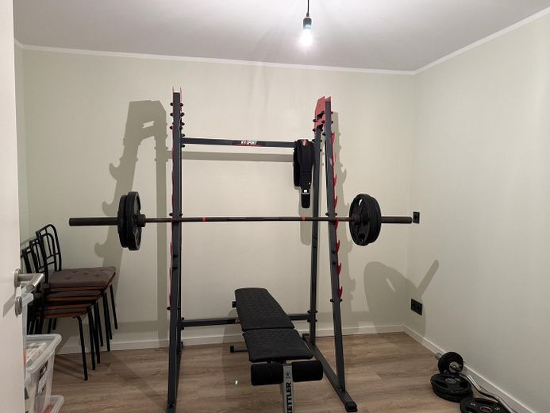
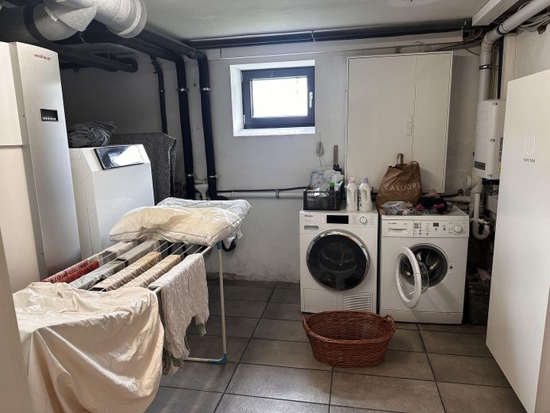
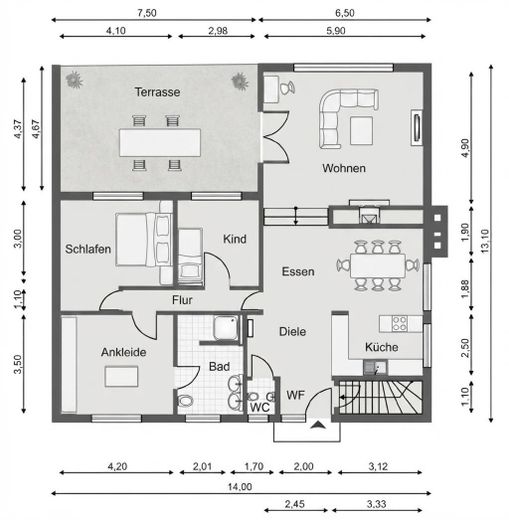
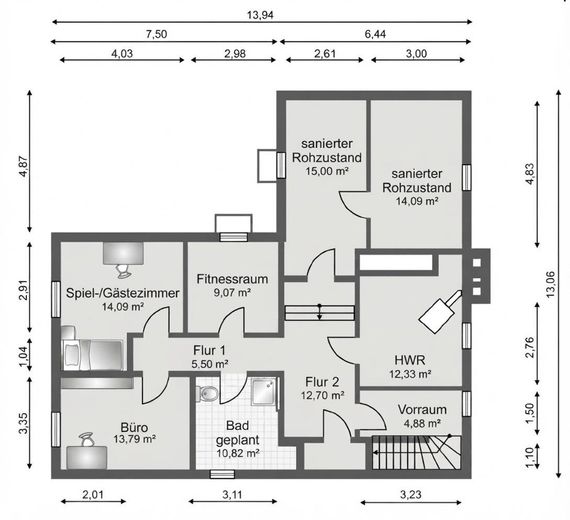
Via the entrance hall, one enters the spacious and open living area. Floor-to-ceiling windows facing south & west offer views of the terrace and garden. The kitchen, dining room and living room flow into one another, with a fireplace serving as a room divider. The entire ground floor is heated by underfloor heating. The modern kitchen by the manufacturer Leicht is equipped with built-in Miele appliances (steamer, induction hob, oven, dishwasher). The three bedrooms are accessible via their own hallway. A separate WC and a bathroom with a level-access rain shower and bench provide a relaxing experience. The basement contains two residentially finished rooms (14 m² each), also with underfloor heating, basement windows and high ceilings. Additional rooms include a utility room, several storage rooms and a room with all the necessary connections for installing an additional bathroom.
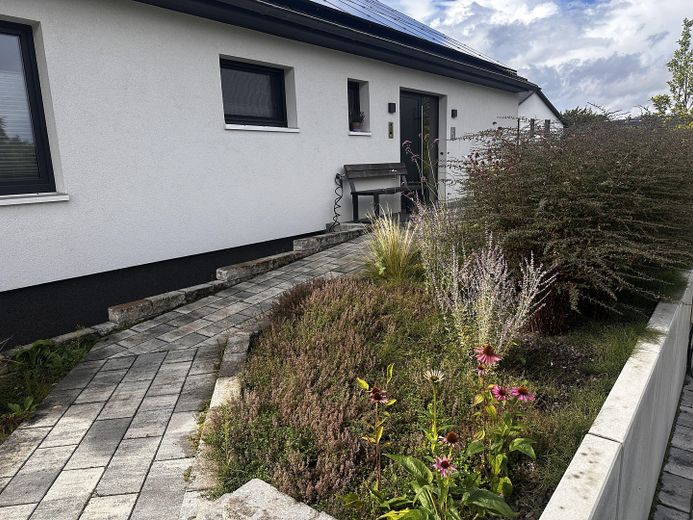
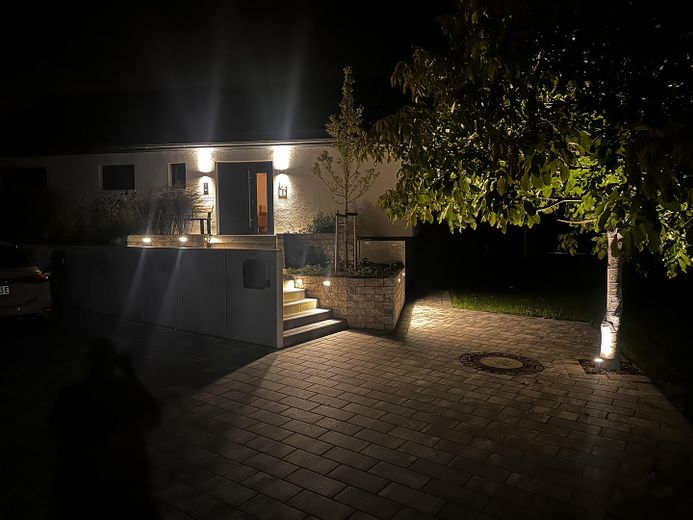
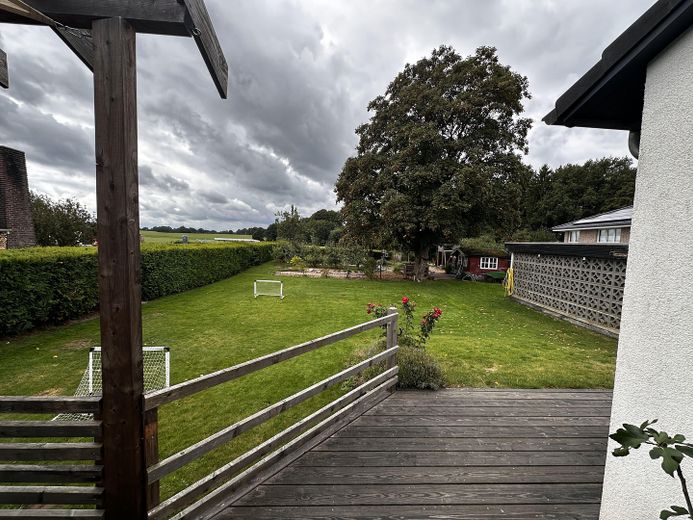
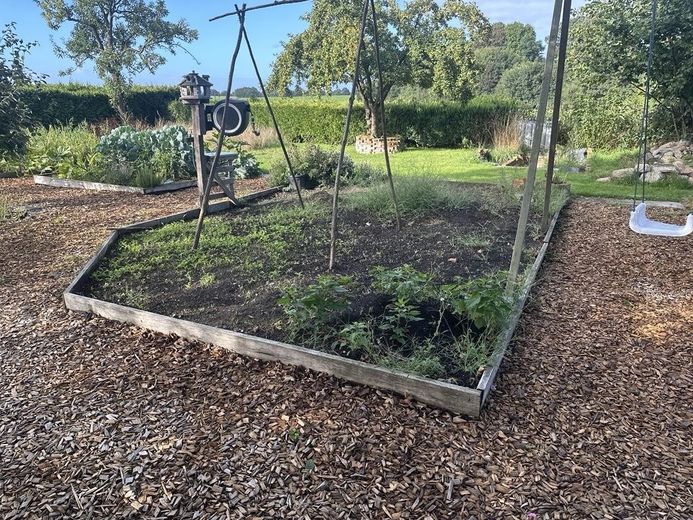
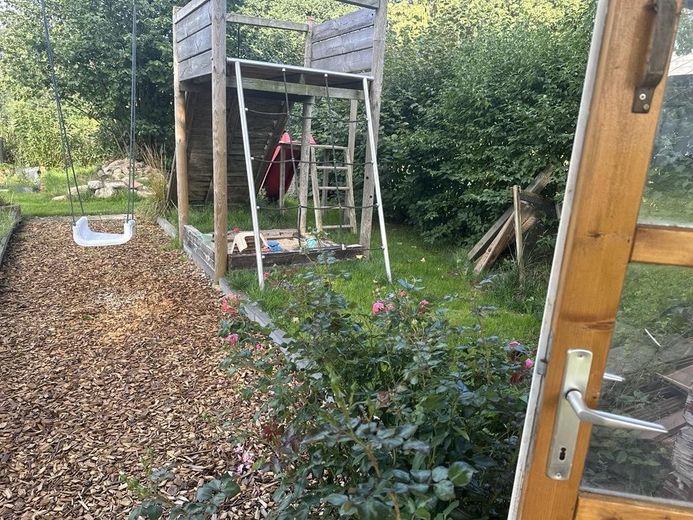
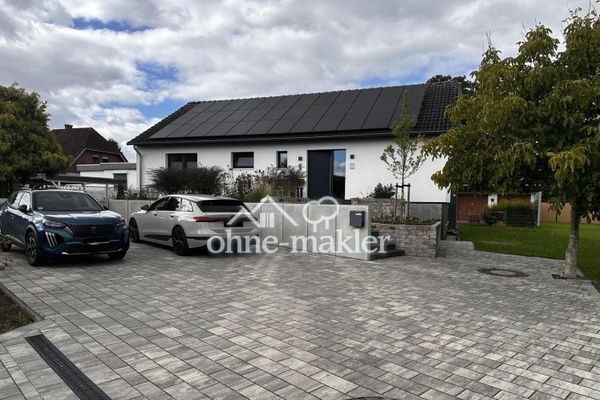
The 1,521 m² plot is landscaped with mature plantings: perennial beds and at least 3 parking spaces facing the street, a lawn and trees at the rear, vegetable beds, fruit trees and berry bushes enhance the garden. The lawn is equipped with an installed irrigation system; additional water outlets are distributed throughout the garden. A double garage with an adjoining tool shed and a garden house provide ample storage space and, for example, room for a workshop.
The entire house is equipped with and automated by a smart home system (KNX). The lighting, doorbell with intercom and camera, as well as the room temperature, can be controlled via this system.
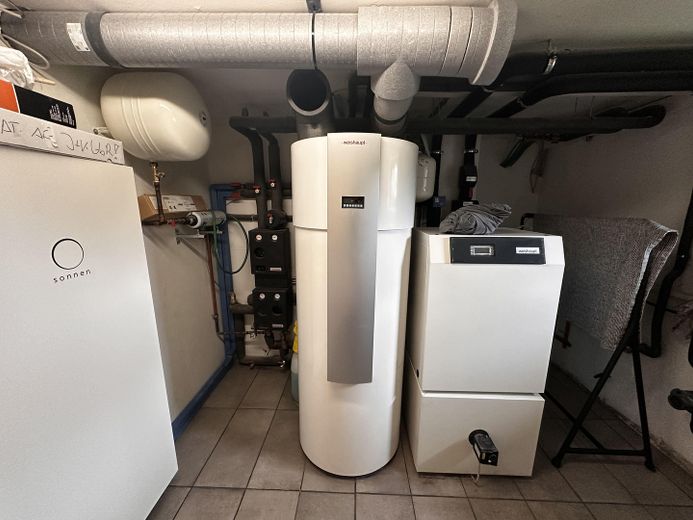
During the comprehensive renovation in 2018/2019, the floor structure, walls and ceilings were renewed and the technology was completely replaced: facade insulation, basement insulation, insulation of the top-floor ceiling, triple-glazed windows, renewal of all electrical, water, wastewater and heating lines. Brine-to-water heat pump with ground probe, underfloor heating in all rooms, including the residential rooms in the basement, photovoltaic system covering the entire roof. An independent domestic hot water heat pump further increases overall efficiency. The A energy-efficiency class is impressive, and the PV system generates more electricity than the house requires per year. A wallbox is already available.
Fittings and features, as described
Features/Highlights:
Modern, bright fitted kitchen with kitchen island and high-quality Miele electrical appliances Anthracite PVC windows, inside and out Full basement with two additional habitable rooms Solid double garage (built in 1974) Garden house Underfloor heating Brine-to-water heat pump Air-source heat pump Smart home control system (KNX) Photovoltaic system with storage battery Wallbox Fibre-optic connection
Renovation 2018/2019:
Removal of the oil tank in the old basement (old plaster removed, floor newly poured) Removal of the old screed, installation of new insulation, laying of new pipes and new screed New flooring on the ground floor: wood-effect tiles, large-format grey tiles in the living area Replacement of the water pipes in the house up to the street (new KG pipe) Replacement of the electrical wiring (front and rear gardens with their own electrical distribution systems integrated into the KNX control system) Insulation of the exterior walls Insulation of the upper-floor ceiling Rendering of the exterior walls Basement insulation Replacement of the windows and front door Replacement of the heating system: underfloor heating, air-source heat pump for hot water, brine-to-water heat pump (156 m deep borehole) Hot-water storage tank with a capacity of 340 l Photovoltaic system (24.75 kWp) with storage battery (16.5 kWh)
Further construction measures
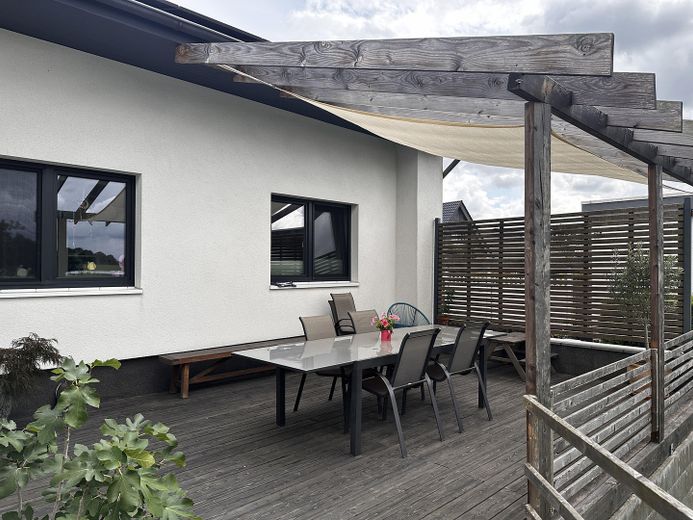
2020: Construction of a wooden terrace 2020: Installation of 5 integrated lawn sprinklers for irrigation 2020/21: Installation of a wallbox (11 kW) 2023: Conversion of the basement 2023: Paving in front of the house and landscaping of the front garden 2024: Pergola on the terrace with sun sail
Location
Area and routes
Plan a route
Your destination goes to Google Maps only when you submit the form. TraumImmo neither stores nor logs it.
Location details
The property is located in Neversdorf, a small, quiet municipality in the Segeberg district with around 700 inhabitants and an active community culture. Lake Neversdorf is right on the doorstep and offers many opportunities for leisure activities. Continuous forest areas extend into the neighboring district of Stormarn. Those looking for nature, water and forest right on their doorstep will find ideal conditions here for walking, cycling and taking a deep breath. Among other things, the “Mönchsweg” cycle route, with an excursion to Nütschau Monastery, runs directly through the village.
Despite the village’s tranquility, the connections are exceptionally good: The nearby neighboring town of Leezen offers shopping facilities, kindergartens, schools, doctors, a pharmacy and other amenities for everyday needs. The A21 motorway (Kiel–Bargteheide) can be reached via the Leezen junction in around two kilometers and provides quick connections south toward Hamburg and north toward Kiel. Via the B432, Hamburg or the Baltic Sea at Scharbeutz can be reached. Bad Segeberg is approximately 12 km to the north, while Bad Oldesloe, with its railway station, secondary schools and comprehensive local amenities, is around 8.5 km away. Hamburg city center is approximately 45 kilometers away. This is easy to manage for commuters without having to forgo the advantages of rural living.
The townscape is characterized by an established village structure, short distances and close ties among neighbors. Children grow up here in a safe, traffic-calmed environment, while adults appreciate the proximity to local recreational areas and, at the same time, the quick access to the Hamburg metropolitan region. Those seeking a residential location that combines rural idyll with good infrastructure and short distances to motorways, rail services and local amenities will find Neversdorf a convincing compromise between seclusion and accessibility.