| Living area approx. | 145 m² |
|---|---|
| Bedrooms | 3 |
| Rooms | 4 |
|---|---|
| Bathrooms | 2 |
| Plot area | 480 m² |
|---|---|
| Usable floor area | 18 m² |
| Purchase price | 558.000 € |
|---|---|
| Price per m² | 3,848.28 €/m² |
| Commission | no commission for buyers |
Calculate using this listing's purchase price. Every assumption is editable and all figures are non-binding estimates.
The initial payment is estimated as loan amount × (interest + repayment) ÷ 12. Individual lending terms, special repayments and further fees are not included. Tax, notary and agent costs may differ in your case. This is not a financing offer or financial advice.
Your inputs are calculated only in this browser and are not saved or sent to TraumImmo.
More financing calculators and assumptionsProperty no.: 1073240
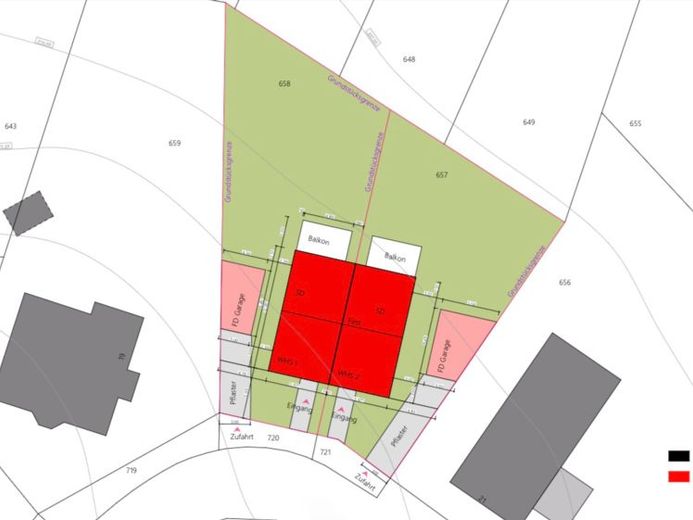
More than a classic semi-detached house is being built here!
Modern architecture, light-filled rooms and high-quality fittings define this home’s distinctive character.
The well-designed living concept combines contemporary comfort with high energy efficiency.
The idyllic yet central location in Bad Honnef Aegidienberg completes its attractive overall appeal.
The semi-detached house is being built using solid masonry construction and offers a well-designed layout across three levels, with approx. 162 m² of living and usable space.
The KfW 40 standard and QNG certification not only ensure particularly low energy consumption, but also open up attractive KfW funding opportunities.
The house conveys a modern, open feel as soon as you enter. From the entrance area with wardrobe and guest WC, you reach the bright living and dining area with open-plan kitchen.
Large windows let plenty of daylight into the house. Direct access to the spacious balcony terrace extends the living area outdoors and creates a lovely connection to the open air.
Two spacious bedrooms await you on the top floor. Dormer windows and floor-to-ceiling windows make the rooms bright and create a special living atmosphere. The modern bathroom with walk-in shower completes this floor.
The basement is a real highlight. It contains another bedroom and a fully equipped master bathroom. Direct access to the large terrace and garden creates an additional private living level with many possible uses. The utility room and separate laundry room are also conveniently integrated.
Modern living comfort has also been considered in the fittings: triple-glazed windows, electric shutters, underfloor heating throughout the house, large-format tiles of your choice, and high-quality branded sanitary fittings in the bathrooms and guest WC.
A particularly attractive feature: within the scope of the planning options, you can help tailor the floor plan and adapt your new home to your family’s needs.
Two parking spaces are planned. A garage or carport can be added on request. Access and utility connections are already included in the purchase price.
The house will be handed over turnkey and commission-free. Only painting and flooring in the living areas are to be completed by the buyer.
Thanks to the KfW 40 construction standard with QNG certification buyers benefit from attractive funding opportunities.
Your destination goes to Google Maps only when you submit the form. TraumImmo neither stores nor logs it.
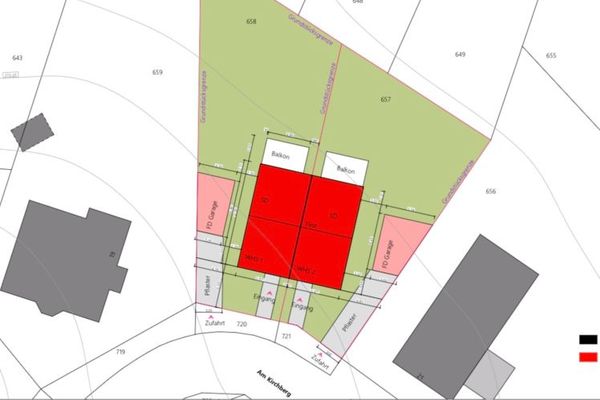 558.000 € Future-proof living: energy-efficient solid-built house with high-quality features and a high level of living comfort53604 Bad Honnef
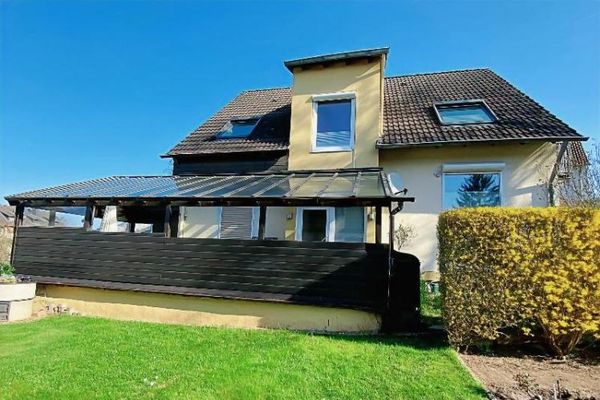 579.000 € Extensively renovated, partially refurbished single-family home in a quiet prime location in Bad Honnef, between the town centre and the train station53604 Bad Honnef
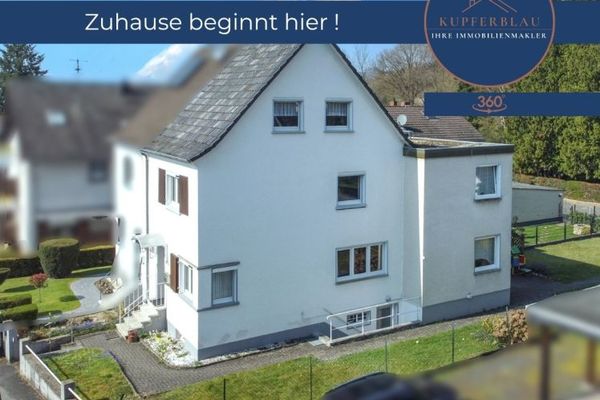 379.800 € Semi-detached house – Living with character and views of greenery in a sought-after location in Bad Honnef53604 Bad Honnef


