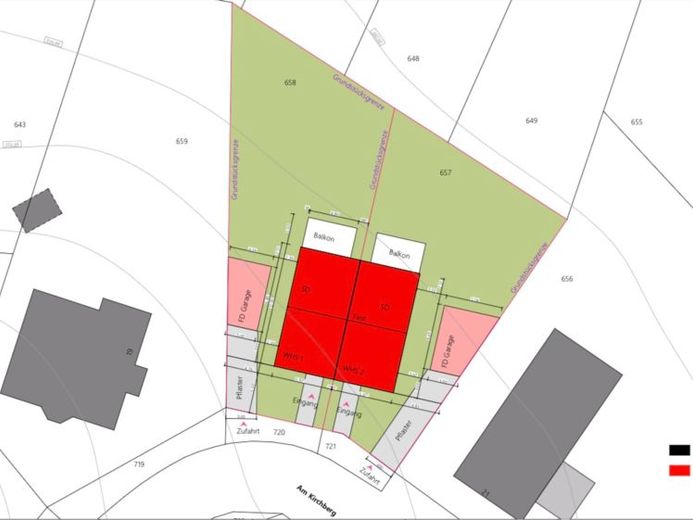
| Type | Semi-detached house |
|---|---|
| Living area approx. | 145 m² |
| Bedrooms | 3 |
| Rooms | 4 |
|---|---|
| Bathrooms | 2 |
| Plot area | 426 m² |
|---|---|
| Usable floor area | 18 m² |
| Purchase price | 558.000 € |
|---|---|
| Price per m² | 3,848.28 €/m² |
| Commission | no commission for buyers |
Calculate using this listing's purchase price. Every assumption is editable and all figures are non-binding estimates.
The initial payment is estimated as loan amount × (interest + repayment) ÷ 12. Individual lending terms, special repayments and further fees are not included. Tax, notary and agent costs may differ in your case. This is not a financing offer or financial advice.
Your inputs are calculated only in this browser and are not saved or sent to TraumImmo.
More financing calculators and assumptionsProperty no.: 1073275
A modern, solidly built semi-detached house with the highest energy efficiency and QNG certification is being constructed on the approx. 430 m² sloping plot in an idyllic location in Bad Honnef Aegidienberg. The house offers approx. 145 m² of living space as well as an additional approx. 20 m² of usable space.
All planning services, site development, terraces and access paths are already included in the purchase price.
The property impresses with its well-considered layout, spacious, light-filled living areas and high-quality fittings. As the house is still in the planning phase, you have the opportunity to help shape both the floor plan and the fittings according to your personal preferences.
It will be built using traditional masonry construction with highly insulating materials and particular emphasis on solid craftsmanship, high-quality materials and branded products.
Heating is provided by an energy-efficient air-source heat pump in accordance with the KfW-40-QNG standard, combined with comfortable underfloor heating.
Triple-glazed windows, electric shutters and a generously planned electrical installation with ample power outlets, light switches and TV connections are included as standard
.
The bathrooms will be fitted with high-quality products from renowned sanitaryware manufacturers. Large-format tiles can be selected according to your personal taste.
On the ground floor, you will find an open-plan kitchen adjoining the living and dining area, a guest WC and a practical coat closet. The spacious balcony, measuring approx. 15 m², extends the living area outdoors and offers plenty of space to relax.
The upper floor offers generously proportioned children's bedrooms with pleasant private retreats. Floor-to-ceiling windows and dormer windows provide plenty of daylight and a welcoming living atmosphere. A modern bathroom with a walk-in shower completes this floor.
A special highlight is located in the basement. Here you will find a spacious bedroom with direct access to the terrace and garden. The comfortable master bathroom is equipped with a bathtub and a spacious walk-in shower. A separate laundry room and a utility room complete this level.
The house comes with two parking spaces. A garage or carport can also be planned upon request.
Construction will be carried out by a locally renowned developer with high quality standards.
Your destination goes to Google Maps only when you submit the form. TraumImmo neither stores nor logs it.
 558.000 € Still help shape it, save energy for the long term – new-build in the center of Bad Honnef Aegidienberg53604 Bad Honnef
 579.000 € Extensively renovated, partially refurbished single-family home in a quiet prime location in Bad Honnef, between the town centre and the train station53604 Bad Honnef
 379.800 € Semi-detached house – Living with character and views of greenery in a sought-after location in Bad Honnef53604 Bad Honnef


