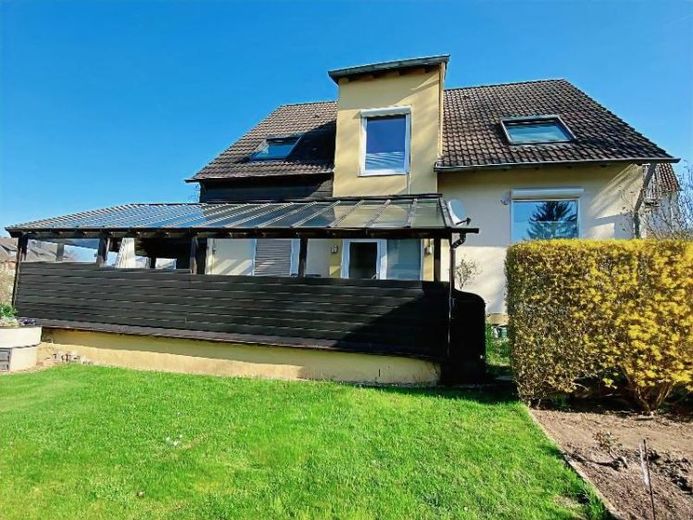
| Type | Detached house |
|---|---|
| Living area approx. | 149 m² |
| Bedrooms | 3 |
| Rooms | 5 |
|---|---|
| Bathrooms | 2 |
| Plot area | 536 m² |
|---|---|
| Usable floor area | 74 m² |
| Purchase price | 579.000 € |
|---|---|
| Price per m² | 3,885.91 €/m² |
| Commission | 3,57% |
Calculate using this listing's purchase price. Every assumption is editable and all figures are non-binding estimates.
The initial payment is estimated as loan amount × (interest + repayment) ÷ 12. Individual lending terms, special repayments and further fees are not included. Tax, notary and agent costs may differ in your case. This is not a financing offer or financial advice.
Your inputs are calculated only in this browser and are not saved or sent to TraumImmo.
More financing calculators and assumptionsFor sale is a partially renovated, detached single-family home with garage, conservatory (covered, glazed terrace) and a beautiful garden plot in very good condition, in an absolutely quiet location close to the center of Bad Honnef. The house is idyllically situated amid greenery at the end of a residential street with no through traffic. The location is unbeatable in terms of transport links: 2 minutes to the B42, 5 minutes to the train station and Grafenwerth Island, 5 minutes to the center. The building was constructed in 1969 using solid construction methods and has a basement. In recent years, the house has been extensively renovated and also largely refurbished. New uPVC windows have been installed (2002, 2009, 2025). New roller shutters as well—some electrically operated, others manual. Both bathrooms, a bathtub bathroom on the ground floor with natural stone walls (marble) and a shower room on the upper floor, partly with natural stone wall cladding, each with 2 windows and sanitary fixtures, were completely rebuilt in 2009. The electrical system was also partially renewed in 2009. In 2024, the house received new gutters. The tiles on the ground floor (stoneware, anthracite) were relaid, along with an oak parquet floor in the living room. Laminate flooring was laid on the upper floor, and Velux windows were installed in all rooms. The attic was well insulated. There is potential for further development there. The roof windows (Velux) are therefore new, as they were installed on this occasion. The house is heated by an oil-fired heating system with hot water preparation. The total living area of the building is 148 m². This comprises the areas shown on the floor plans, the two terraces and the balcony on the upper floor:
- Living area according to floor plans = 135 m²
- Large covered terrace in the style of a conservatory above the garage, 3 m x 8 m = 24 m², of which 25% can be counted as living area = 6 m²
- Second terrace on the garden side on the ground floor, 7 m x 3 m = 21 m², of which 25% can be counted as living area = 5 m²
- Balcony, 6 m x 1.5 m = 9 m², of which can be counted as living area = 2 m²
The potential development area in the roof apex (with standing height—approx. 2.05 m) is approx. 8.5 m². The roof windows offer a fantastic view across the surrounding area as far as the Drachenfels. As the house has a full basement, the usable area according to the information on the floor plan is 74 m². A self-contained apartment could be created in the basement. The largest basement room, at approx. 27 m², has already been finished, and radiators are in place. Part of the hallway could can be integrated into the separate apartment. The large garage, approx. 6 m long, is approx. 3 m wide and offers an additional usable area of approx. 18 m². The plot measures 536 m². Of this, 404 m² belong directly to the house and are owned outright. A further 132 m² are owned by the City of Bad Honnef and are leased permanently to the owner for EUR 170 per year. The city does not need this 132 m² area, and the permanent lease agreement governs its use by the property owner. Most of the beautiful rear garden plot is landscaped (lawn) and planted with flowers, hedges and shrubs; it is virtually screened from view and barely overlooked.
Your destination goes to Google Maps only when you submit the form. TraumImmo neither stores nor logs it.
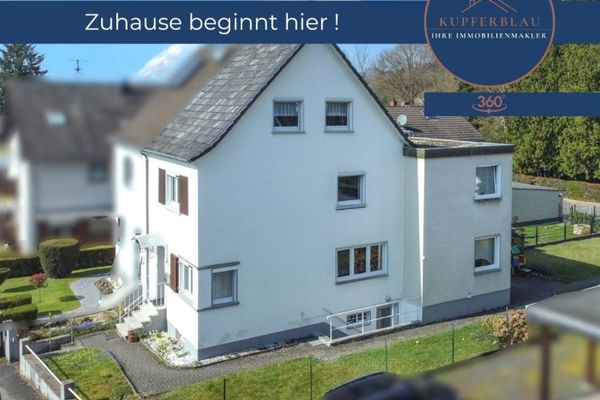 379.800 € Semi-detached house – Living with character and views of greenery in a sought-after location in Bad Honnef53604 Bad Honnef
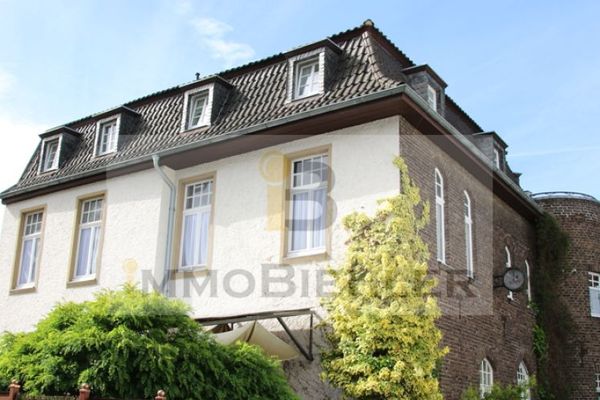 1.440.000 € Living · Working · Renting · Celebrating · Living
One house. Your concept!53604 Bad Honnef
1.440.000 € Living · Working · Renting · Celebrating · Living
One house. Your concept!53604 Bad Honnef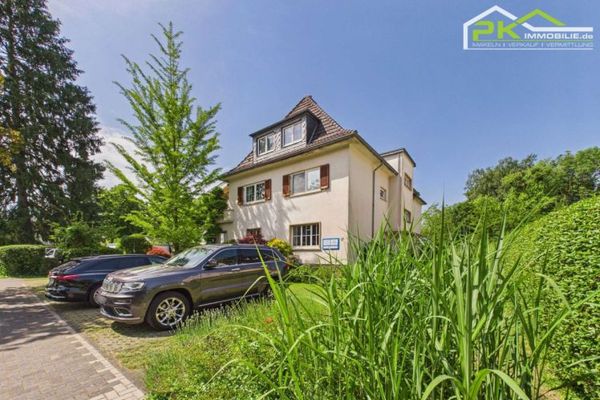 999.000 € Representative two-family house with practice rooms in a prime location in Bad Honnef – directly by the city garden53604 Bad Honnef

