Published on 25/07/2026 · Last checked on 16/08/2026
| Type | Semi-detached house |
|---|---|
| Living area approx. | 143 m² |
| Available from | Nach Vereinbarung |
|---|---|
| Rooms | 5 |
| Plot area | 381 m² |
|---|---|
| Year built | 2022 |
| Condition | Like new |
| Heating | Underfloor heating |
| Fuel type | Gas |
| Floors in the building | 1 |
| Bathrooms | 1 |
| Purchase price | 380.000 € |
|---|---|
| Price per m² | 2,657.34 €/m² |
| Commission | no commission for buyers |
Calculate using this listing's purchase price. Every assumption is editable and all figures are non-binding estimates.
The initial payment is estimated as loan amount × (interest + repayment) ÷ 12. Individual lending terms, special repayments and further fees are not included. Tax, notary and agent costs may differ in your case. This is not a financing offer or financial advice.
Your inputs are calculated only in this browser and are not saved or sent to TraumImmo.
More financing calculators and assumptionsDesign semi-detached house (2022) with wellness oasis, starry sky & high-tech features
The highlights at a glance:
Year built: 2022 (solid construction, first-ownership standard).
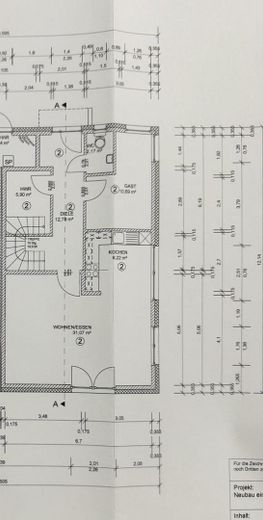
Living area: approx. 143 m² | 5 rooms | 381 m² south-facing plot.
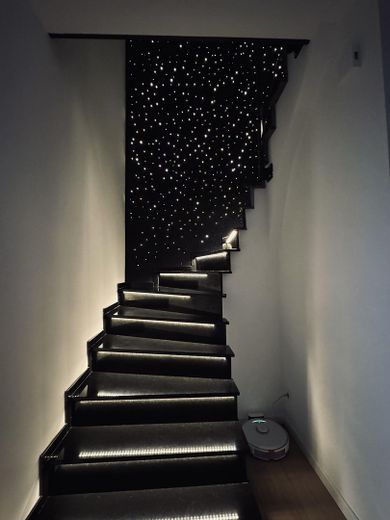
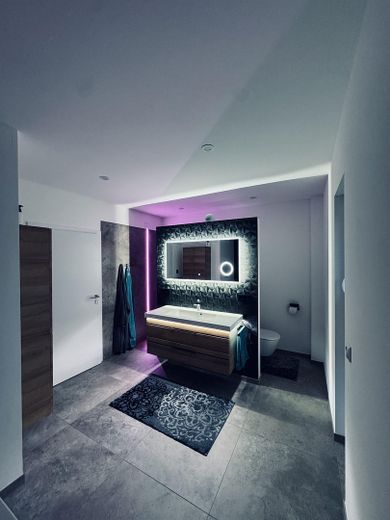
Lighting design: Exclusive LED starry sky in the staircase & ambient lighting in the bathroom.
Connectivity: LAN & satellite connection in every living room (perfect for home office).
Wellness: Whirlpool, sauna, walk-in shower & designer bathtub.
Comfort: Electric shutters & seamless insect screens.
Where living dreams come true
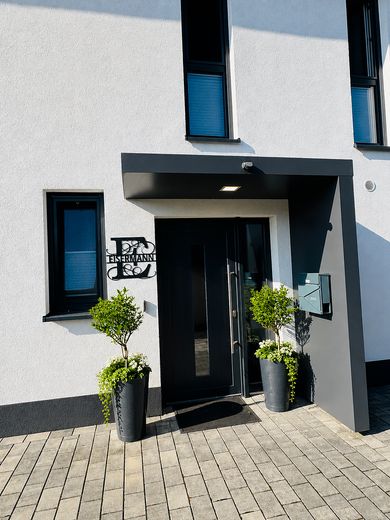
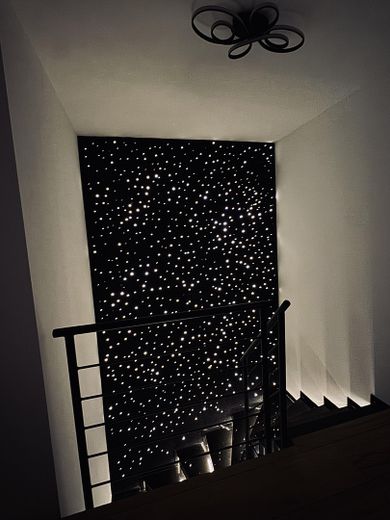
As soon as you enter this property, it becomes clear: it was built here with attention to detail and a sense for luxury. The hallway area welcomes you with an elegant granite staircase running along a wall that is second to none: an artistically incorporated LED starry sky under cotton plaster transforms the staircase into a sparkling sea of lights in the evening.
Wellness bathroom with lighting ambience
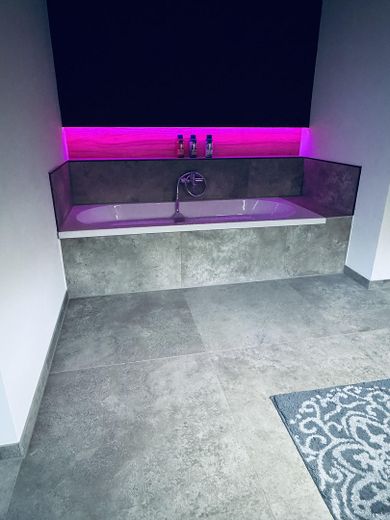
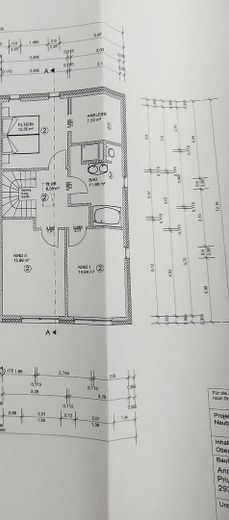
The bathroom has been refined into a private wellness lounge. In addition to the walk-in shower with integrated LED light strip, you can look forward to a bathtub that is perfectly showcased along its entire length by a light tube in a wall niche. Here you can enjoy relaxation at the push of a button.
Technology that thinks ahead
A must in times of streaming and home office: this house is wired for the future. Every room has its own LAN and satellite connection. Together with the electric shutters and the custom-fit insect screens on the windows (including double sliding door to the terrace), this house offers technical comfort at the highest level.
Outdoor living & gourmet kitchen
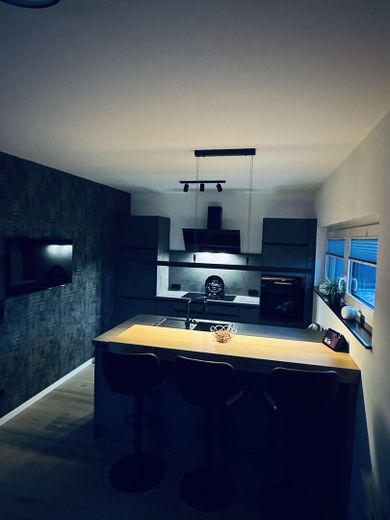
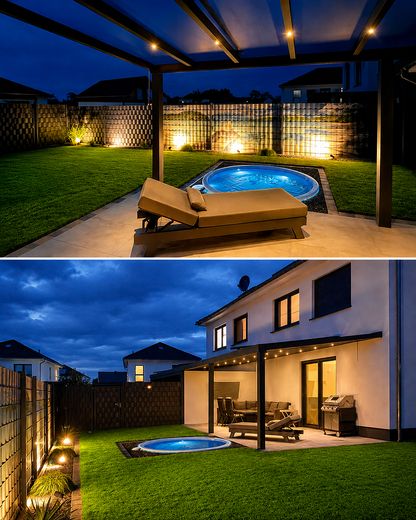
The open island kitchen in anthracite forms the communicative center. From here you reach the luxurious south-facing terrace (90x90 cm porcelain stoneware) with aluminum-glass roof and electric awning. The whirlpool directly adjacent and the well-kept garden make the end of the working day perfect.
Further furnishing details:
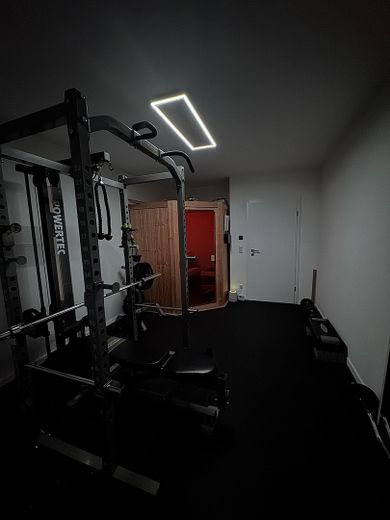
Additional wellness: Separate fitness room with integrated sauna on the upper floor.
Heating & environment: Modern gas boiler with solar hot water preparation.
Storage space: Utility connection room, utility/storage room & modern plastic garden shed.
This semi-detached house stands out clearly from the market. While others offer “standard,” here you will find a well-thought-out lighting concept, state-of-the-art media cabling and an exclusive garden setup. Move in, log in and relax.
Sale by bidding process
This property is offered by means of a transparent bidding process. The stated price is understood to be the starting price (€380,000.00).
How it works: After joint viewing appointments, interested buyers have the opportunity to submit a written purchase offer within a specified period. The starting price marks the beginning of this process.
Important note: The highest bid does not necessarily have to be accepted by the owner at the end. The sale is only concluded by mutual agreement.
Your destination goes to Google Maps only when you submit the form. TraumImmo neither stores nor logs it.
Heidenkolk – Perfect for families & nature lovers
The property is located in one of the most sought-after new development areas of Eicklingen. The quiet, little-traveled street offers a safe environment for children and is ideal for relaxed walks with the dog.
Infrastructure & surroundings:
• Family-friendly: Kindergartens (e.g. daycare center “Rappelkiste” & “Zwergenkiste”) and the Eicklingen primary school can be reached in just a few minutes.
• Shopping: Supermarkets, bakers and doctors are located directly in the village.
• Pure nature: The “Eicklinger Holz” and the Aller meadows offer countless hiking and cycling trails.
• Connections: In approx. 15 minutes you can reach the residential town of Celle; Braunschweig and Hanover are also very well connected via the B214.


