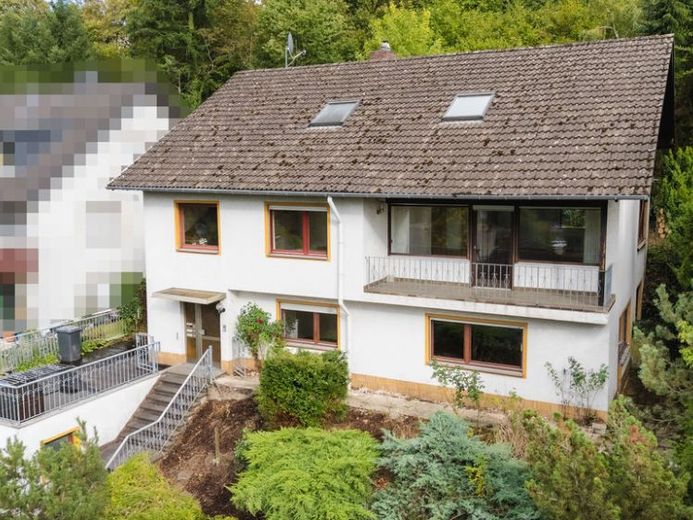
| Type | Detached house |
|---|---|
| Living area approx. | 187 m² |
| Bedrooms | 2 |
| Rooms | 6 |
|---|---|
| Bathrooms | 2 |
| Plot area | 750 m² |
|---|---|
| Usable floor area | 62 m² |
| Purchase price | 359.500 € |
|---|---|
| Price per m² | 1,922.46 €/m² |
| Commission | 3,57% (3,57 % inkl. Mehrwertsteuer) |
Calculate using this listing's purchase price. Every assumption is editable and all figures are non-binding estimates.
The initial payment is estimated as loan amount × (interest + repayment) ÷ 12. Individual lending terms, special repayments and further fees are not included. Tax, notary and agent costs may differ in your case. This is not a financing offer or financial advice.
Your inputs are calculated only in this browser and are not saved or sent to TraumImmo.
More financing calculators and assumptionsBuilt in 1973, this residential house with a secondary apartment offers plenty of space for individual living ideas, with approximately 187 m² of living space and a total of 6 rooms. The house is in need of renovation and is ideal for buyers looking to combine a generous amount of space with the opportunity to modernize according to their own preferences. The plot covers approx. 750 m² and offers a wide range of uses and landscaping possibilities around the house.
The layout is spread over two floors and allows for flexible use. There are several bedrooms as well as additional rooms that can be set up as children's rooms, an office or a hobby room, depending on requirements. Two bathrooms make everyday life easier, especially when there are several residents.
Access to living level 1 (secondary apartment) is via an entrance area with a staircase that clearly connects the floors of the house. The living area features a spacious room with large windows that provide pleasant natural light, and access to the garden with a small terrace. In addition to two further rooms, living level 1 has a kitchen, a bathroom with natural light and additional utility areas.
The second living level also features a spacious room that can be used as a living and dining area, with access to a balcony. Residents can enjoy unobstructed long-distance views of the Westerwald from there. The garden terrace invites you to relax in the spacious garden. In addition to two further rooms, the second living level has a kitchen, a bathroom with natural light and a separate toilet.
The attic above offers generous, already prepared potential for conversion. Overall, this house offers a good foundation for anyone looking for a spacious home with a garden, terrace and balcony and wishing to carry out modernization to their own standards.
Your destination goes to Google Maps only when you submit the form. TraumImmo neither stores nor logs it.
 549.000 € Solid substance. Ongoing income. Potential.56566 Neuwied / Heimbach-Weis
 689.000 € Top opportunity for investors: Attractive property ensemble with 4 houses and 10 units56566 Neuwied
 450.000 € Spacious home with separate living unit and large garden56566 Neuwied

