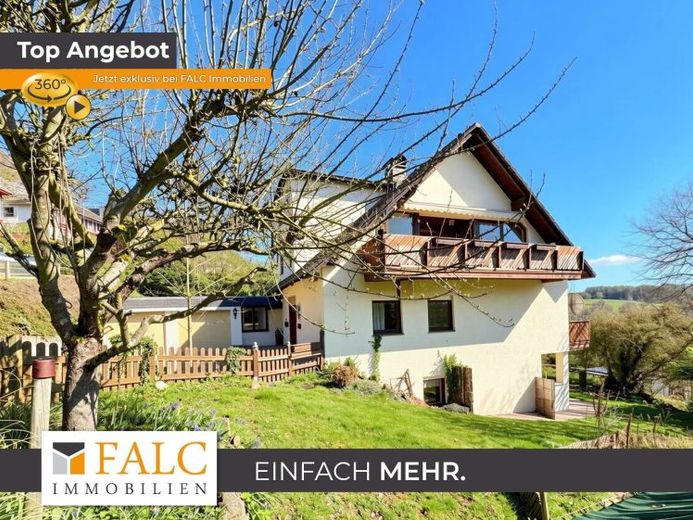
| Type | Detached house |
|---|---|
| Living area approx. | 212 m² |
| Rooms | 6 |
|---|
| Plot area | 1017 m² |
|---|
| Purchase price | 450.000 € |
|---|---|
| Price per m² | 2,122.64 €/m² |
| Commission | 2,975% (2,975 % inkl. MwSt vom not. Kaufpreis) |
Calculate using this listing's purchase price. Every assumption is editable and all figures are non-binding estimates.
The initial payment is estimated as loan amount × (interest + repayment) ÷ 12. Individual lending terms, special repayments and further fees are not included. Tax, notary and agent costs may differ in your case. This is not a financing offer or financial advice.
Your inputs are calculated only in this browser and are not saved or sent to TraumImmo.
More financing calculators and assumptionsThis spacious detached house, built in 1982, offers approximately 212 m² of living space across three levels, providing ample room for individual living concepts. The approximately 1,017 m² plot, versatile layout and separate residential unit on the upper floor make the property particularly interesting for families, multigenerational households or buyers wishing to combine living and renting.
The living and dining area in the lower ground floor forms a spacious central part of the house. Underfloor heating provides pleasant warmth here. This area offers direct access to the garden, creating a particularly attractive connection between the interior and exterior.
The ground floor offers several flexibly usable rooms that could, for example, be furnished as bedrooms, children's rooms or studies. A bathroom and an additional guest WC complement this level and provide practical living comfort.
The upper floor offers a special opportunity: The residential unit located there is accessible via a shared hallway and has its own kitchen, a spacious living room, a bedroom and a bathroom with shower. A balcony extends the living area and provides a pleasant place to linger. The layout is therefore suitable both for family members and, in principle, for separate use or letting.
The attic was enhanced by a dormer subsequently installed and features a bright, spacious room with a comfortable sloping roof. An adjoining dressing room provides additional storage space and expands the possible uses.
The approximately 1,017 m² plot offers plenty of open space and numerous possibilities for individual design. The spacious garden invites you to relax, play and spend time together.
Furthermore, under certain circumstances, it may be possible to subdivide part of the plot and develop it. Whether and to what extent this is actually possible depends in particular on the public-law requirements and must be independently verified by the buyer with the competent authorities. No guarantee is assumed for corresponding development potential.
Overall, the property combines spacious living, a versatile layout and the possibility of a separate residential unit with a large plot—and thus offers various perspectives for future use.
Your destination goes to Google Maps only when you submit the form. TraumImmo neither stores nor logs it.
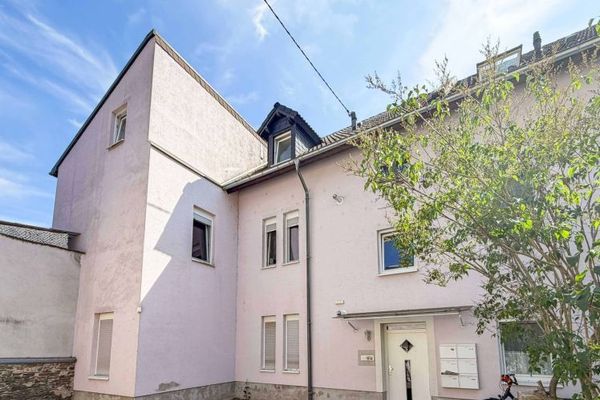 689.000 € Top opportunity for investors: Attractive property ensemble with 4 houses and 10 units56566 Neuwied
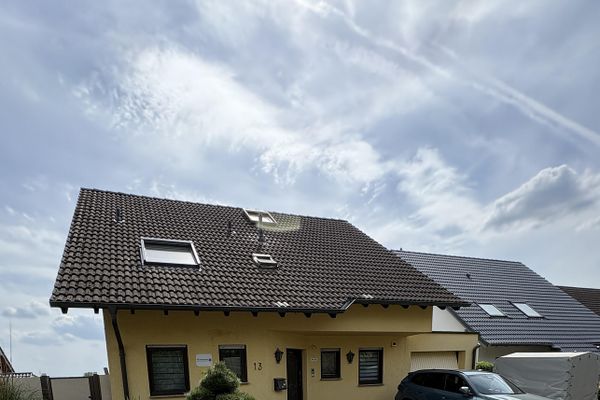 549.000 € Exclusive detached single-family house with winter garden, photovoltaic system, air conditioning, distant view, prime location in Neuwied-Heimbach-Weis56566 Neuwied Heimbach-Weis– Heimbach-Weis
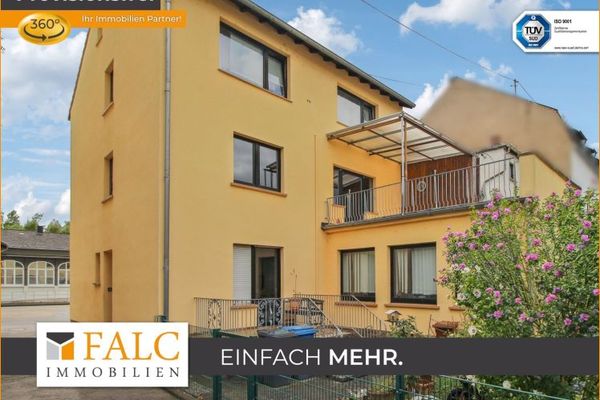 375.000 € Think of later, earlier!56566 Neuwied / Engers

