| Type | Detached house |
|---|---|
| Living area approx. | 165 m² |
| Rooms | 6 |
|---|---|
| Bathrooms | 2 |
| Plot area | 2841 m² |
|---|
| Purchase price | 635.000 € |
|---|---|
| Price per m² | 3,848.48 €/m² |
| Commission | 3,57% |
Calculate using this listing's purchase price. Every assumption is editable and all figures are non-binding estimates.
The initial payment is estimated as loan amount × (interest + repayment) ÷ 12. Individual lending terms, special repayments and further fees are not included. Tax, notary and agent costs may differ in your case. This is not a financing offer or financial advice.
Your inputs are calculated only in this browser and are not saved or sent to TraumImmo.
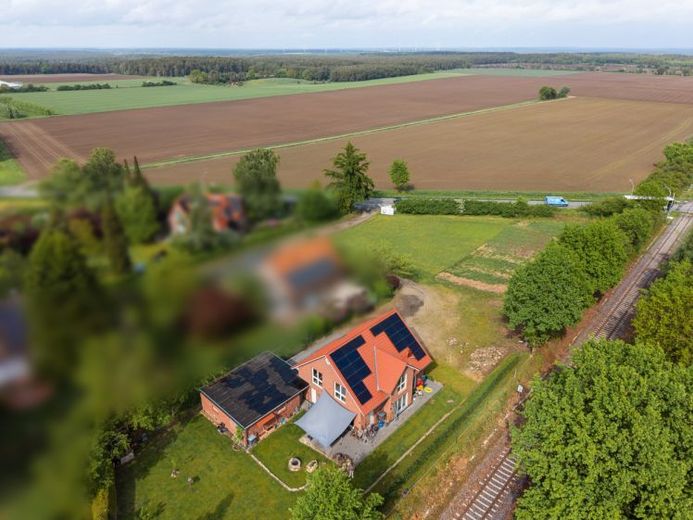
More financing calculators and assumptionsFor sale is a nearly new Viebrockhaus built in 2023, together with two adjacent building plots and versatile usage possibilities. The overall offer comprises a modern, energy-efficient home as well as a spacious ensemble of plots with additional development potential.
The detached Viebrockhaus, model “Maxime 610”, offers approx. 165 m² of living space and impresses with its clear architecture, high-quality construction and classification as a KfW Efficiency House 40 Plus. Large window areas, a well-designed floor plan and modern building services create a bright and comfortable living environment.
The Hybrid-Smart-Air 2.0 building services system and a photovoltaic system ensure a pleasant indoor climate and low energy costs. The features are complemented by underfloor heating, triple-glazed windows, electric shutters and two modern bathrooms.
On the ground floor, you will find a spacious living and dining area with access to the terrace and garden, an open-plan kitchen, a study, a shower room and the utility room. The upper floor offers four well-proportioned bedrooms, a bathroom with natural light, additional storage options and an open gallery. An attic space that can be converted provides additional storage and usage possibilities.
In addition to the house plot, the overall property includes two directly adjacent building plots. This creates a contiguous area with approx. 2,841 m² of land. The additional plots offer interesting prospects – for example, for family members, further construction projects, a long-term investment or the generous use of the entire ensemble.
A building permit had already been issued for one of the plots for the construction of a horse stable. This creates the special opportunity to combine modern living with private horse keeping in the immediate vicinity of the house. The actual use must be coordinated with the responsible authorities on a case-by-case basis.
The information regarding development possibilities is based on the currently applicable development plan. The final review and approval of the respective construction project is the responsibility of the competent building authority
This offer combines a nearly new, energy-efficient home with rare development potential in a natural setting.
We would be pleased to present this exceptional overall offer to you personally and show you on site the possibilities offered by the house, plots and location together.
Your destination goes to Google Maps only when you submit the form. TraumImmo neither stores nor logs it.
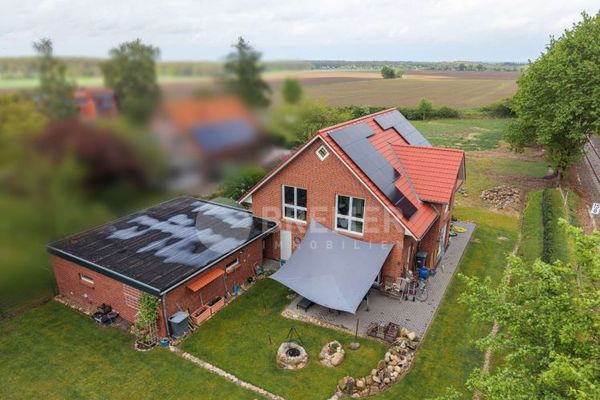 525.000 € High-quality Viebrock house in Betzendorf Drögennindorf – Residential & commercial use possible21386 Betzendorf
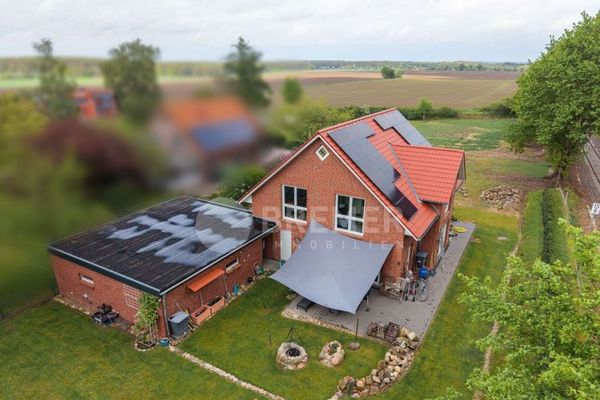 579.000 € High-quality Viebrock house including building plot and the possibility of conducting commercial activities21386 Betzendorf
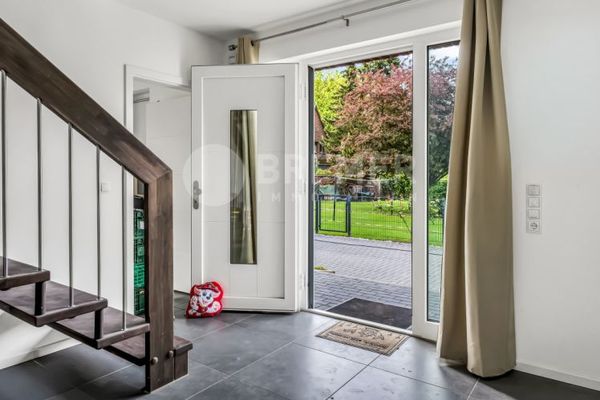 765.000 € High-quality Viebrock house with two additional building plots and optional horse keeping21386 Betzendorf

