| Type | Semi-detached house |
|---|---|
| Living area approx. | 150 m² |
| Bedrooms | 4 |
| Rooms | 6 |
|---|---|
| Bathrooms | 1 |
| Plot area | 224 m² |
|---|---|
| Usable floor area | 34 m² |
| Purchase price | 569.000 € |
|---|---|
| Price per m² | 3,784.50 €/m² |
| Commission | 2,975% (2,975 % inkl. 19 % Mehrwertsteuer) |
Calculate using this listing's purchase price. Every assumption is editable and all figures are non-binding estimates.
The initial payment is estimated as loan amount × (interest + repayment) ÷ 12. Individual lending terms, special repayments and further fees are not included. Tax, notary and agent costs may differ in your case. This is not a financing offer or financial advice.
Your inputs are calculated only in this browser and are not saved or sent to TraumImmo.
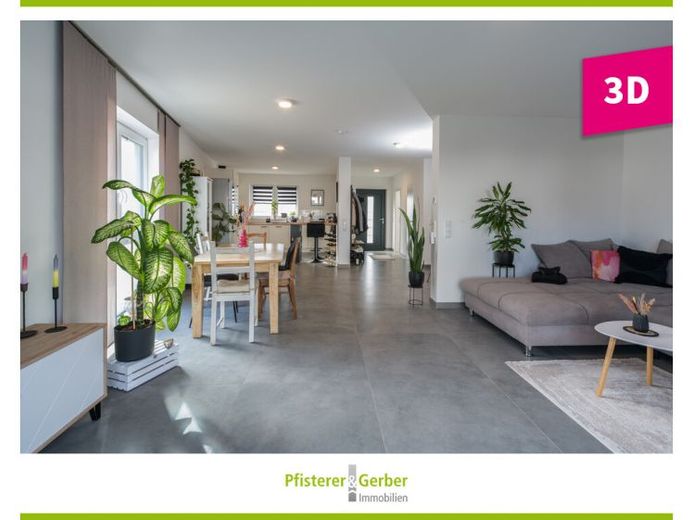
More financing calculators and assumptionsThis semi-detached house was completed in 2020 and offers modern living comfort with high-quality fittings. The house is ideal for families looking for a nearly new home without any renovation work.
The features include underfloor heating, triple-glazed windows, and electric shutters. High-quality flooring ensures a contemporary and well-maintained appearance. The building is heated by a low-maintenance air-to-water heat pump. In combination with the energy-efficient construction, the property is assigned to energy efficiency class A+.
The approx. 150 m² of living space are distributed over three floors, and the building also has a full basement. On the ground floor there is a spacious living and dining area with an open kitchen and direct access to the terrace and garden. This level is complemented by a guest WC and a storage room.
The upper floor has three bedrooms ranging in size from approx. 11 to 15 m². There is also a daylight bathroom with a walk-in shower, bathtub, WC, and washbasin. The loft, converted into a comfortable living space, offers an open studio with versatile uses.
In the basement there is an approx. 34 m² heated daylight room that can be used, for example, as an office, guest room, or hobby room. In addition, there are two storage rooms on this level with space for the heating system, washing machine, and dryer.
The approx. 224 m² plot includes an approx. 21 m² terrace as well as an approx. 40 m² garden with direct access to the garage. The garage is approx. 5.25 m long and equipped with an electric sectional door. Additional parking spaces are located in front of the house.
Please refer to our detailed exposé for further information, which we will be happy to send you on request. We are always happy to arrange a personal viewing appointment with you.
Your destination goes to Google Maps only when you submit the form. TraumImmo neither stores nor logs it.
 445.000 € Single-family house for sale commission-free in Oberderdingen75038 Oberderdingen– Oberderdingen
 455.000 € Detached house Oberderdingen75038 Oberderdingen– Oberderdingen
 595.000 € Sunny living with a view – spacious, comfortable and renovated!75038 Oberderdingen

