| Type | Detached house |
|---|---|
| Living area approx. | 155 m² |
| Bedrooms | 3 |
| Rooms | 4 |
|---|---|
| Bathrooms | 2 |
| Plot area | 529 m² |
|---|---|
| Usable floor area | 99 m² |
| Purchase price | 275.000 € |
|---|---|
| Price per m² | 1,774.19 €/m² |
| Commission | 3,57% |
Calculate using this listing's purchase price. Every assumption is editable and all figures are non-binding estimates.
The initial payment is estimated as loan amount × (interest + repayment) ÷ 12. Individual lending terms, special repayments and further fees are not included. Tax, notary and agent costs may differ in your case. This is not a financing offer or financial advice.
Your inputs are calculated only in this browser and are not saved or sent to TraumImmo.
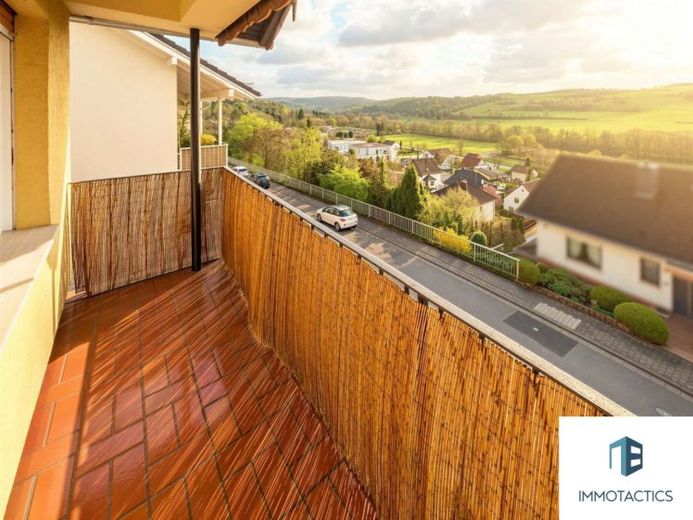
More financing calculators and assumptionsThis detached house in Bad Sobernheim combines a comfortable room concept over two residential levels. The original building was erected in 1961 and extended by an annex in 1972. On around 155 m² of living space and a 529 m² plot, the house offers pleasant proportions for people who are not simply looking for a house, but for well-usable rooms with a sensible layout.
On the ground floor, in addition to the entrance and hallway area, there is a guest room, an office, a bathroom with shower, as well as practical ancillary areas such as a utility room, storage room and boiler room. This level is very well suited for working from home, for guests, or also as a separate floor for a growing family member. On the upper floor are the actual living rooms with a kitchen including pantry, dining room, living room, bedroom, a daylight bathroom - also fitted with a shower - as well as generous terrace areas. A fitted kitchen is already available and is part of the property.
Particularly pleasant is the southern orientation of the living rooms. As a result, the rooms appear bright and friendly and benefit from natural light for much of the day. Added to this is the elevated location, which provides a beautiful view and noticeably enhances living quality. Garden, terrace and balcony additionally create outdoor living quality and significantly extend the sense of living space.
The room offering is also expanded by an attic, which is accessible both from the upper floor and from outside and offers additional usable space.
In 2011, the guest room or children's room, the living room and the staircase were renovated. In 2017, the bedroom was renovated, triple-glazed windows were installed in the bedroom, and roller shutter boxes and insulation of the roller shutter boxes were installed. The external staircase was sealed in 2019 and the gutter renewed in 2021. In addition, the staircase inside, with a marble base and vinyl cladding, sets a distinctive accent, while the insulated exterior facade underlines the well-maintained image of the property.
An attached garage as well as an outdoor parking space complement the comfort of the house.
The property is available immediately and offers a good basis for buyers looking for a well-kept home with solid substance, brightness and flexible usability.
Property documents are only available to a limited extent due to the age of the property – we will be happy to provide you with all available information.
Your destination goes to Google Maps only when you submit the form. TraumImmo neither stores nor logs it.
 459.000 € Spacious residential house with garden, swimming pond & sauna - plenty of space on separate levels55566 Kirschroth
 399.000 € Spacious semi-detached house with 143 m² of living space and kindergarten within walking distance in Bad Sobernheim55566 Bad Sobernheim

