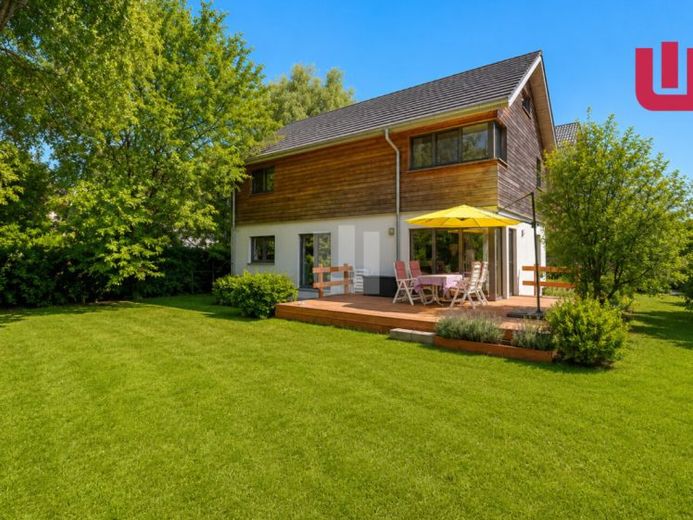
| Type | Detached house |
|---|---|
| Living area approx. | 163 m² |
| Bedrooms | 4 |
| Rooms | 6 |
|---|---|
| Bathrooms | 3 |
| Plot area | 820 m² |
|---|
| Purchase price | 1.390.000 € |
|---|---|
| Price per m² | 8,527.61 €/m² |
| Commission | 2,975% (2,975 % inkl. 19 % MwSt.) |
Calculate using this listing's purchase price. Every assumption is editable and all figures are non-binding estimates.
The initial payment is estimated as loan amount × (interest + repayment) ÷ 12. Individual lending terms, special repayments and further fees are not included. Tax, notary and agent costs may differ in your case. This is not a financing offer or financial advice.
Your inputs are calculated only in this browser and are not saved or sent to TraumImmo.
More financing calculators and assumptionsWINDISCH IMMOBILIEN presents an exceptionally high-quality detached house that impressively combines modern architecture, energy-efficient construction and generous living comfort. Built in 2013, this low-energy home features high-quality timber-frame construction and offers approx. 163 m² of living space across four levels, as well as a spacious plot of approx. 826 m².
The high standards of architecture and living quality are immediately apparent upon entering. The spacious entrance hall leads into the open-plan living, dining and kitchen area. Floor-to-ceiling windows provide plenty of natural light and create a seamless transition to the garden. The open-plan kitchen is fitted with a modern built-in kitchen and complemented by a practical pantry. A storage room and guest WC complete the ground floor.
The upper floor offers ideal conditions for families. The spacious parents’ area comprises a bedroom with a walk-in dressing room and an exclusive bathroom with natural light. Two almost identically sized children’s bedrooms offer equal comfort and share a separate children’s bathroom—a well-thought-out layout that works well in everyday life.
A pull-down ladder provides access to the attic. In addition to ample storage space, this level offers a quiet retreat that is ideal for use as a play area, reading nook or hobby room.
The basement also impresses with its homely character. A spacious office and another room are ideal for a home office, guest area or teenagers’ space. The floor is completed by a modern guest bathroom with a shower and a utility room with additional storage space.
The property also impresses technically with its high energy efficiency and particularly pleasant indoor climate. Underfloor heating provides cosy warmth in the basement and on the ground floor, while ceiling heating is installed on the upper floor. The even heat distribution eliminates the need for visible radiators and provides maximum freedom in room design.
The house is currently owner-occupied and is in exceptionally well-maintained condition. Occupancy is possible from summer 2027, allowing buyers to plan reliably for the long term.
OUR CONCLUSION:
This detached house combines modern architecture, sustainable construction and an exceptionally well-thought-out layout. High-quality materials, energy-efficient technology and generous living spaces create a home for families who Value quality, sustainability, and residential comfort equally.
Your destination goes to Google Maps only when you submit the form. TraumImmo neither stores nor logs it.
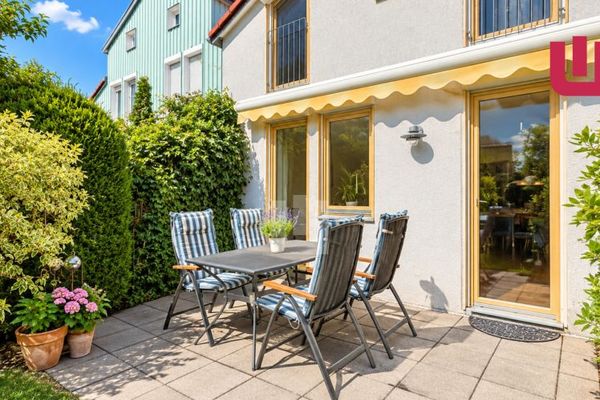 650.000 € WINDISCH - Central yet quiet: Well-maintained townhouse with garden in Gröbenzell’s family-friendly neighborhood82194 Gröbenzell
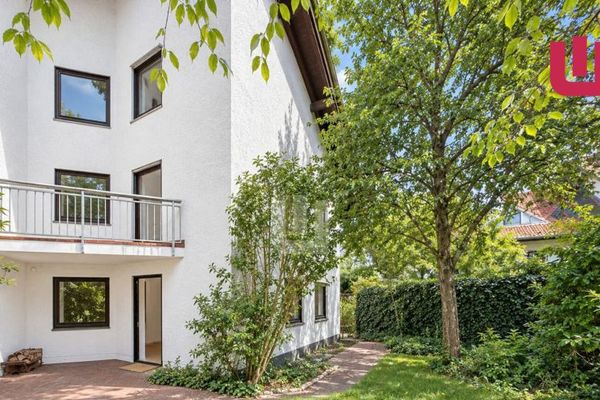 697.000 € WINDISCH Immobilien - Exceptional end-of-terrace house in a quiet, green location in Gröbenzell!82194 Gröbenzell
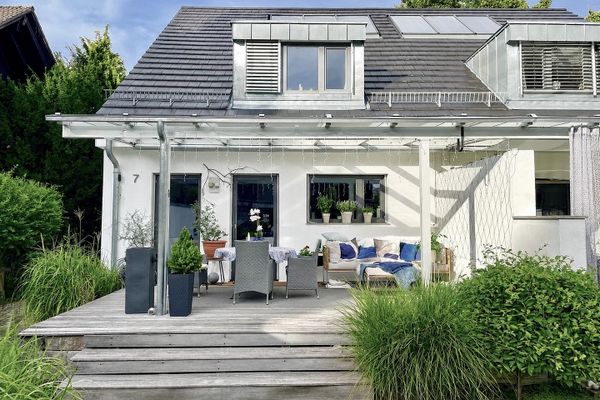 1.149.000 € Chic semi-detached house Gröbenzell—NO COMMISSION, PRIVATE SALE82194 Gröbenzell– Gröbenzell

