| Living area approx. | 90 m² |
|---|---|
| Bedrooms | 2 |
| Rooms | 3 |
|---|---|
| Bathrooms | 1 |
| Plot area | 165 m² |
|---|
| Purchase price | 650.000 € |
|---|---|
| Price per m² | 7,222.22 €/m² |
| Commission | 2,975% (2,975 % inkl. 19 % MwSt.) |
Calculate using this listing's purchase price. Every assumption is editable and all figures are non-binding estimates.
The initial payment is estimated as loan amount × (interest + repayment) ÷ 12. Individual lending terms, special repayments and further fees are not included. Tax, notary and agent costs may differ in your case. This is not a financing offer or financial advice.
Your inputs are calculated only in this browser and are not saved or sent to TraumImmo.
More financing calculators and assumptionsWINDISCH IMMOBILIEN presents this attractive townhouse with generous living space, versatile usable areas and a beautifully established garden in a quiet location in Gröbenzell. The property is situated within the popular family village – away from direct road traffic and embedded in a family-friendly, neighbourly residential environment. Communal areas, a children’s playground and the community centre underscore the special character of the development.
The townhouse is located on a plot divided in accordance with the German Condominium Act (WEG). With approx. 90 m² of living space and a land share of approx. 165 m², the property offers a well-considered layout across several levels and plenty of space for different lifestyles. The property is expected to be available for occupancy from the beginning of 2027.
GROUND FLOOR
The entrance area leads into the central hallway of the house. The guest WC is located on the left, while the separate kitchen is on the right. The hallway also provides space for a wardrobe and continues into the spacious living and dining area.
The kitchen is equipped with an existing fitted kitchen including electrical appliances and arranged in a practical L-shape. Generous work surfaces, ample storage space and an integrated dining area create ideal conditions for everyday family life.
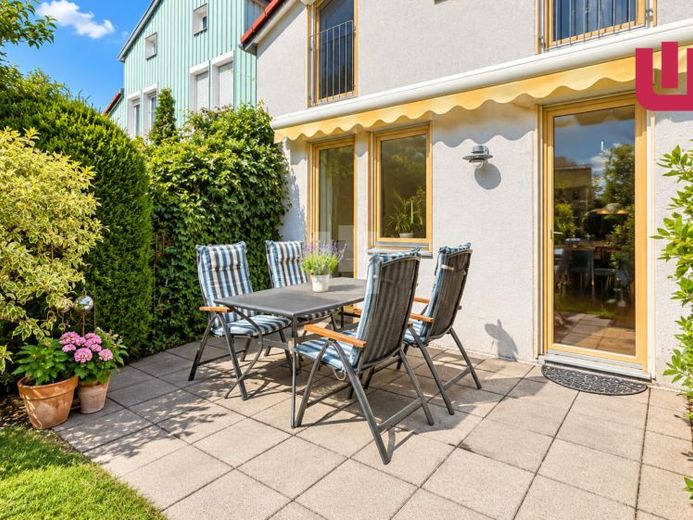
The living and dining area forms the centre of the ground floor. The high-quality oak parquet flooring creates a warm living atmosphere, while large windows fill the room with plenty of natural light. From here, you can access the terrace and garden directly. A manually operated awning provides pleasant shade when needed and extends the living area outdoors during the summer months.
UPPER FLOOR
The upper floor comprises two generously proportioned rooms and the centrally located bathroom. This level is predominantly fitted with carpeting, giving the rooms a homely atmosphere.
On the left is a bright room that is ideal as a children’s room, guest room or study.
On the right is a particularly spacious room currently used as a home cinema. Due to its size, it is equally well suited as a bedroom, an additional children’s room or a spacious home office, offering a range of uses without requiring any structural alterations.
The The bathroom is centrally located on this level and offers sufficient space for everyday family life. All windows in the house are fitted with blinds, some of which are already electric. Through the bathroom, you can access the attic with additional storage space via the retractable staircase.
LOWER GROUND FLOOR
The lower ground floor also offers significantly more than mere storage areas. On the right-hand side is a room currently used as a parents’ sleeping area with an integrated work corner. The combination of sleeping and working creates a pleasantly separate retreat area.
In the middle is a practical pantry. On the left-hand side is the spacious utility and laundry room with sufficient space for a washing machine, dryer and additional storage options.
Of particular interest: The necessary connections for installing an additional bathroom are already available. In addition, a high-voltage connection for a possible sauna is available in the lower ground floor.
GARDEN & OUTDOOR AREA
The beautifully established garden offers plenty of privacy and a pleasant outdoor retreat. The terrace is ideal for shared meals, relaxed afternoons or convivial evenings. A small spring fountain adds a decorative accent.
A private shed provides additional storage space for bicycles, garden equipment and other utensils.
The property also includes an underground parking space with a modern 11-kW wallbox including a charging management system. There is also a small recycling area for residents within the complex.
A particular added value of the family village is the communal-use areas. Among other things, the community house offers a spacious room for meetings and shared activities. The children’s playground located within the complex, as well as the layout largely shielded from road traffic, create a pleasant and protected residential environment, particularly for families with children.
OUR CONCLUSION
A versatile townhouse in a special residential complex in Gröbenzell, combining classic family qualities with generous living space. The bright living and dining area, the established garden, the additional areas in the lower ground floor and the spacious rooms on the upper floor provide plenty of space for different stages of life.
In particular, the quiet living environment within the family village combined with short distances to Gröbenzeller Infrastructure makes this property an attractive home for families who value community without having to sacrifice privacy.
Your destination goes to Google Maps only when you submit the form. TraumImmo neither stores nor logs it.
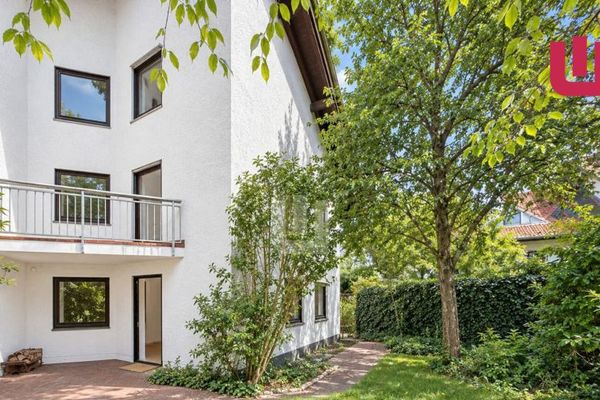 697.000 € WINDISCH Immobilien - Exceptional end-of-terrace house in a quiet, green location in Gröbenzell!82194 Gröbenzell
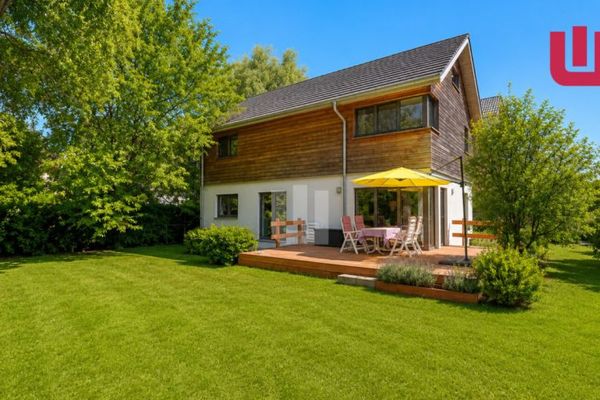 1.390.000 € WINDISCH - Stunning, energy-efficient single-family home on a large plot on the outskirts of town - available from 08/2782194 Gröbenzell
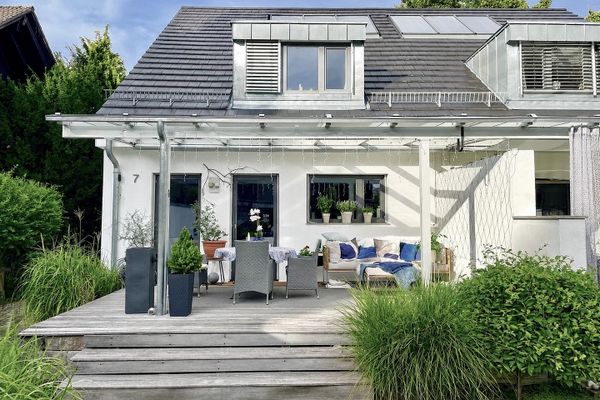 1.149.000 € Chic semi-detached house Gröbenzell—NO COMMISSION, PRIVATE SALE82194 Gröbenzell– Gröbenzell

