| Type | Mid-terrace house |
|---|---|
| Living area approx. | 100 m² |
| Bedrooms | 3 |
| Rooms | 4 |
|---|---|
| Bathrooms | 1 |
| Plot area | 138 m² |
|---|---|
| Usable floor area | 31 m² |
| Purchase price | 269.000 € |
|---|---|
| Price per m² | 2,690.00 €/m² |
| Commission | 3,57% (3,57 % (inkl. 19,00 % MwSt.) vom Käufer) |
Calculate using this listing's purchase price. Every assumption is editable and all figures are non-binding estimates.
The initial payment is estimated as loan amount × (interest + repayment) ÷ 12. Individual lending terms, special repayments and further fees are not included. Tax, notary and agent costs may differ in your case. This is not a financing offer or financial advice.
Your inputs are calculated only in this browser and are not saved or sent to TraumImmo.
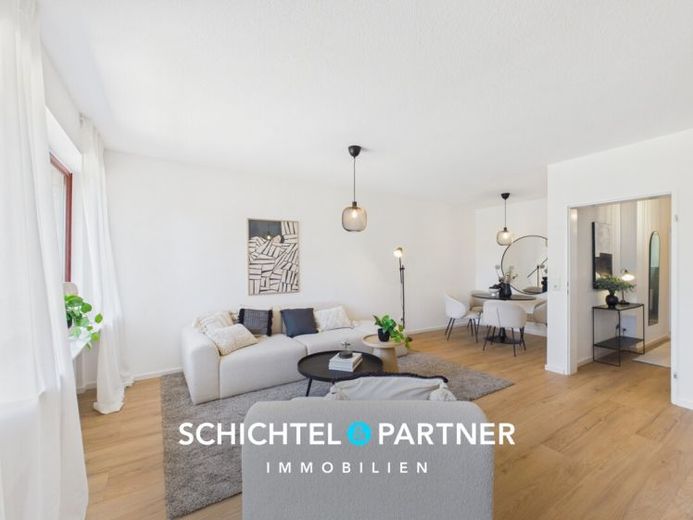
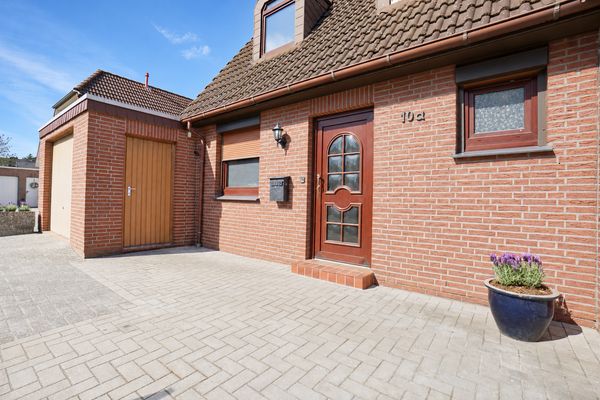
More financing calculators and assumptionsAnyone dreaming of a home with its own garden, sunny terrace and enough space for the whole family will find a particularly attractive opportunity in this extensively renovated terraced house. The successful combination of modern living comfort, well-planned layout and family-friendly surroundings creates a living experience remarkably close to that of a detached house.
Built around 1978, the house offers approx. 100 m² of living space distributed over four rooms, providing ideal conditions for couples, families or anyone needing additional space for living and working. Upon entering, the bright design immediately conveys a friendly and inviting impression.
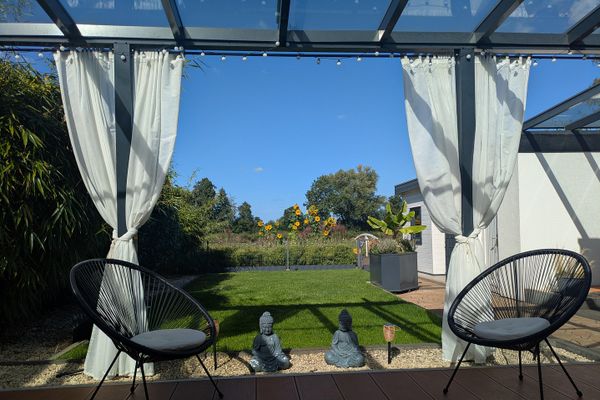
The heart of the house is the spacious living and dining area. Large windows provide pleasant natural light and, together with the modern flooring, create a warm living atmosphere. From here, you can access the sunny terrace and lovingly landscaped garden directly. The ideal orientation invites you to spend many hours outdoors and enjoy the end of the day in peaceful surroundings.
The spacious kitchen has a window and offers sufficient space for cooking and spending time together. Thanks to the practical layout, all living areas can be used comfortably and efficiently in everyday life.
Upstairs, there is a spacious bedroom as well as two further rooms. Whether used as children's rooms, a home office or guest area, the rooms impress with their practical layouts and offer versatile usage options.
Particular attention was paid to the extensive renovation measures carried out in 2026. The modern full bathroom features a bathtub and separate shower in a contemporary design. The accommodation is complemented by an additional guest WC with a window. White wooden interior doors, stylish vinyl and tiled flooring, as well as partially suspended ceilings with LED spotlights, underscore the high-quality overall impression.
The property is also in convincing technical condition. Double-glazed PVC windows, an efficient gas central heating system and three-wire electrical wiring with an RCD circuit breaker provide comfort and safety in everyday life. The features are complemented by a professionally installed balcony power plant with four PV modules and a total output of approx. 1.78 kWp to support self-consumption of electricity.
Additional storage space is provided by the Fully basemented with approx. 30 m² of usable floor space. Another advantage is the balcony overlooking the garden, as well as the cozy garden house. This attractive offering is completed by the existing garage.
The quiet residential street, the family-friendly surroundings, and the good access to shopping facilities and public transport make this terraced house an ideal home for families.
Your destination goes to Google Maps only when you submit the form. TraumImmo neither stores nor logs it.
 329.900 € Modernized semi-detached house in Delmenhorst Stickgras/Annenriede27751 Delmenhorst– Delmenhorst
 399.000 € Energy-renovated terraced bungalow (A+) with private atrium garden & unobstructed green views27751 Delmenhorst– Delmenhorst
 269.500 € Stickgras | Move in & feel at home: Renovated terraced house in a prime location27751 Delmenhorst

