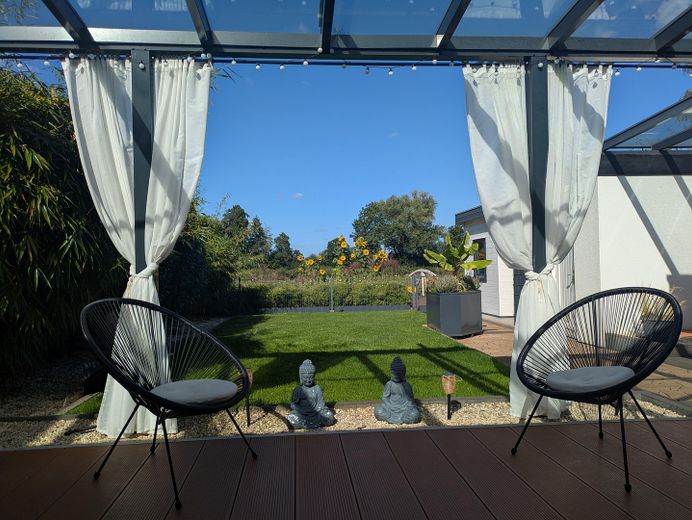
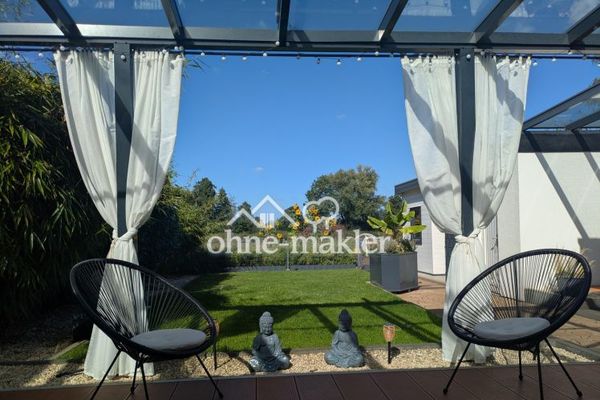
Garten
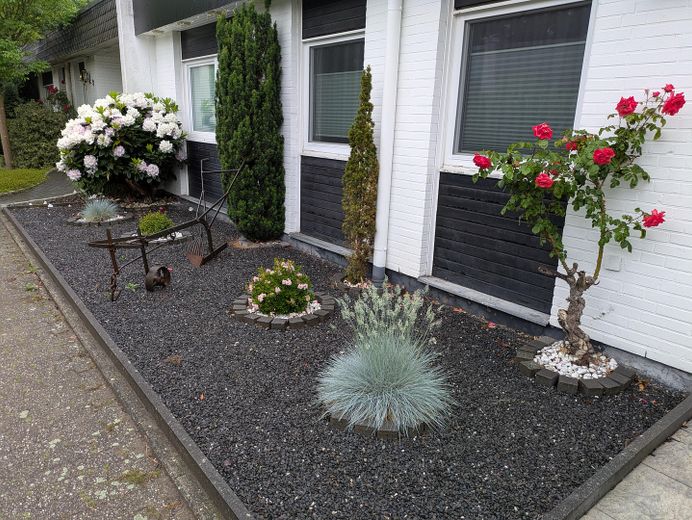
Vorgarten
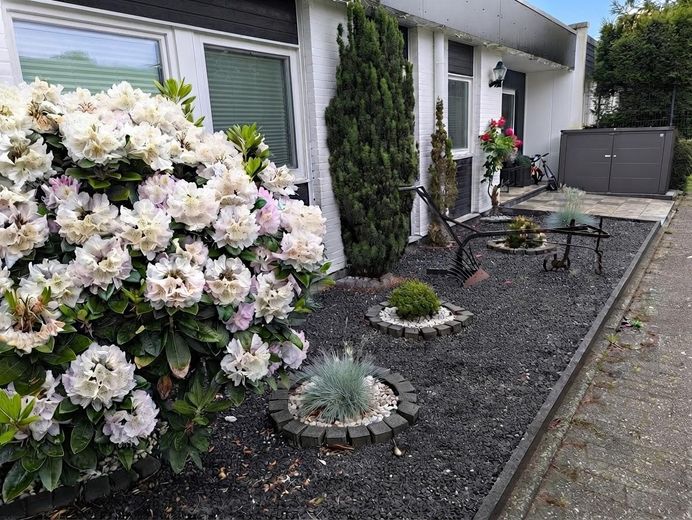
Vorgarten
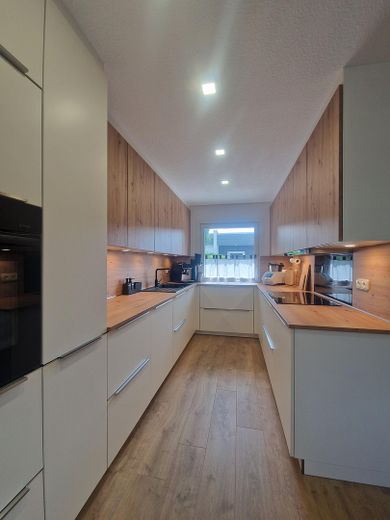
Küche
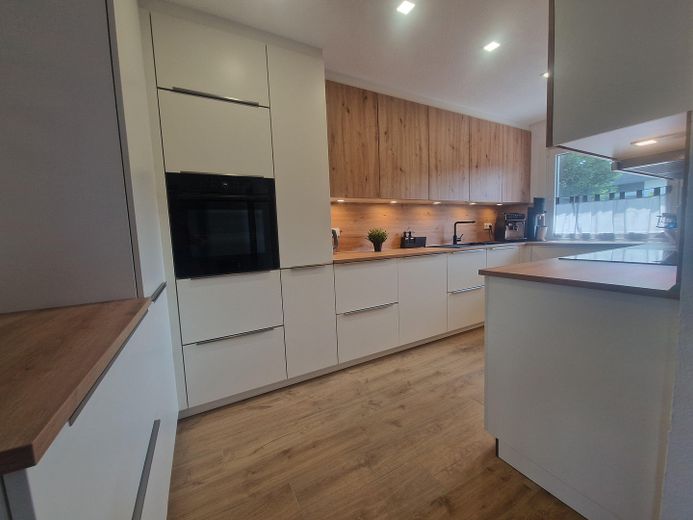
Küche
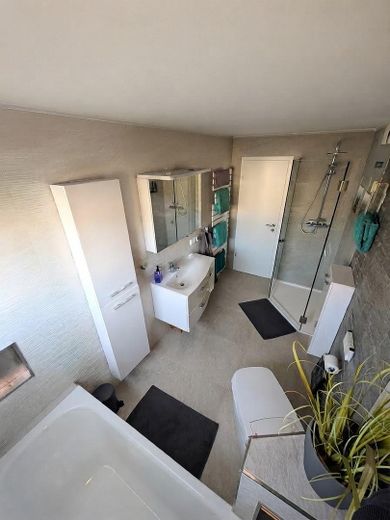
Bad
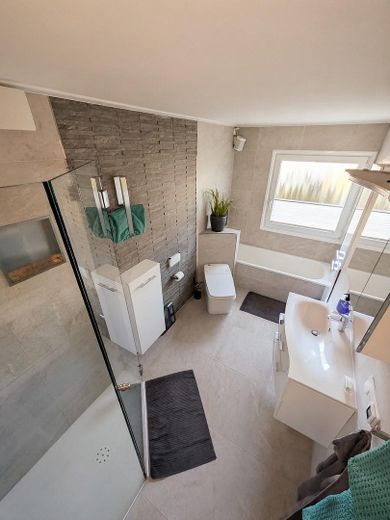
Bad
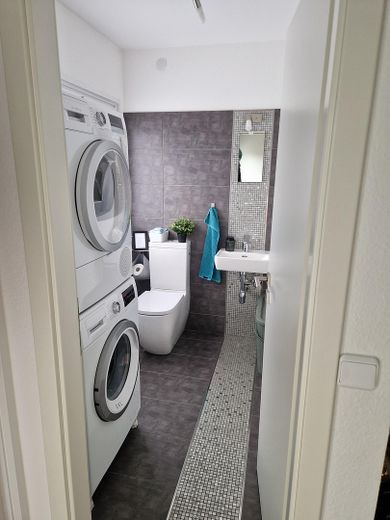
Gäste-WC
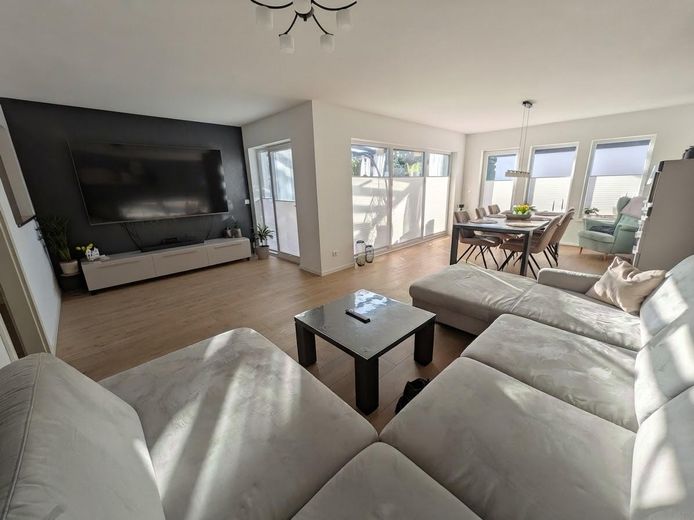
Wohnzimmer
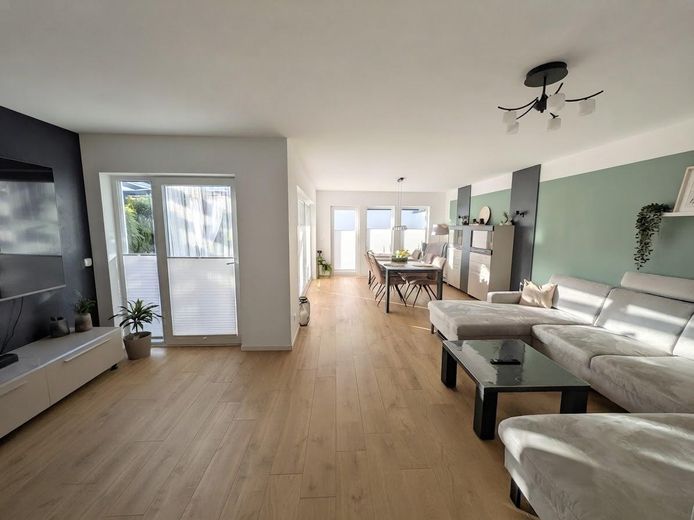
Wohnzimmer
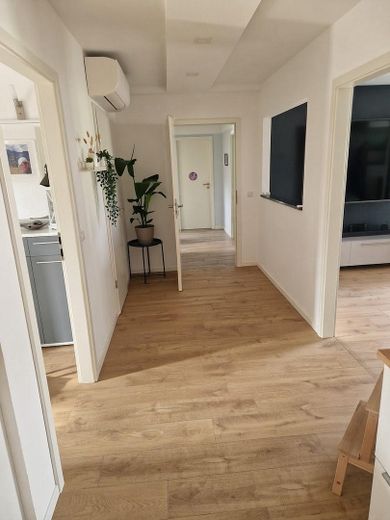
Flur
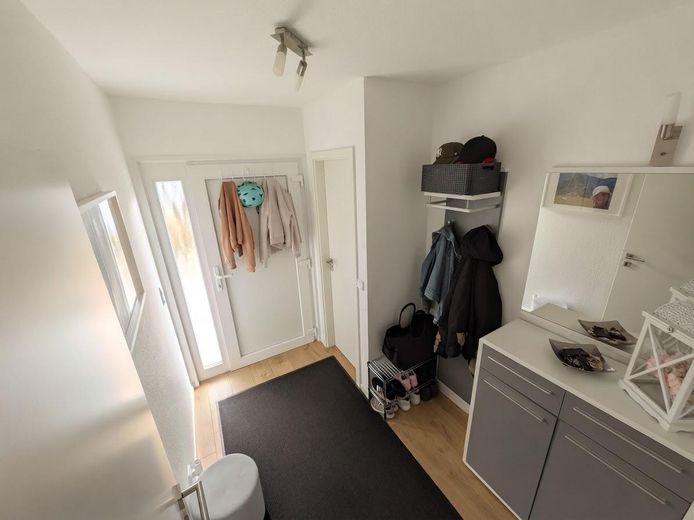
Eingangsbereich
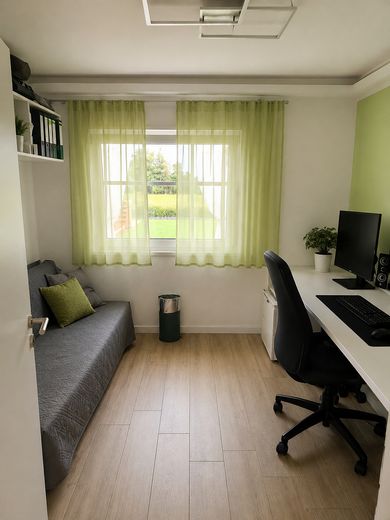
Büro
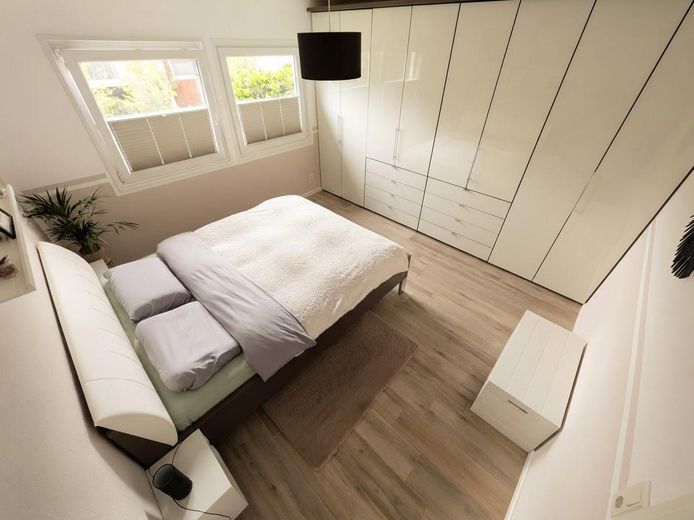
Schlafzimmer
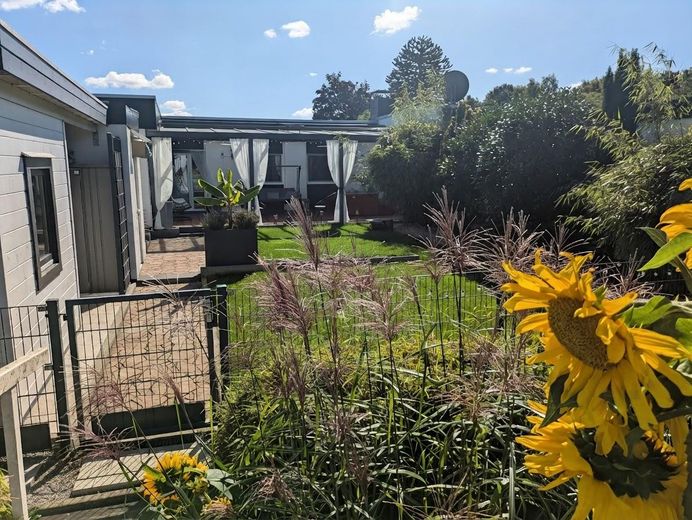
Garten
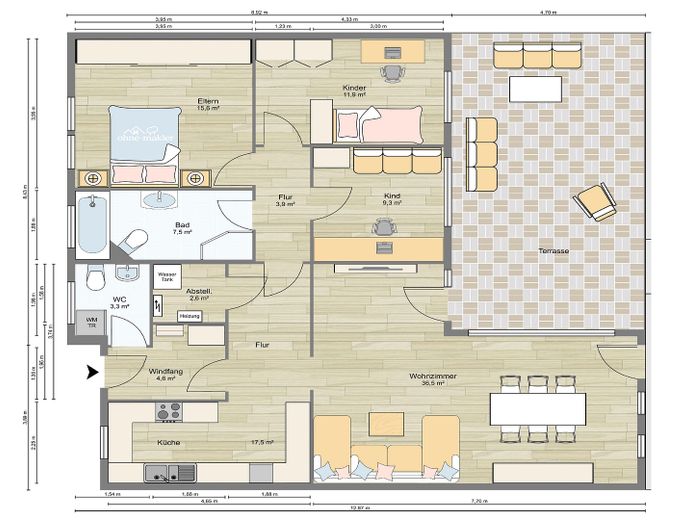
Grundriss
| Type | Bungalow |
|---|---|
| Living area approx. | 132 m² |
| Year built | 1972 |
| Bedrooms | 3 |
| Available from | 01.07.2027 |
|---|---|
| Rooms | 4 |
| Bathrooms | 2 |
| Heating | Underfloor heating |
| Fuel type | Electricity |
| Plot area | 326 m² |
|---|---|
| Parking spaces | 1 |
| Condition | Refurbished |
| Floors in the building | 1 |
| Purchase price | 399.000 € |
|---|---|
| Price per m² | 3,022.73 €/m² |
| Commission | no commission for buyers |
Calculate using this listing's purchase price. Every assumption is editable and all figures are non-binding estimates.
The initial payment is estimated as loan amount × (interest + repayment) ÷ 12. Individual lending terms, special repayments and further fees are not included. Tax, notary and agent costs may differ in your case. This is not a financing offer or financial advice.
Your inputs are calculated only in this browser and are not saved or sent to TraumImmo.
More financing calculators and assumptionsA home that combines peace, privacy and modern living comfort.
This spacious terraced bungalow, built in 1972, offers approx. 132 m² of living space on one level and sits on a plot of approx. 326 m². A garage of approx. 16 m² is also part of the property.
The house has undergone extensive energy-efficiency and technical upgrades and now offers a high level of living comfort and an A+ energy efficiency rating according to the energy performance certificate.
The single-storey layout offers plenty of space for families, couples or anyone who appreciates comfortable living without stairs.
The accommodation comprises a spacious bedroom and two further rooms that can be used as children's bedrooms and are equally well suited as offices, guest rooms or hobby rooms.
A spacious, open-plan living area connecting the living room, dining area and kitchen forms the heart of the house. The accommodation is complemented by a large bathroom and a separate guest WC.
Energy & Building Services – Modern and Efficient
The property has been comprehensively upgraded for energy efficiency.
The technical concept includes:
Air-to-water heat pump; 300-litre domestic hot water storage tank; underfloor heating; triple-glazed windows; additional heat pump for cooling and heating the living area; up-to-date electrical distribution system
The additional heat pump ensures comfortable room temperatures, particularly in summer, and can also heat the living area if required.
According to the energy performance certificate, final energy consumption falls within energy efficiency class A+.
The house therefore combines modern building services, a comfortable indoor climate and a very high energy-efficiency standard.
Kitchen & Living Area
Another highlight is the modern Häcker fitted kitchen, installed in May 2023.
The living room, entrance vestibule and kitchen area were also retiled in May 2023.
The open-plan living area offers plenty of space for a cosy hub of the home and comfortably brings together living, dining and cooking.
Garden – Private, Sheltered and Exceptional
The outdoor area gives this property its distinctive character.
The garden has an atrium-like feel and is not overlooked. This creates a sheltered and very private space, inviting you to relax, play, garden or enjoy convivial moments with family and friends.
The large covered terrace with sun protection extends the living area outdoors and offers a pleasant place to sit outside even in changeable weather.
A second, smaller covered terrace is also available and is currently set up as a barbecue area.
A spacious garden shed offers ample room for bicycles, garden tools and additional storage.
A particularly lovely feature: unobstructed views of greenery
From the garden and terraces, you can enjoy beautiful views of nature.
The adjacent land is within a nature reserve and cannot be built on.
This preserves the open views of greenery and creates a special sense of peace and space – right on your doorstep.
Another special highlight is the summer sunsets, directly in the line of sight, which make the outdoor area a special place in the evening.
“Please note that we have refrained from including photos of the children's room in order to protect their privacy.”
Your destination goes to Google Maps only when you submit the form. TraumImmo neither stores nor logs it.
The property is located in 27751 Delmenhorst, in the Iprump/Stickgras area.
The residential setting is characterised by a pleasant combination of peace and quiet, greenery and good infrastructure.
The plot is situated in a quiet residential neighbourhood on a cul-de-sac between the Heidkruger Bäke and Neuenbrücker Weg.
Particularly appealing for families: Iprump-Stickgras Primary School is very easy to reach. Several daycare centres and playgrounds are also located nearby.
Public transport, a pharmacy, doctors and discount supermarkets are also easy to reach for everyday needs.
Heidkrug railway station is only approx. 500 m away. From there, the journey to Bremen Central Station takes approx. 11 minutes.
At the same time, the property benefits from good transport links. The motorways towards Bremen, Oldenburg, Hamburg and Osnabrück can be reached within a few kilometres.
This makes the location an attractive combination of peaceful living surrounded by greenery and short distances to essential everyday amenities.
 399.000 € Energy-renovated terraced bungalow (A+) with private atrium garden & unobstructed green views27751 Delmenhorst
 269.500 € Stickgras | Move in & feel at home: Renovated terraced house in a prime location27751 Delmenhorst
 269.000 € Stickgras | Move Right In: Renovated Terraced House in a Quiet Location27751 Delmenhorst


