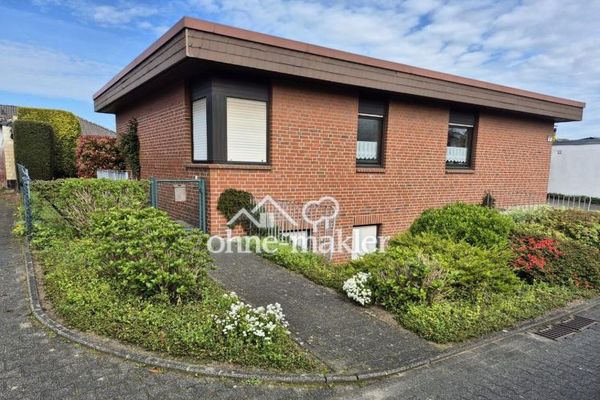
Detached house with separate apartment in Marl, bungalow, insulation & underfloor heating – Garten
Detached house with separate apartment in Marl, bungalow, insulation & underfloor heating – Fassade Garten
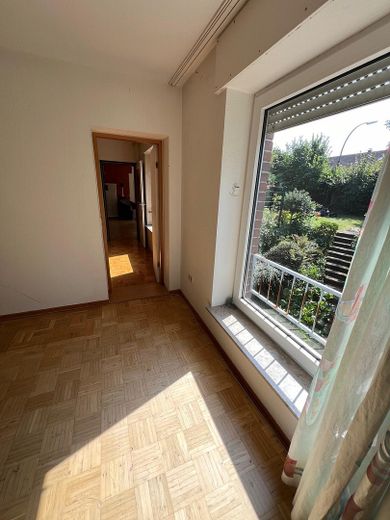
Detached house with separate apartment in Marl, bungalow, insulation & underfloor heating – Blick von der Einliegerwohnung
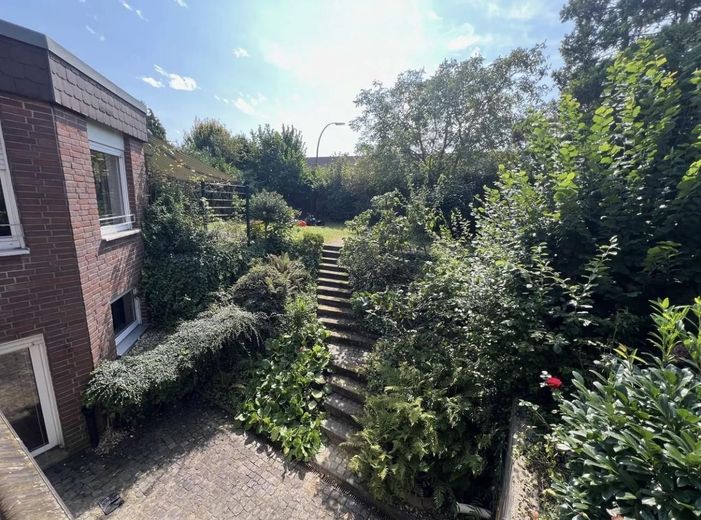
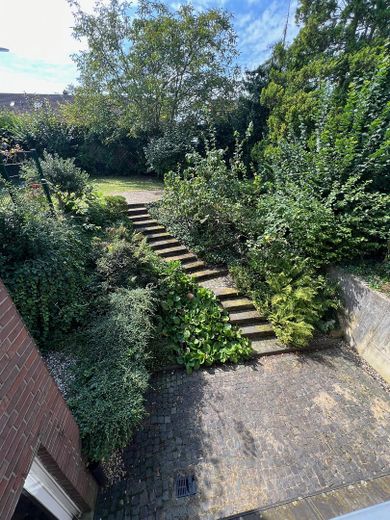
Detached house with separate apartment in Marl, bungalow, insulation & underfloor heating – Gartenbereiche Souterrain
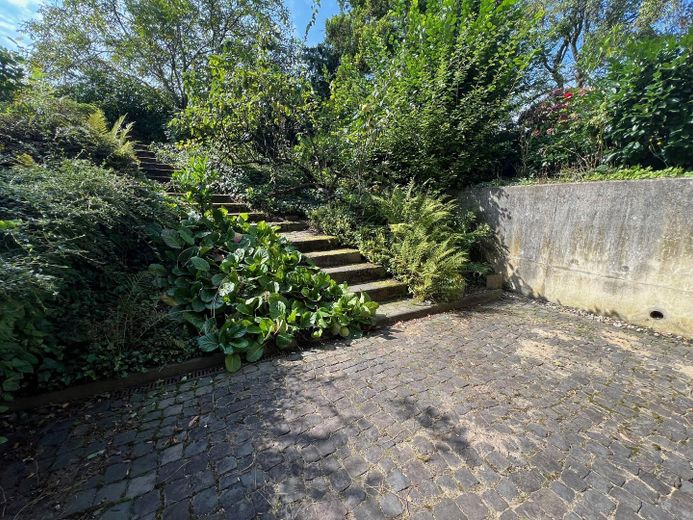
Detached house with separate apartment in Marl, bungalow, insulation & underfloor heating – Terrasse Souterrain
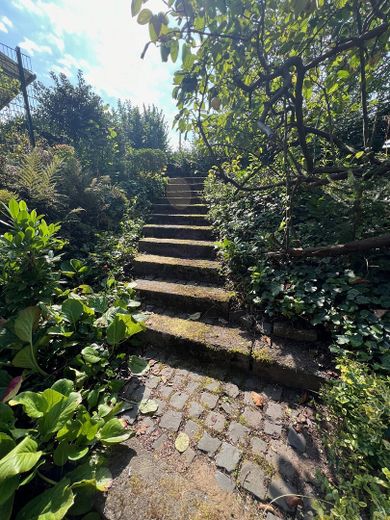
Detached house with separate apartment in Marl, bungalow, insulation & underfloor heating – Gartentreppe 1
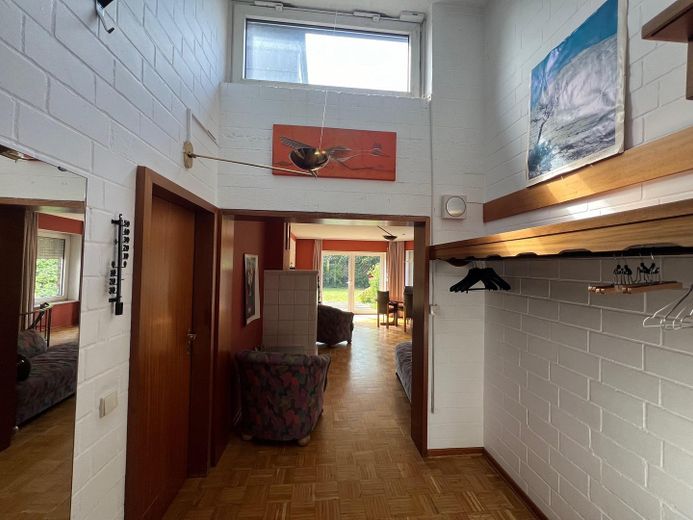
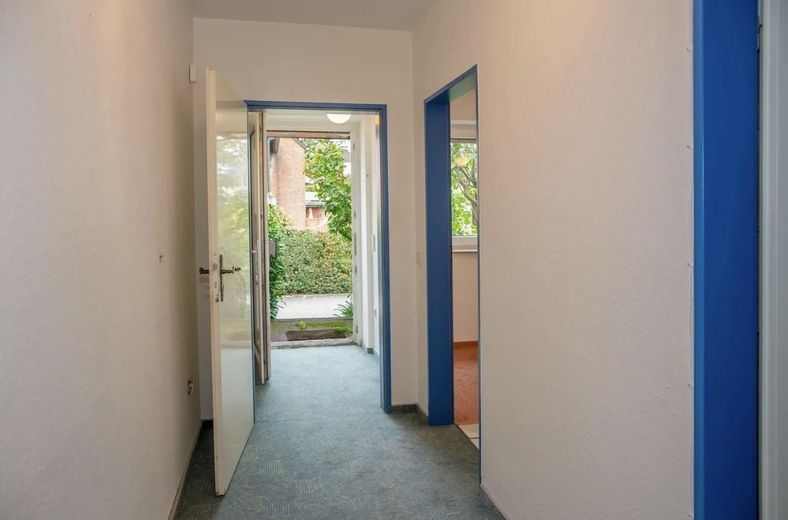
Detached house with separate apartment in Marl, bungalow, insulation & underfloor heating – Eingangsdiele mit Sheddach
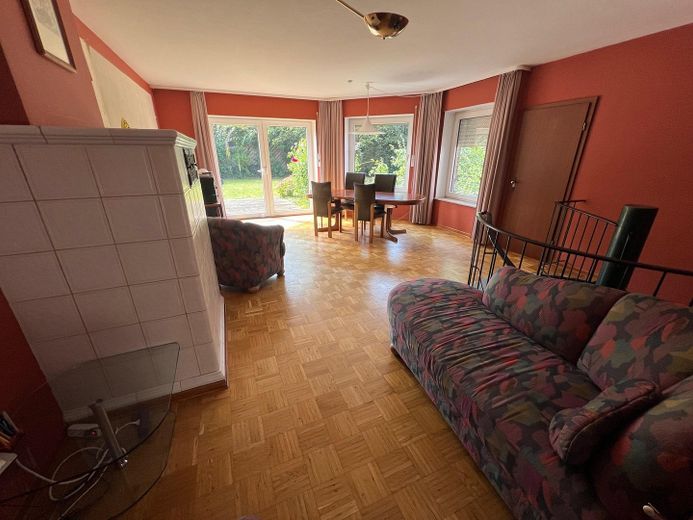
Detached house with separate apartment in Marl, bungalow, insulation & underfloor heating – Wohnzimmer
Detached house with separate apartment in Marl, bungalow, insulation & underfloor heating – Wohnzimmer mit Kachelofen
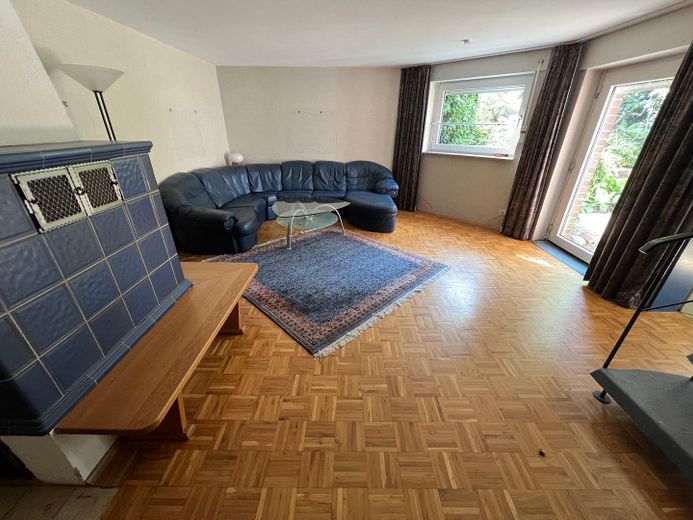
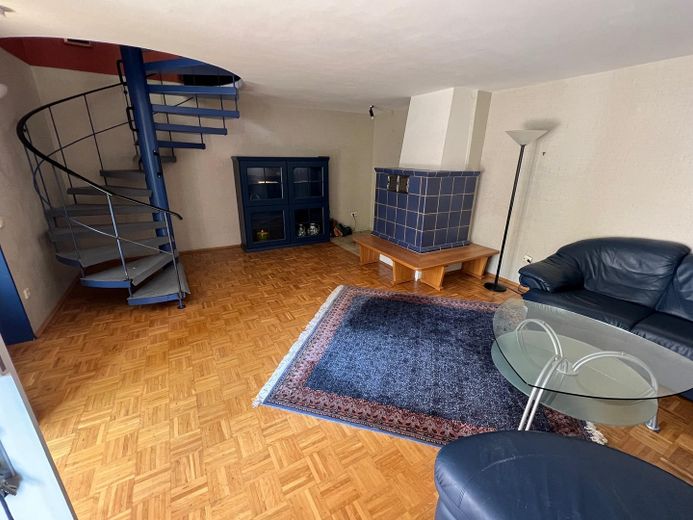
Detached house with separate apartment in Marl, bungalow, insulation & underfloor heating – Wohnzimmer 2
Detached house with separate apartment in Marl, bungalow, insulation & underfloor heating – Einliegerwohnung
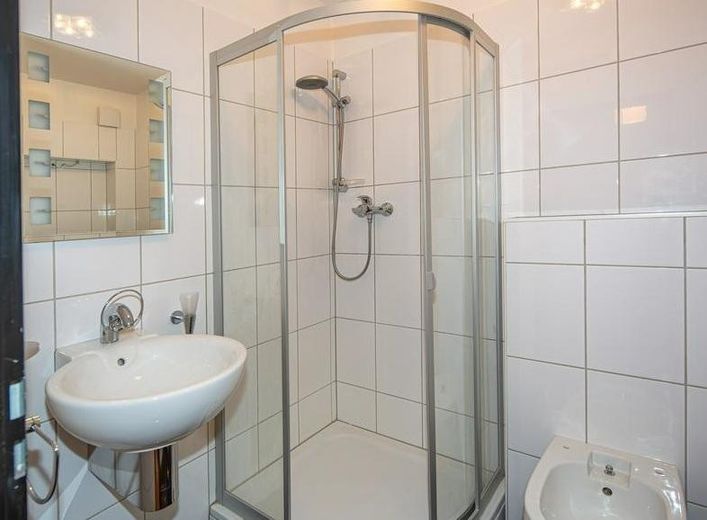
Detached house with separate apartment in Marl, bungalow, insulation & underfloor heating – Gästebad
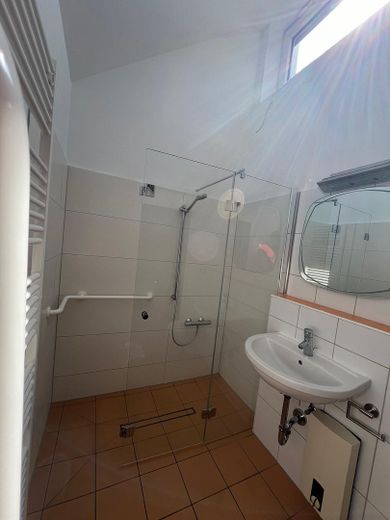
Detached house with separate apartment in Marl, bungalow, insulation & underfloor heating – großes Bad
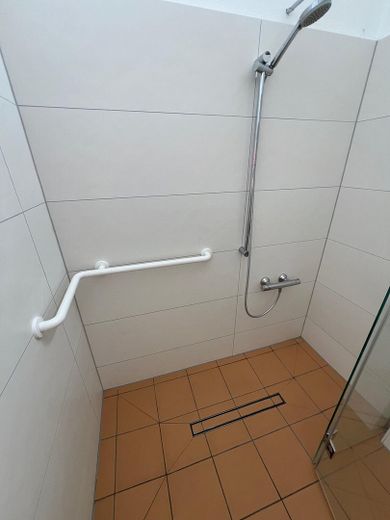
Detached house with separate apartment in Marl, bungalow, insulation & underfloor heating – Bodengleiche Dusche
Detached house with separate apartment in Marl, bungalow, insulation & underfloor heating – Französisches Fenster
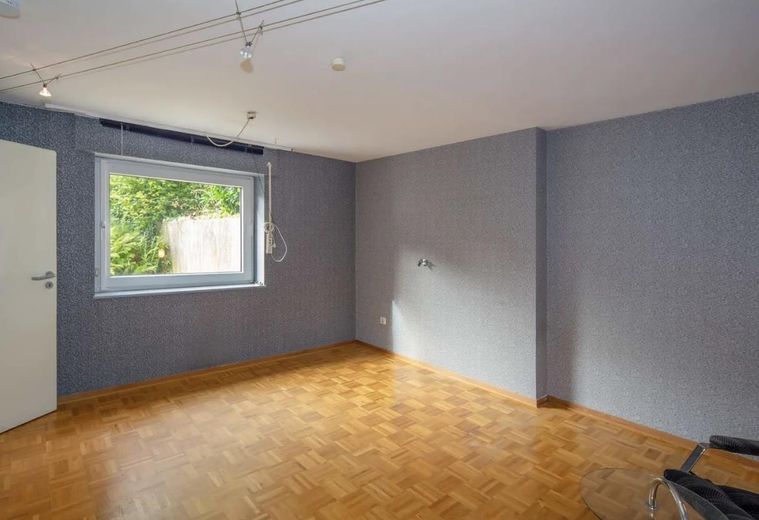
Detached house with separate apartment in Marl, bungalow, insulation & underfloor heating – Kinderzimmer
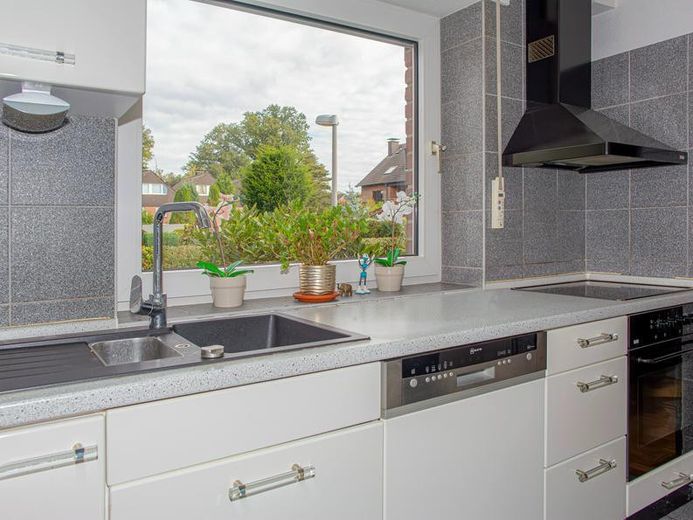
Detached house with separate apartment in Marl, bungalow, insulation & underfloor heating – Küche
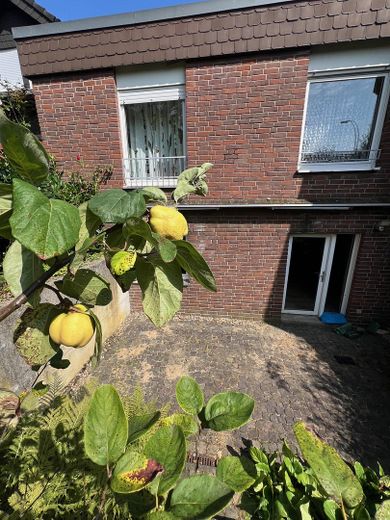
Detached house with separate apartment in Marl, bungalow, insulation & underfloor heating – Quittenbaum
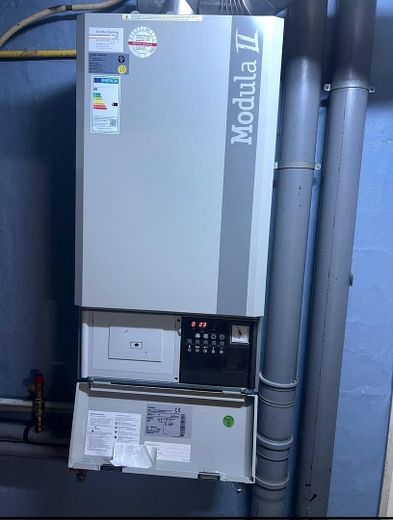
Detached house with separate apartment in Marl, bungalow, insulation & underfloor heating – Gastherme
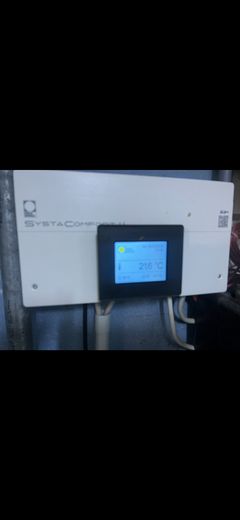
Detached house with separate apartment in Marl, bungalow, insulation & underfloor heating – Steuergerät Heizung
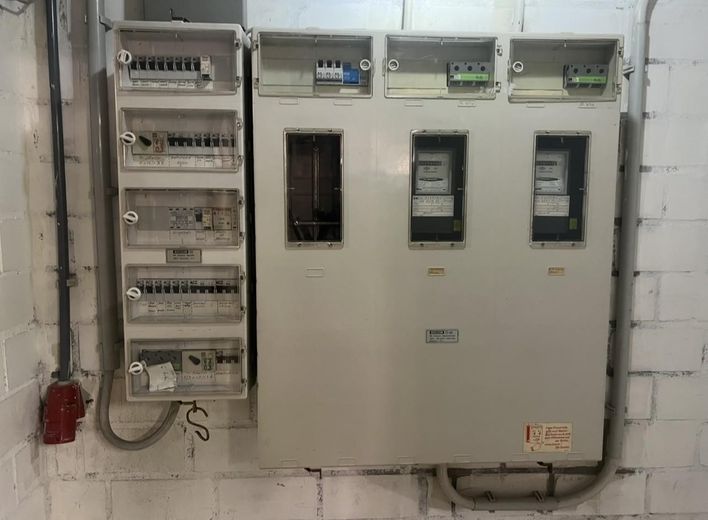
Detached house with separate apartment in Marl, bungalow, insulation & underfloor heating – Stromverteilerkasten
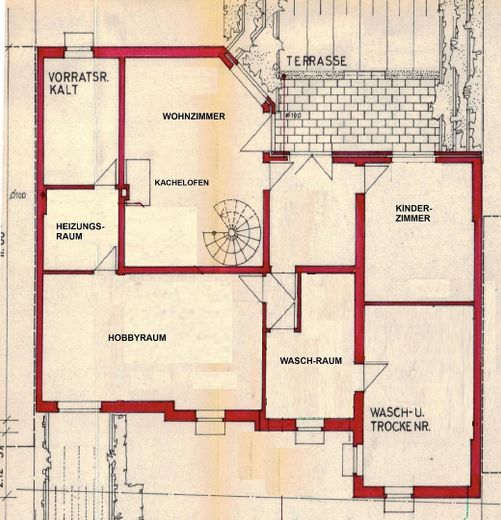
Detached house with separate apartment in Marl, bungalow, insulation & underfloor heating – Souterrain & KG
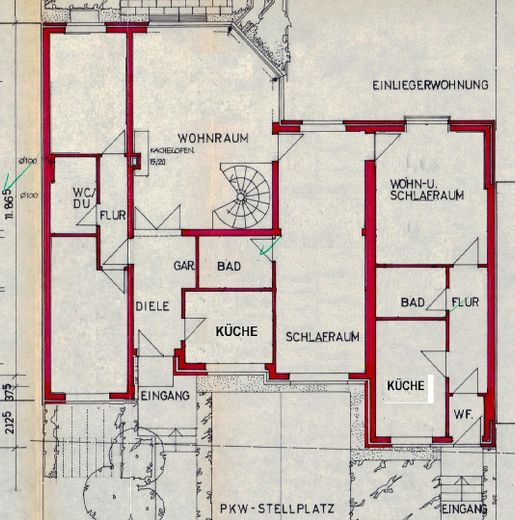
Detached house with separate apartment in Marl, bungalow, insulation & underfloor heating – Erdgeschoss aktuell
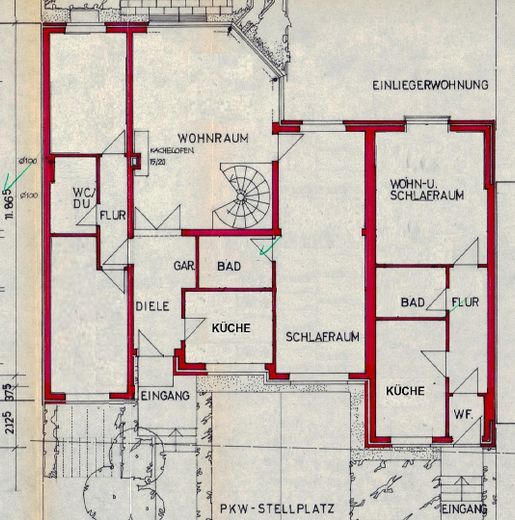
Detached house with separate apartment in Marl, bungalow, insulation & underfloor heating – EG früher, ohne Verbindungstür

Detached house with separate apartment in Marl, bungalow, insulation & underfloor heating

Commission-freePrivate listingohne-makler.net
The advertiser will give you the exact address on request.45770 Marl – MarlNordrhein-Westfalen
Purchase price
455.000 €
Living area
229 m²
Rooms
9
TraumImmo ID: QM5XCXA
Partner ID: 363519

Published on 29/05/2025 · Last checked on 10/10/2026

Advertiser:
Privat vom Eigentümer

Key facts

TypeBungalow
Living area approx.229 m²
Year built1982
Available fromNach Vereinbarung
Rooms9
Bathrooms3
HeatingCentral heating
Fuel typeGas
CellarGuest toiletParkingFitted kitchenShowerBathtubTerraceFireplaceGarden

Plot area511 m²
Parking spaces2
ConditionWell kept
Usable floor area84 m²

Energy certificate

D
115,6 kWh/(m²·a) Energy consumption

Purchase price & costs

Purchase price455.000 €
Price per m²1,986.90 €/m²
Commissionno commission for buyers

Estimate financing and purchase costs

Calculate using this listing's purchase price. Every assumption is editable and all figures are non-binding estimates.

The initial payment is estimated as loan amount × (interest + repayment) ÷ 12. Individual lending terms, special repayments and further fees are not included. Tax, notary and agent costs may differ in your case. This is not a financing offer or financial advice.

Your inputs are calculated only in this browser and are not saved or sent to TraumImmo.

More financing calculators and assumptions

About this house

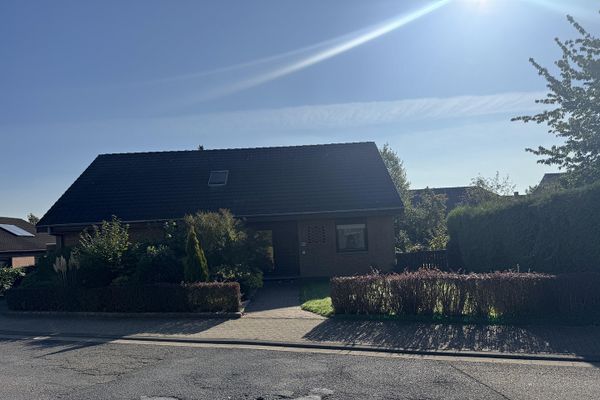
The bungalow with separate apartment was built in 1982 using solid construction on an approximately 511 m² purchased plot of land.

The main apartment and the separate apartment each have their own front door at ground level.

The living space extends over two floors and amounts to approximately 229 m²; you can also expect approximately 84 m² of ancillary space.
The façade consists of high-quality clinker brick and was insulated during construction. The flat roof was renovated with insulation in 2007.
Architecturally noteworthy is the sawtooth roof above the entrance hall and the large bathroom. In this area, residents benefit from high ceilings and more light.
The main apartment includes on the ground floor a bright entrance area, the living room with tiled stove and access to the garden, three bedrooms, two bathrooms and the kitchen. The large bathroom was modernized a few years ago and has a walk-in shower. A spiral staircase leads to the basement level. The second living room also has a tiled stove and direct access to another terrace. The basement level also contains the third children's room. The basement area has 5 rooms, including a hobby room of approximately 33 m² and a sauna room.
Most of the living space has parquet flooring; the bathrooms and kitchen have tiled floors. The upper terrace has an electric awning, which was installed a few years ago. The sawtooth roof windows can be operated electrically. A high-voltage connection is available in the basement.
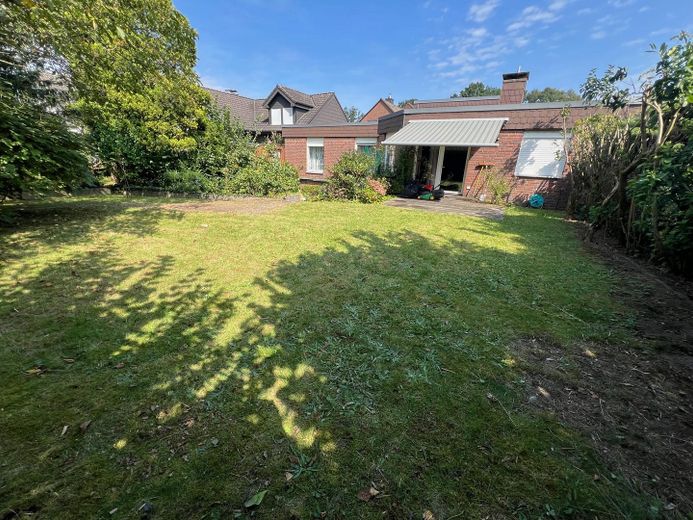
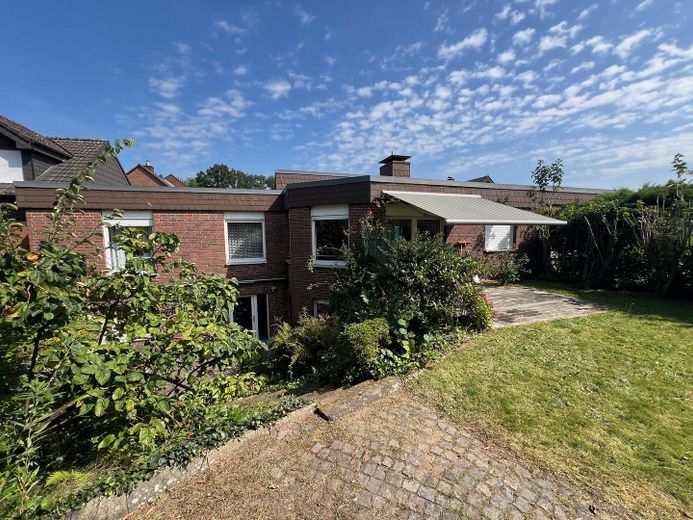
The rear façade with access to the garden faces southwest.
The separate apartment has its own separate entrance. The rooms include a hallway, a kitchen, a bathroom and a living-bedroom. In the 1990s, an opening was created from the main apartment to the separate apartment, connecting the two units. The floor plans show one version with—and one version without—a connection between the two residential units.
The floor plans shown illustrate the room layout but are not to scale.

The beautifully landscaped garden has 3 terraces, laid with wood and historic town-centre cobblestones.


Fittings and features, as described

Underfloor heating,
Insulated façades and roof,
Gas central heating,
2 tiled stoves,
Parquet floors,


Location

Area and routes

Plan a route

Your destination goes to Google Maps only when you submit the form. TraumImmo neither stores nor logs it.

Location details

The bungalow is located in a good residential area in the town center of Marl, in the immediate vicinity of Alt-Marl. The surrounding area includes the Hügelhäuser, a spacious sports field, and numerous restaurants within walking distance. Grocery stores, schools, and kindergartens are also easily accessible. The location offers good transport connections to the A 43, A 52, and A2 motorways. North of Marl begins the Münsterland region with numerous local recreational areas, such as the Haltern reservoir.
More houses in Marl

All listings in Marl
ohne-makler.net
Interested in this property?
Contact the advertiser
Advertiser:
Privat vom Eigentümer
Partner listing by: ohne-makler.net
Calculate financing