Published on 12/08/2026 · Last checked on 15/08/2026
| Type | Block of flats |
|---|---|
| Living area approx. | 165 m² |
| Rooms | 6 |
|---|
| Plot area | 773 m² |
|---|---|
| Bedrooms | 5 |
| Bathrooms | 2 |
| Purchase price | 238.000 € |
|---|---|
| Price per m² | 1,442.42 €/m² |
| Commission | 3,57% |
Calculate using this listing's purchase price. Every assumption is editable and all figures are non-binding estimates.
The initial payment is estimated as loan amount × (interest + repayment) ÷ 12. Individual lending terms, special repayments and further fees are not included. Tax, notary and agent costs may differ in your case. This is not a financing offer or financial advice.
Your inputs are calculated only in this browser and are not saved or sent to TraumImmo.
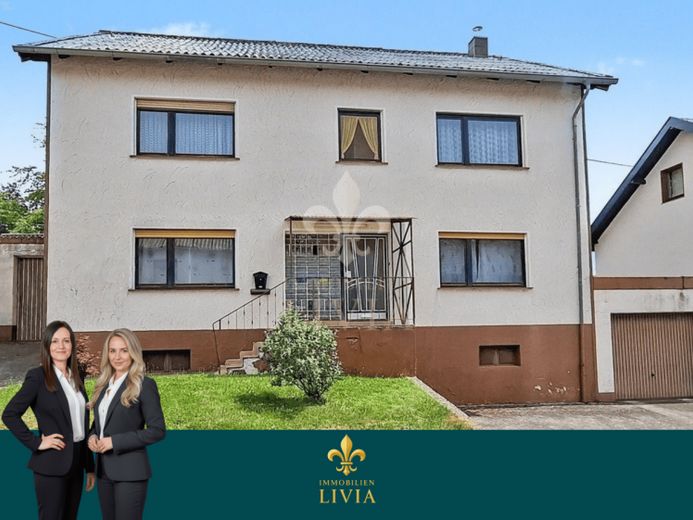
More financing calculators and assumptionsThis single- to two-family house in a quiet residential area of Merchweiler offers plenty of space for the whole family, with approx. 165 m² of living space spread over two floors. The spacious plot of approx. 773 m² offers numerous possibilities for individual garden design and invites you to enjoy relaxing hours outdoors.
The well-considered layout is impressive as soon as you enter the ground floor. It comprises a kitchen with direct access to the large terrace, a guest room, a daylight bathroom with bathtub and a separate guest WC. The spacious living and dining room forms the heart of the house and also offers direct access to the terrace and garden. Large window areas create a pleasant living atmosphere and provide plenty of natural light.
A particular highlight of the property is the huge terrace, which offers ample space for social gatherings, family celebrations or relaxed barbecues with friends. Here, you can enjoy relaxing hours outdoors and create unforgettable moments. There is also a covered barbecue area at the side of the garden, offering ideal conditions for convivial evenings and culinary experiences outdoors, regardless of the weather.
The upper floor offers three well-proportioned bedrooms. This level is complemented by another room that is ideal for use as an office, dressing room or hobby room. Two of the bedrooms provide direct access to the balcony. Another bathroom and a separate WC ensure a high level of living comfort on this floor as well.
The property’s flexible usage options are particularly appealing. Thanks to the spacious layout, the existing sanitary facilities on both floors and the well-designed floor plan, the house is suitable not only as a traditional single-family home, but also exceptionally well as a multigenerational or two-family house. Parents, adult children or grandparents can live under one roof while still benefiting from a high degree of privacy. The property also offers the possibility of combining living and working or renting out one floor.
The offer is rounded off by a spacious fitted kitchen on the ground floor, a generously sized cellar, an additional storage room, as well as a double garage and further outdoor parking spaces.
Your destination goes to Google Maps only when you submit the form. TraumImmo neither stores nor logs it.


