Published on 11/06/2026 · Last checked on 15/08/2026
| Type | Detached house |
|---|---|
| Living area approx. | 159 m² |
| Rooms | 9 |
|---|
| Plot area | 194 m² |
|---|
| Purchase price | 149.000 € |
|---|---|
| Price per m² | 937.11 €/m² |
| Commission | 3,57% |
This property for sale is located in a good residential area within Aulendorf, in the immediate vicinity of the town centre. Everyday amenities such as shopping facilities, doctors and other infrastructure are easily accessible on foot, providing a comfortable and convenient location.
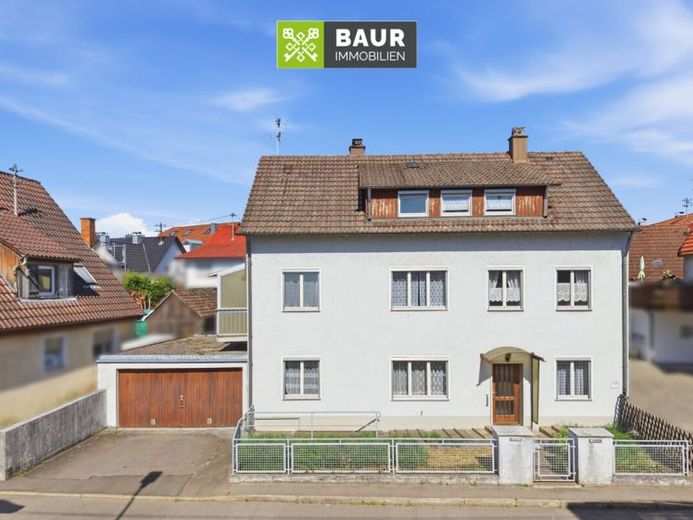
This detached residential building, situated on a plot measuring approx. 194 m², is a single-family house requiring renovation. The building was constructed around 1892 and extended around 1960 by adding an additional storey.
The total living area is approx. 159 m² and is distributed across the ground floor, upper floor and attic floor. Each floor has a kitchen, as well as living and bedrooms. There is also a bathroom on each level. These are not self-contained apartments, as the floors are connected by a continuous internal staircase. In total, there are approx. 9 rooms.
Heating is provided by individual oil-fired stoves, supplied by the oil tanks located in the basement and situated in the living rooms and kitchens on each floor. The building also has a balcony on the upper floor. The attic is accessible via a pull-down staircase. There is no modern roof insulation.
The building requires modernisation and renovation in various areas. This concerns both the exterior and interior of the building, the electrical installation, sanitary facilities, windows, floor coverings, etc. In addition, the heating supply requires adaptation to current standards, meaning that corresponding investments must be planned.
Have we piqued your interest? You can find the full text in our exposé.
The energy certificate will be presented during the viewing!
Your destination goes to Google Maps only when you submit the form. TraumImmo neither stores nor logs it.


