| Type | Detached house |
|---|---|
| Living area approx. | 78 m² |
| Year built | 1910 |
| Available from | Nach Vereinbarung |
|---|---|
| Rooms | 4 |
| Plot area | 462 m² |
|---|
| Purchase price | 225.000 € |
|---|---|
| Price per m² | 2,884.62 €/m² |
| Commission | no commission for buyers |
Calculate using this listing's purchase price. Every assumption is editable and all figures are non-binding estimates.
The initial payment is estimated as loan amount × (interest + repayment) ÷ 12. Individual lending terms, special repayments and further fees are not included. Tax, notary and agent costs may differ in your case. This is not a financing offer or financial advice.
Your inputs are calculated only in this browser and are not saved or sent to TraumImmo.
More financing calculators and assumptionsBy PRIVATE
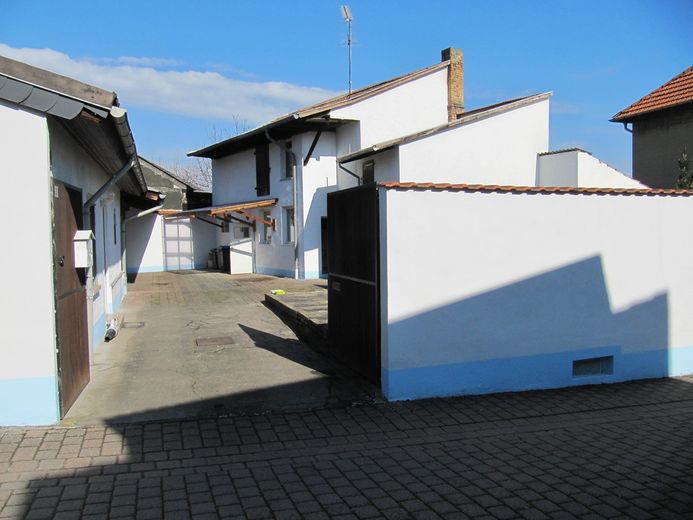
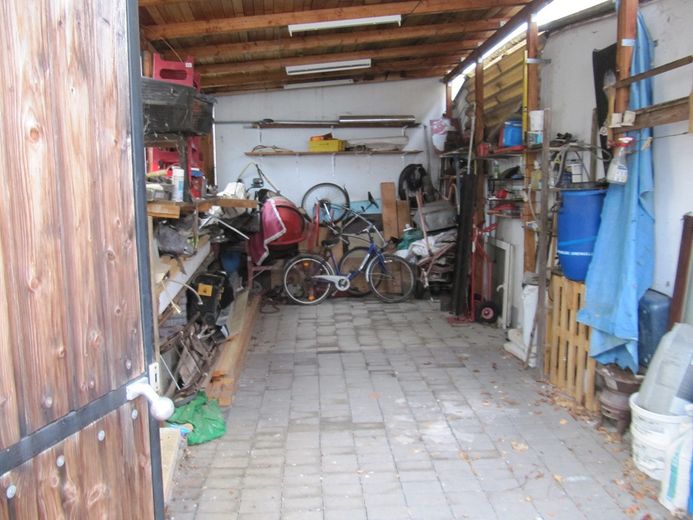
If you have always wanted a property with its own large tool room/workshop, a large garden for planting/self-sufficiency, a large courtyard for great barbecue days with friends and a large plot for your pet, then arrange a viewing.
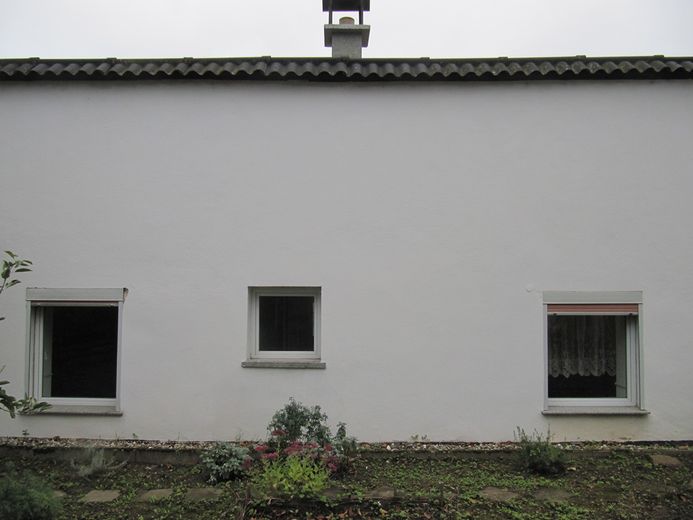
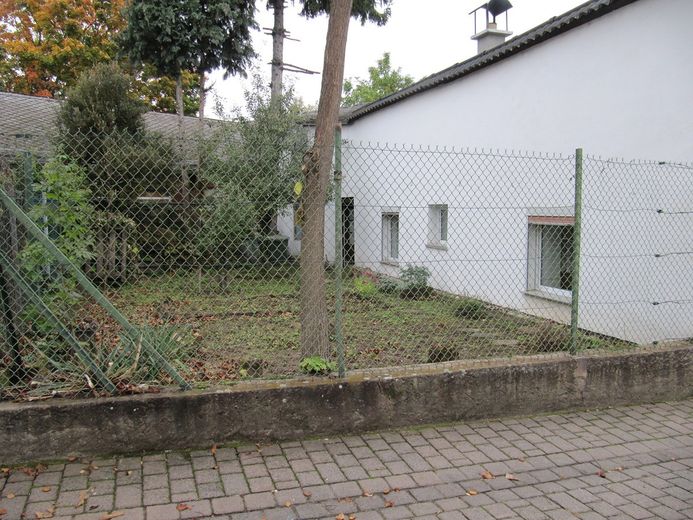
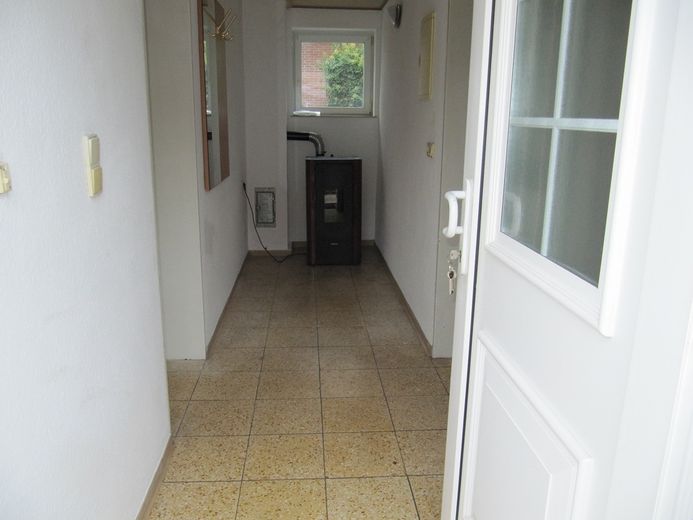
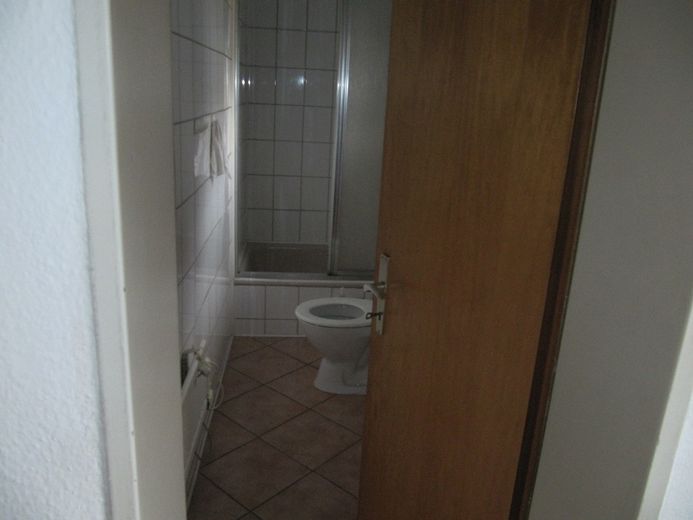
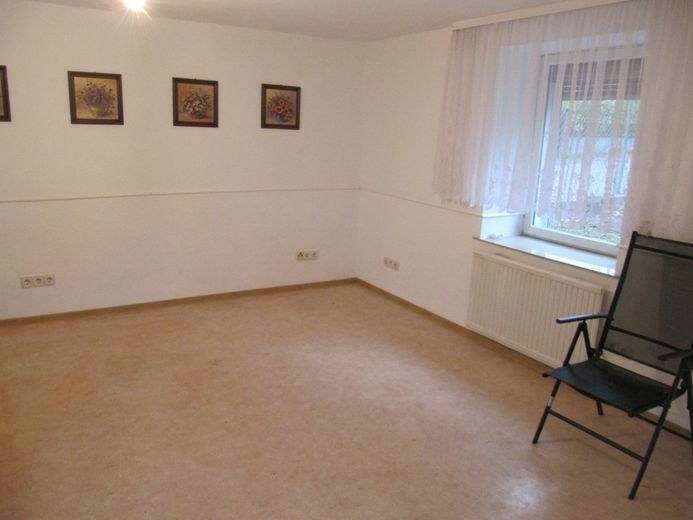
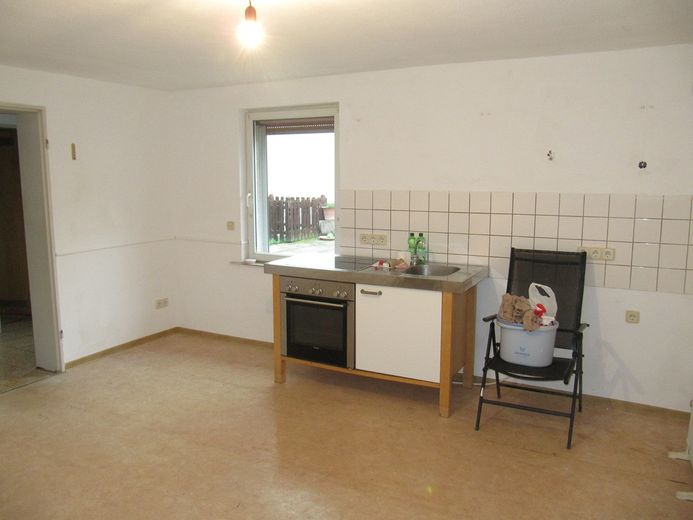
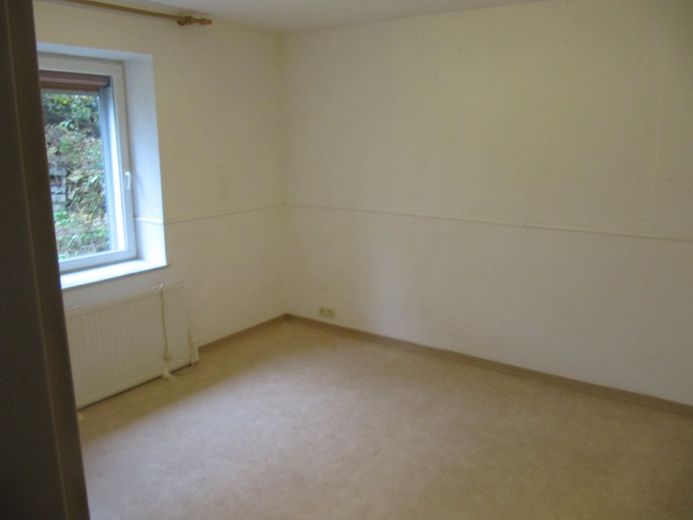
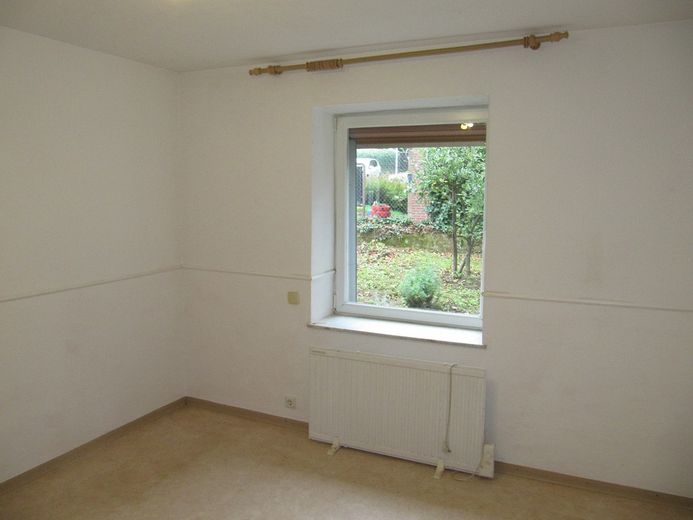
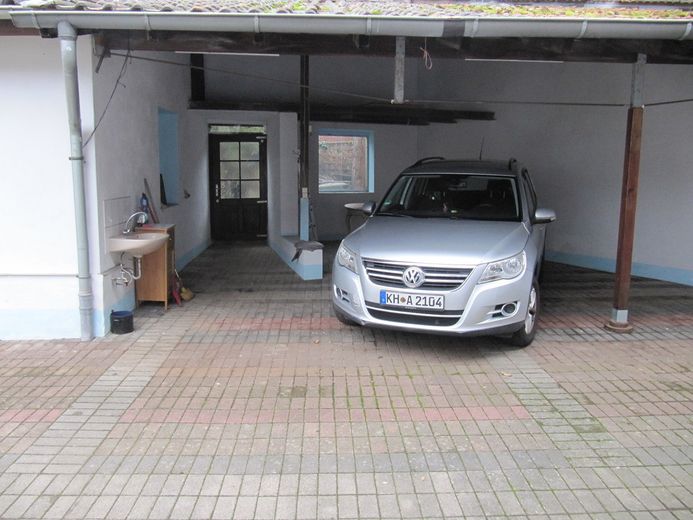
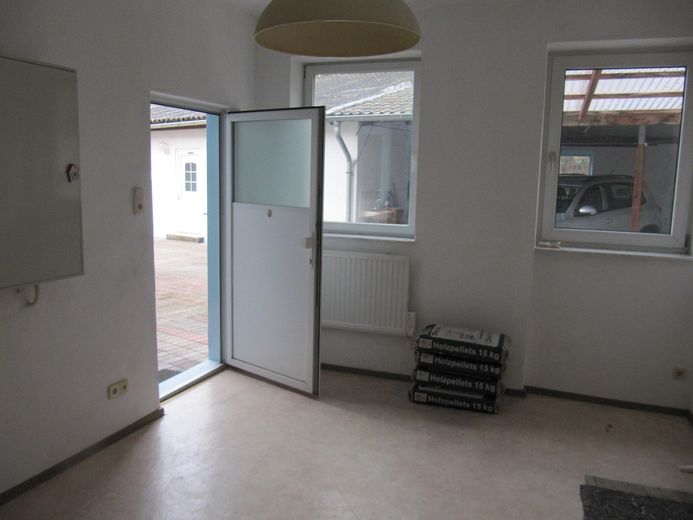
The property (house + outbuilding) is from 19xx and was repeatedly extended/added to decades ago. The house has a living area of 45sqm, spread over 1 level. Hallway, bathroom, bedroom and 1 room kitchen/living-dining area. The property is heated by a wood-pellet heating system. The house has an attic storage space. This can be reached from the right side of the house, where the carport is.
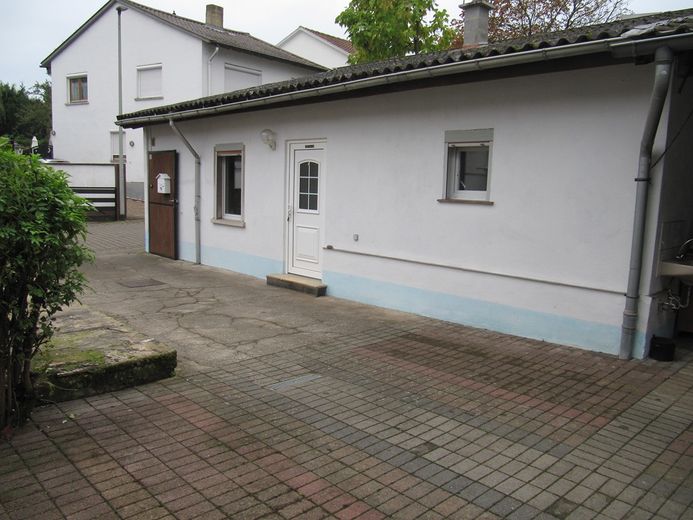
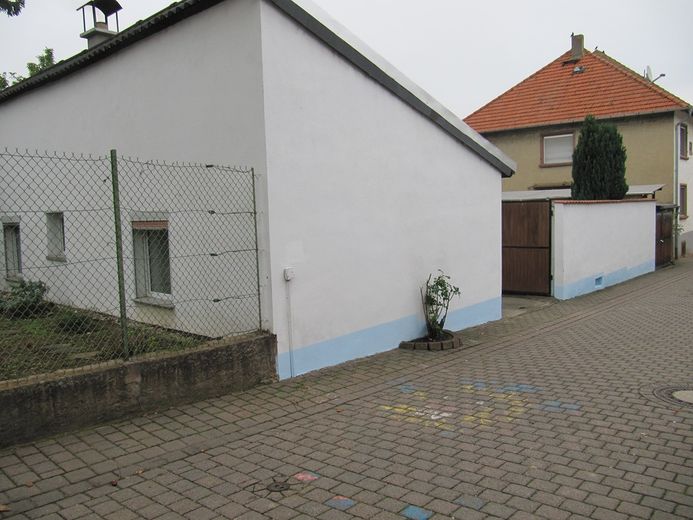
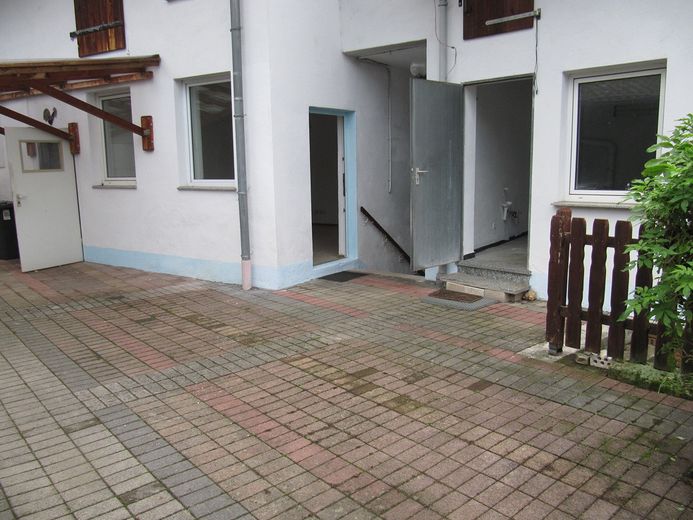
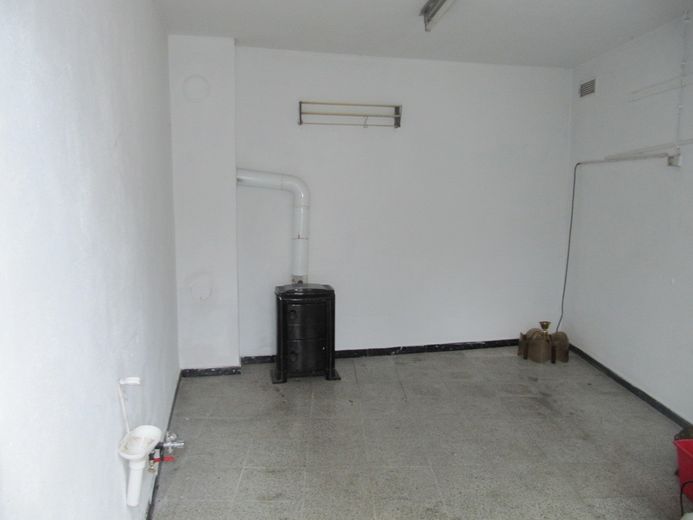
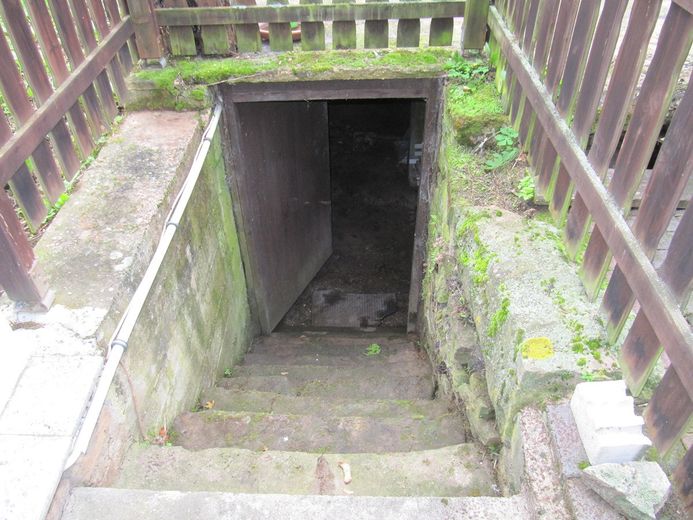
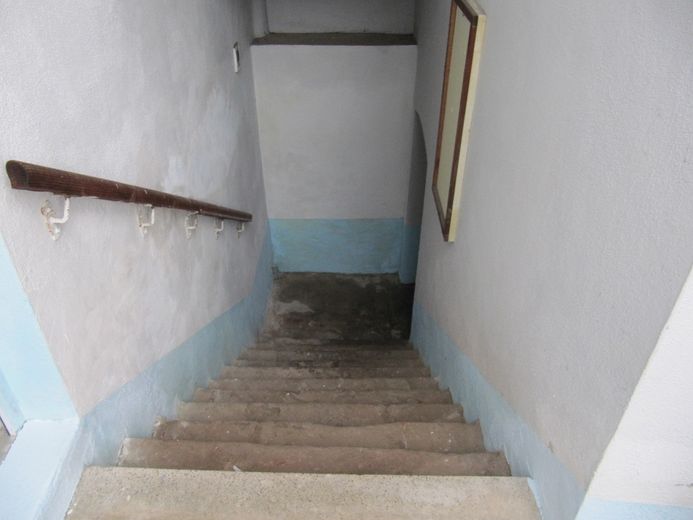
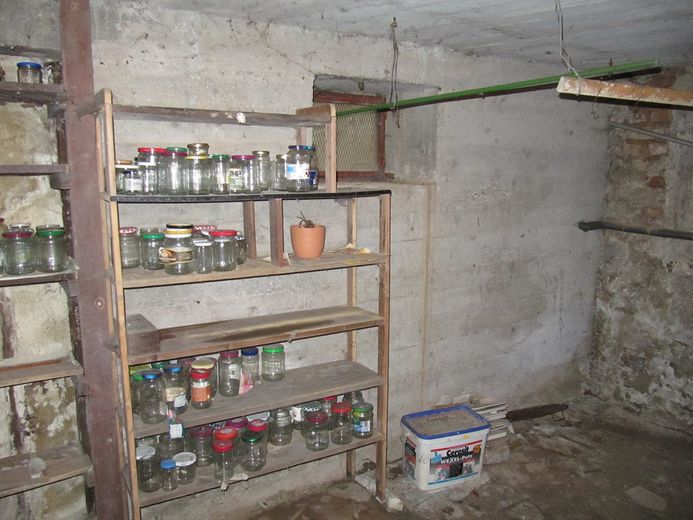
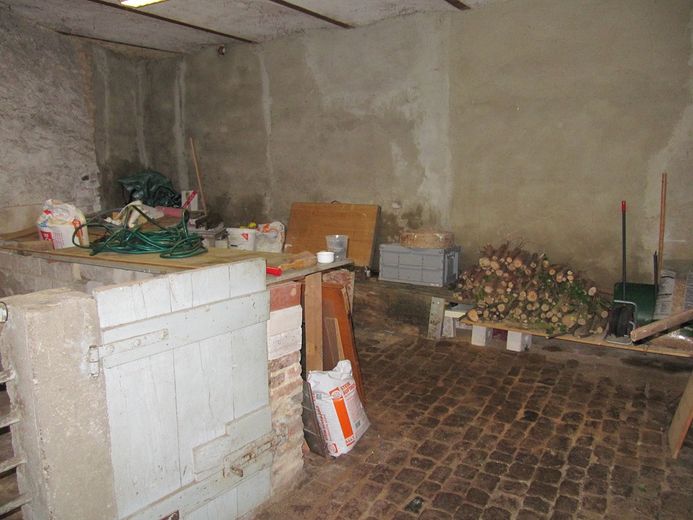
The outbuilding is currently divided into 3 sections or it has 3 separate entrances. It could probably also be combined and converted into living space (?). The far left (former animal stable) has 2 levels, with a lift. The middle and the right are each 1 room, with a fireplace. Between the middle and the right room of the outbuilding, a longer staircase leads to the 1st cellar. To the right of the right room, also accessible via a staircase, is the 2nd cellar. The outbuilding has 2 attics.
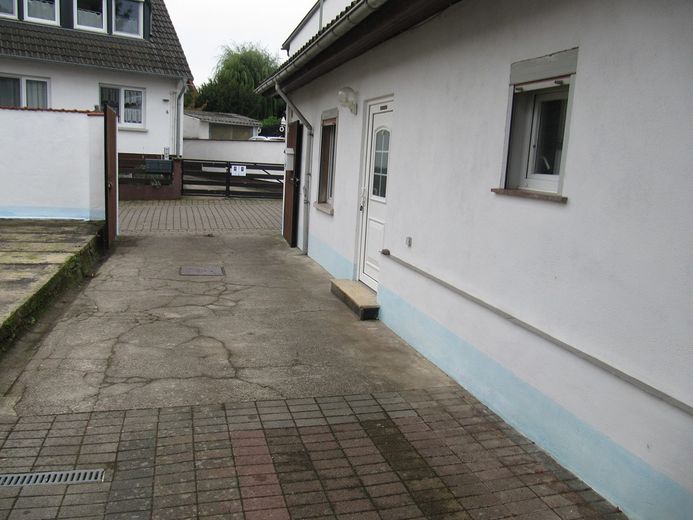
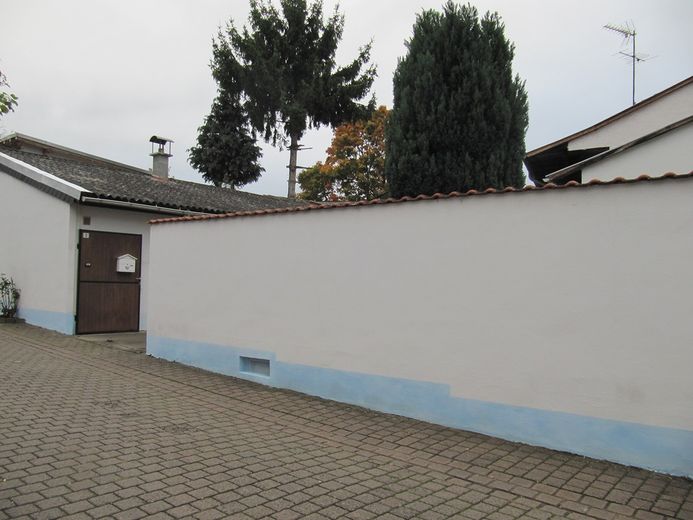
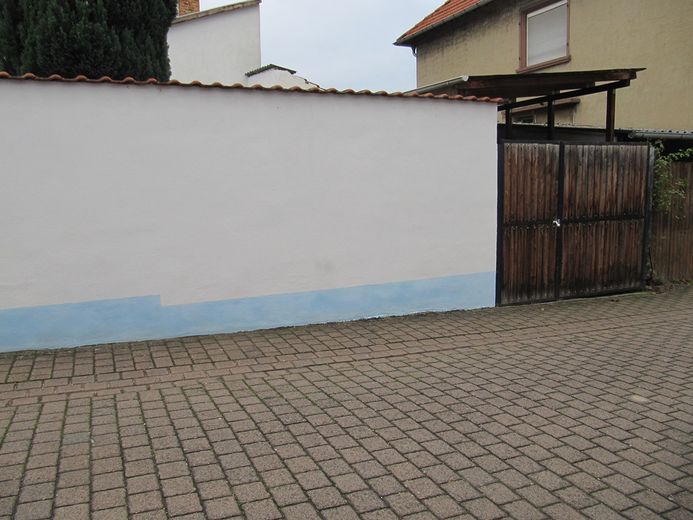
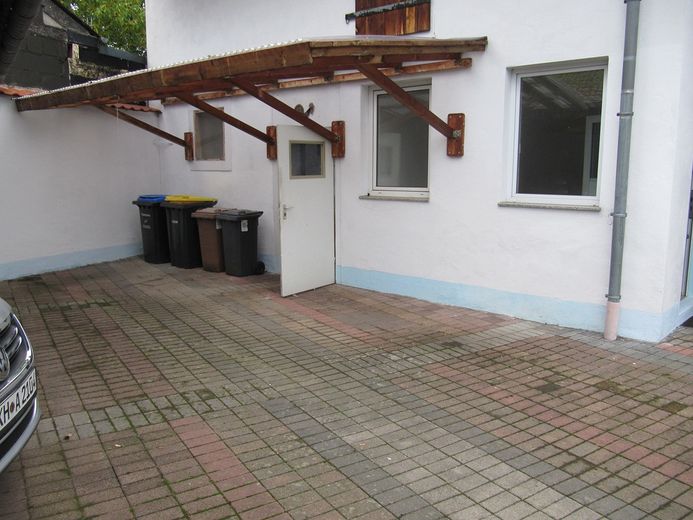
The property has a beautiful large inner courtyard for great barbecue days with friends or big children's birthday parties. Via the inner courtyard you also have quick and easy access to both separate carports without having to leave the property.
The whole thing is rounded off by 2 garden areas. The smaller garden is located on the right between the house and the carport, the large garden is located at the rear of the house.
Location description
The house is located in Bad Kreuznach - Bosenheim. The kindergarten is 10m away or the neighboring building !!! The primary school is approx. 5 minutes' walk away. The swimming pool is approx. 2 minutes' walk away. A bakery is located on the main road, approx. 5 minutes' walk away. All major shops for daily needs can be reached by car via the 428 in approx. 5 minutes in Bad Kreuznach.
Your destination goes to Google Maps only when you submit the form. TraumImmo neither stores nor logs it.
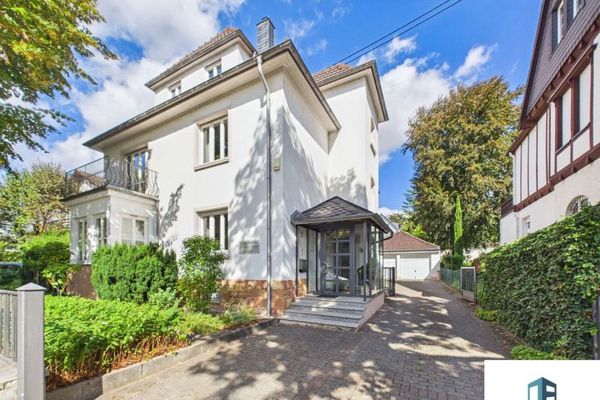 1.190.000 € Representative city villa with pool, sauna, double garage and spacious garden in Bad Kreuznach55545 Bad Kreuznach
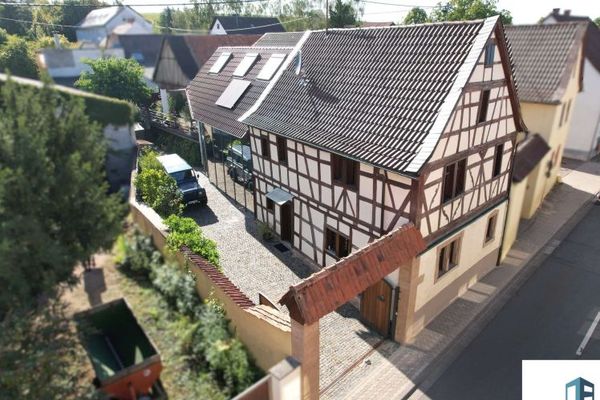 669.000 € Historic Soul, Modern Architecture - A One-of-a-Kind Blend of Timber-Framed and Glass Architecture in Bosenheim55545 Bad Kreuznach
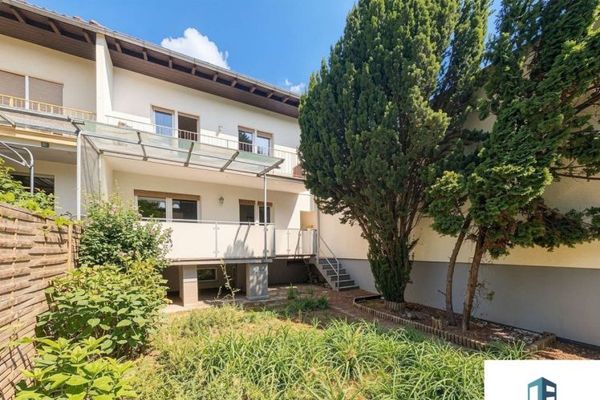 320.000 € Right in the heart of Bad Kreuznach: Detached house with garden, terrace, fully basemented and garage55545 Bad Kreuznach


