| Type | Detached house |
|---|---|
| Living area approx. | 175 m² |
| Rooms | 1 |
|---|
| Plot area | 520 m² |
|---|
| Purchase price | 45.000 € |
|---|---|
| Price per m² | 257.14 €/m² |
| Commission | 3.57 |
Calculate using this listing's purchase price. Every assumption is editable and all figures are non-binding estimates.
The initial payment is estimated as loan amount × (interest + repayment) ÷ 12. Individual lending terms, special repayments and further fees are not included. Tax, notary and agent costs may differ in your case. This is not a financing offer or financial advice.
Your inputs are calculated only in this browser and are not saved or sent to TraumImmo.
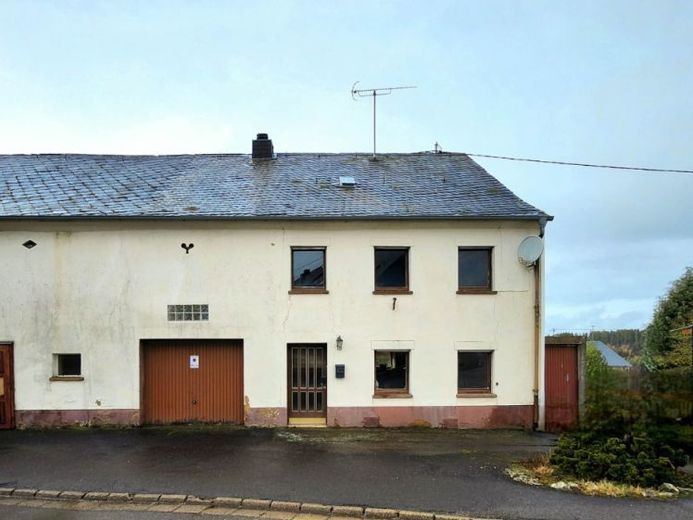
More financing calculators and assumptionsFor sale is an existing building constructed around 1880, originally consisting of a residential house and barn, which is ideally suited as a renovation or development project.
The building has two full floors as well as an attic and has been completely stripped, allowing for a flexible restructuring of the spaces and open floor plan design.
The property has no basement.
A key economic advantage: the roof has recently been repaired – an expensive renovation step has therefore already been completed.
The combination of residential house and barn offers a wide range of possible uses, including:
- conversion into several residential units
- spacious single-family home
- alternative residential or usage concepts (subject to approval)
- conversion into a restaurant with holiday apartment (for the property, an approved preliminary building inquiry for such use already exists).
The property offers a solid structural basis for investors, project developers, or property developers who value substance, flexibility, and value-creation potential.
Conclusion:
A property with clear project character, where essential preparatory work has already been carried out and which offers room for economically interesting development scenarios.
Your destination goes to Google Maps only when you submit the form. TraumImmo neither stores nor logs it.