| Type | Detached house |
|---|---|
| Living area approx. | 225 m² |
| Year built | 1990 |
| Rooms | 9 |
|---|---|
| Bathrooms | 2 |
| Heating | Central heating |
| Fuel type | Oil |
| Plot area | 877 m² |
|---|---|
| Parking spaces | 7 |
| Condition | Refurbished |
| Type of parking | Outdoor parking space |
| Purchase price | 290.000 € |
|---|---|
| Price per m² | 1,288.89 €/m² |
| Commission | no commission for buyers |
Calculate using this listing's purchase price. Every assumption is editable and all figures are non-binding estimates.
The initial payment is estimated as loan amount × (interest + repayment) ÷ 12. Individual lending terms, special repayments and further fees are not included. Tax, notary and agent costs may differ in your case. This is not a financing offer or financial advice.
Your inputs are calculated only in this browser and are not saved or sent to TraumImmo.
More financing calculators and assumptionsCharming Residential and Commercial Building in Dermbach – Versatile Home with Great Potential
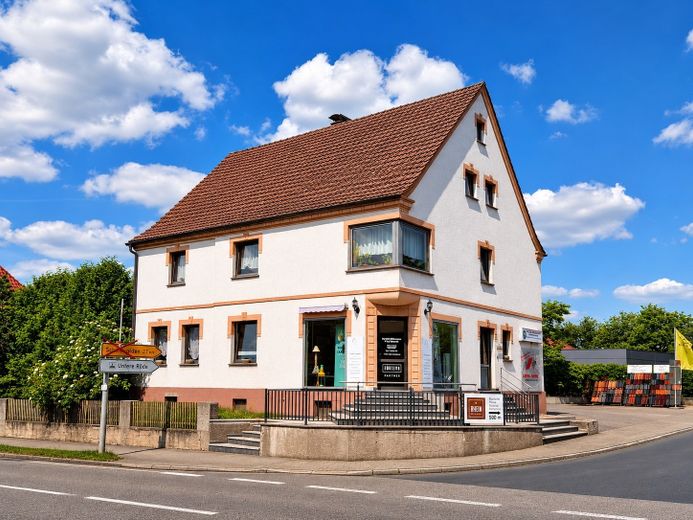
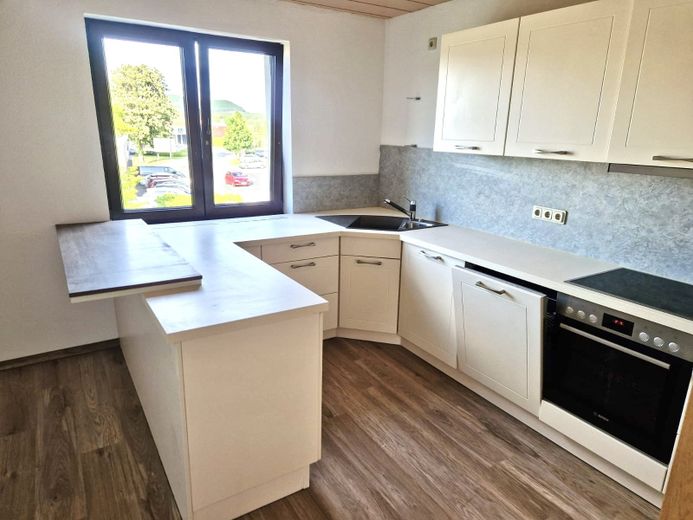
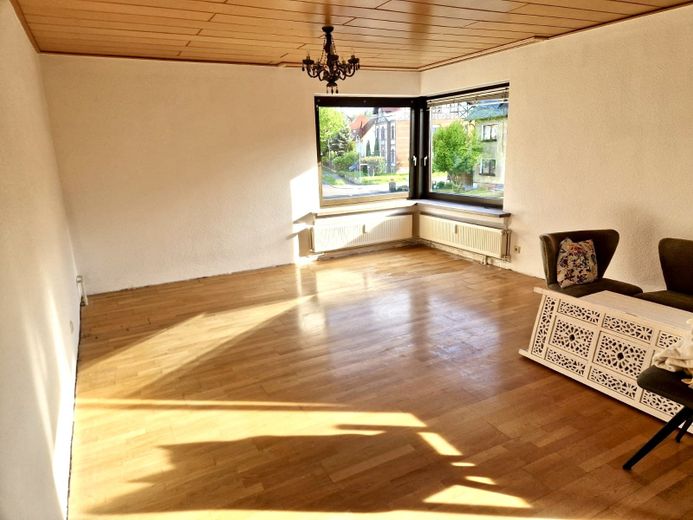
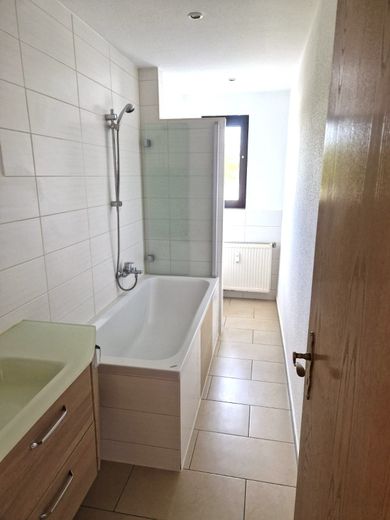
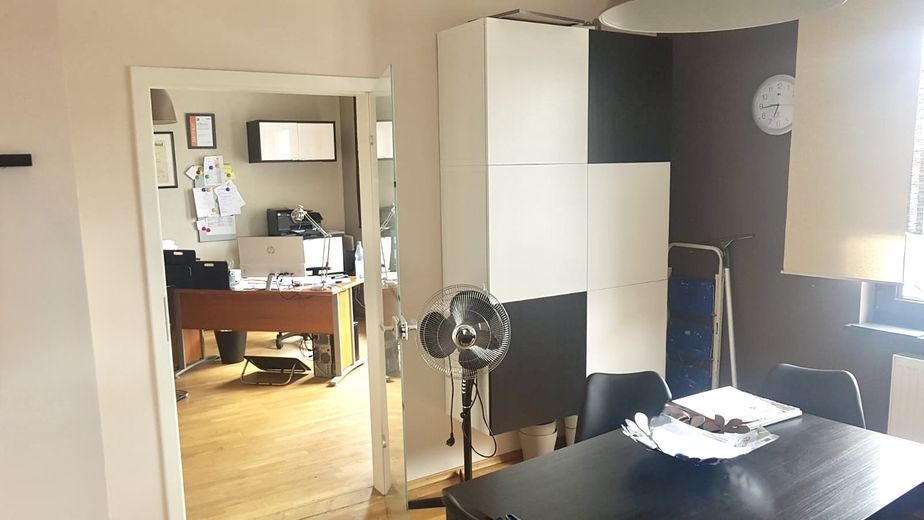
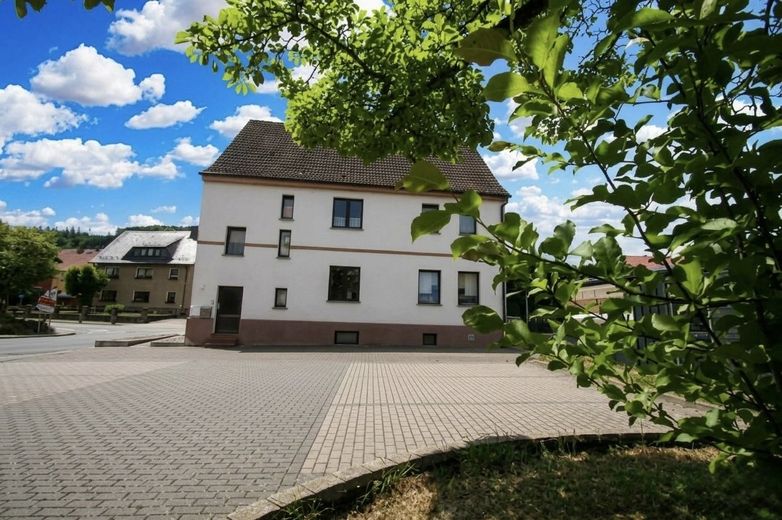
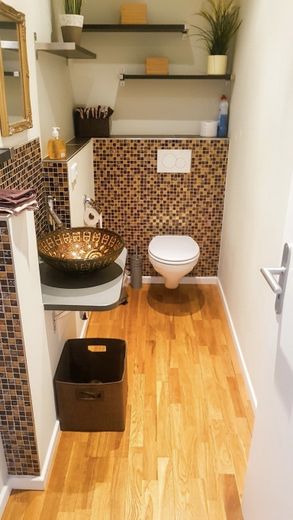
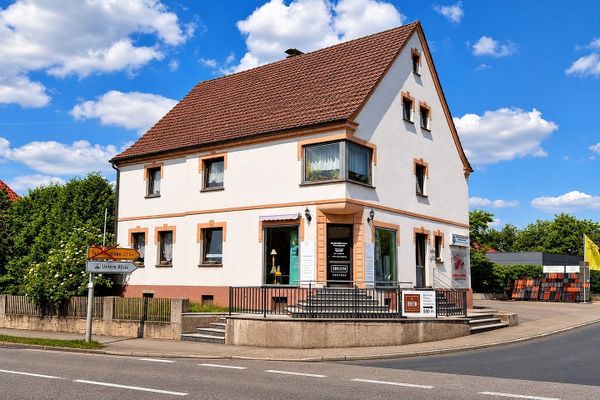
In the central location of Dermbach, this spacious residential and commercial building presents itself as a place where comfort and functionality blend harmoniously. With its nine rooms, two kitchens, 2 bathrooms and three WC`s, and a living area of 114 m², this solidly built house offers ample space for family, work and leisure.
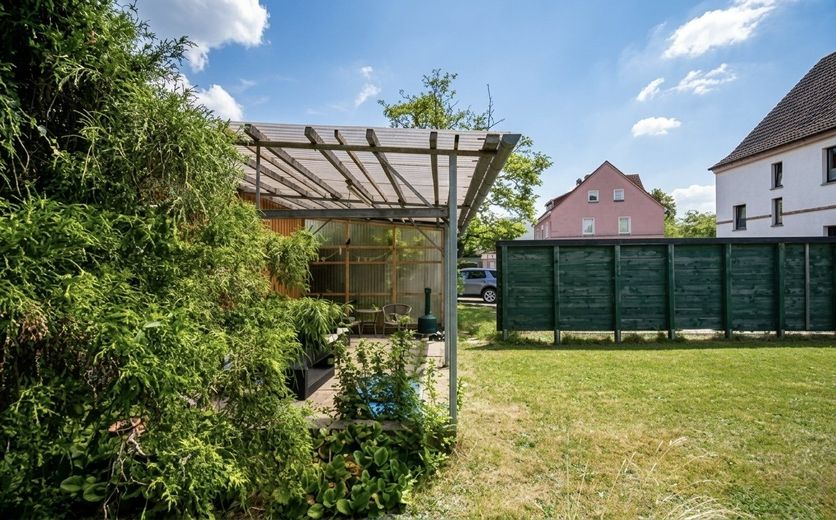
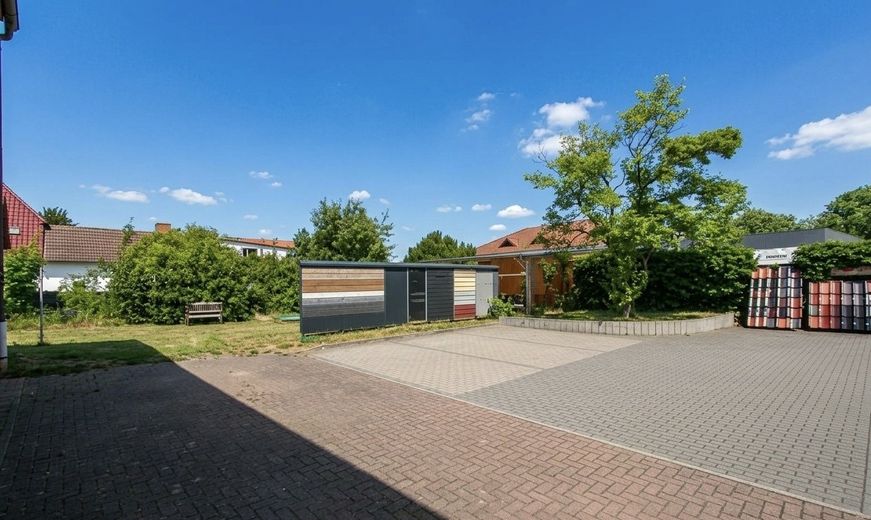
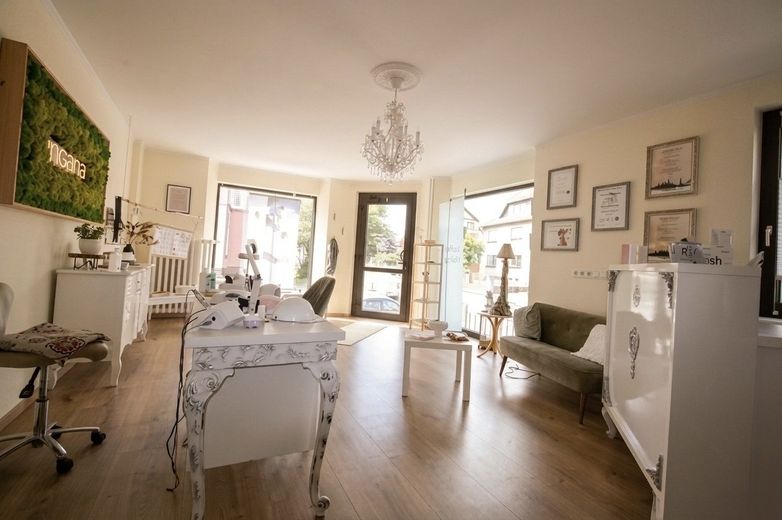
The building, renovated in 2014, impresses with inviting, bright rooms and a pleasant atmosphere that invites you to feel at home. On a generous plot of 877 m², you can enjoy nature while benefiting from the advantages of owning a home in a prime location. The attic and basement rooms offer ample storage space.
This house is ideal for anyone looking for a spacious, well-maintained home with flexible usage options and who values a pleasant living environment.
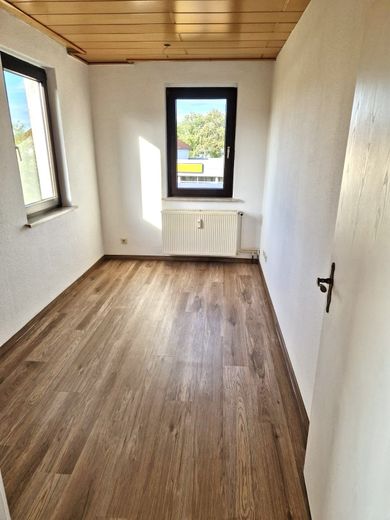
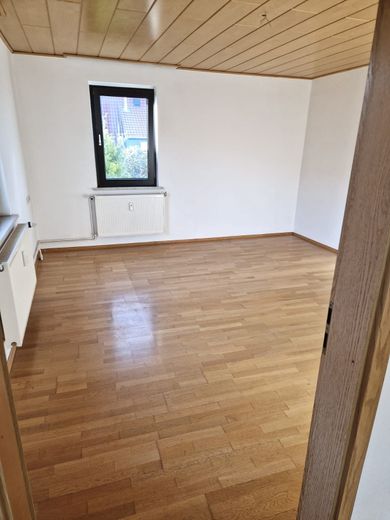
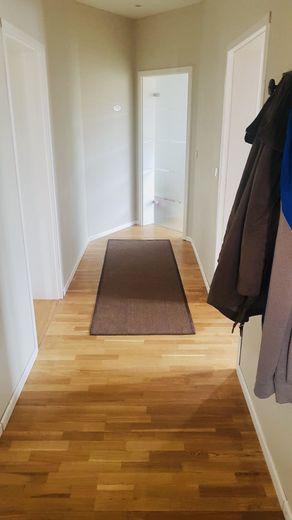
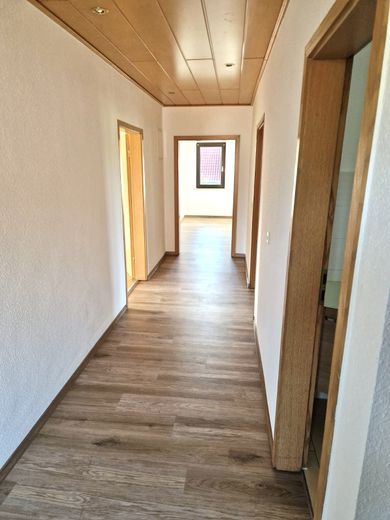
The fully basemented house was built in 1990 and features high-quality floor coverings made of tiles, parquet and PVC, which are not only visually appealing but also impress with their easy-care and durable properties. Tiles offer a robust surface, ideal for heavily frequented areas, while parquet brings warmth and comfort to the living areas. PVC floors are particularly hard-wearing and easy to clean, making everyday life easier.
Heating is provided by an efficient central heating system fired by oil, ensuring reliable and comfortable warmth. The oil heating system enables an independent and cost-efficient energy supply.
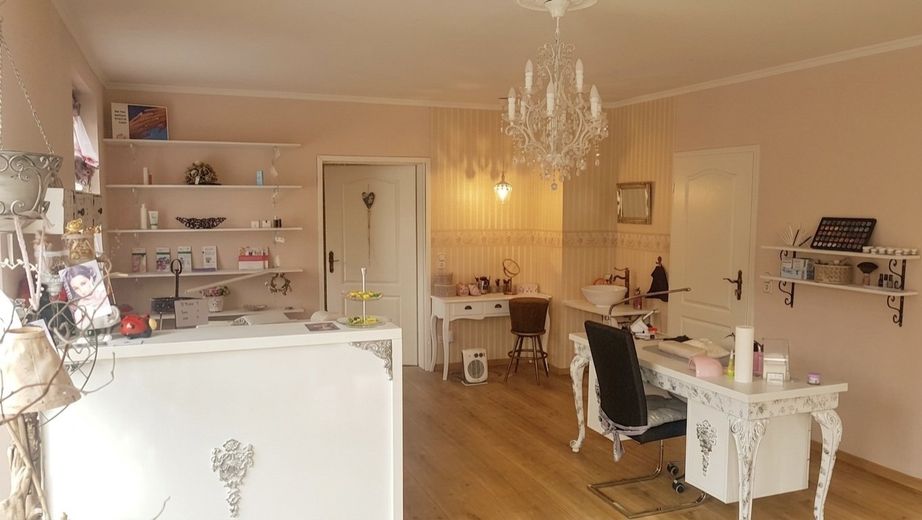
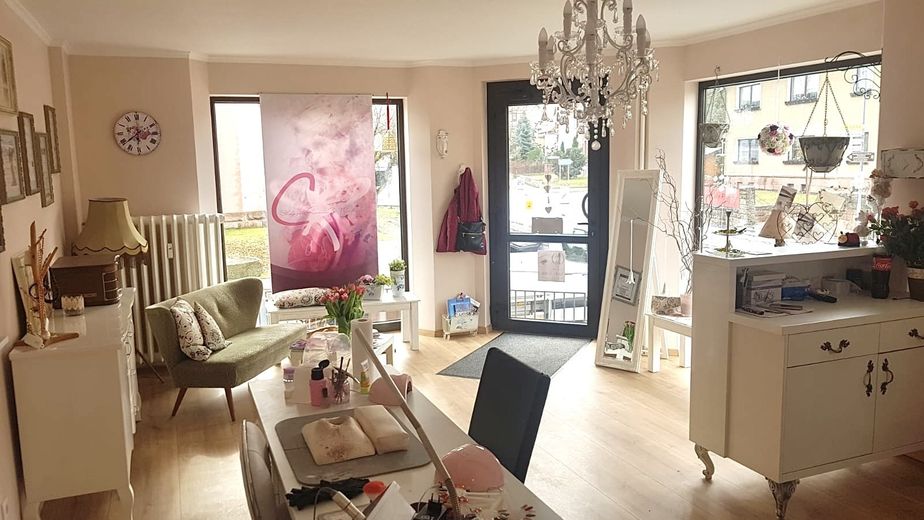
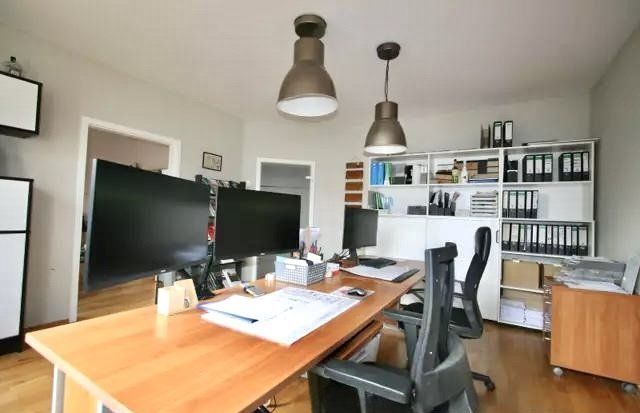
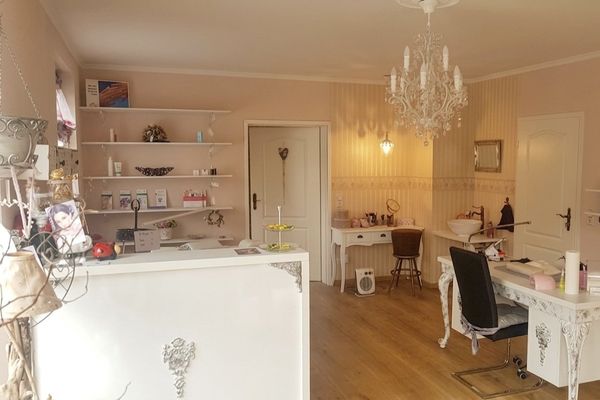
There is a commercial usable area of approx. 110 m², which was formerly used as a retail store.
The property is ideally suited for families or individuals seeking a large residential house with potential for commercial use. Availability is possible at short notice, so nothing stands in the way of a quick move-in. This house combines modern living with versatile usage options and represents an attractive investment.
For further information and viewing appointments, contact the owner directly at Tel. No.: 0171-1217437 or by email: marco.erbe(at)gmx.de
or our office service at Tel. No.: 06625-1820
The property description was prepared based on information provided by the seller. The advertising agency has not verified this information and therefore assumes no liability for its accuracy.
The The property is being sold privately with no buyer's commission.
Your destination goes to Google Maps only when you submit the form. TraumImmo neither stores nor logs it.
Property location: Wiesenthalerstr. 1a, 36466 Dermbach
Dermbach is centrally located in the hilly Vorderrhön in the middle Feldatal, directly on the B 285, which leads from Bad Salzungen to Mellrichstadt. In addition, the state road 1026 (Geisa-Schmalkalden-Gotha) runs through Dermbach.
The house is located in a quiet and pleasant part of Dermbach, which stands out for its good infrastructure. Shopping facilities, schools and doctors' surgeries are conveniently accessible and make everyday life easier. Public transport connections are available, so good mobility is ensured even without a car.
For leisure and relaxation, the surrounding area offers numerous opportunities: nature-oriented walking trails, cycle routes and parks invite you to spend your free time actively and relaxed. The rural surroundings ensure a quiet atmosphere and at the same time a friendly neighborhood that makes living here particularly pleasant.
 290.000 € Dermbach, Residential + Commercial36466 Dermbach– Dermbach
 290.000 € Dermbach, Residential + Commercial36466 Dermbach
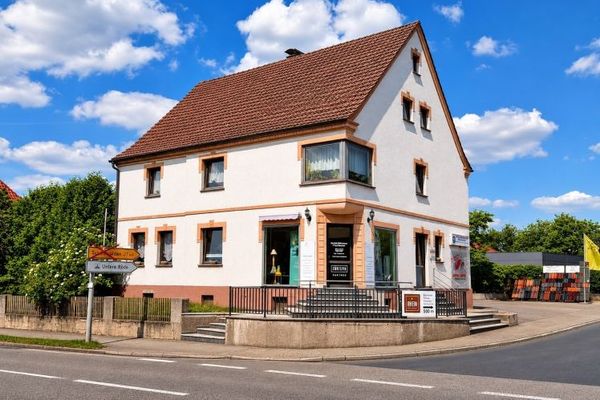 290.000 € Dermbach, Residential + Commercial36466 Dermbach