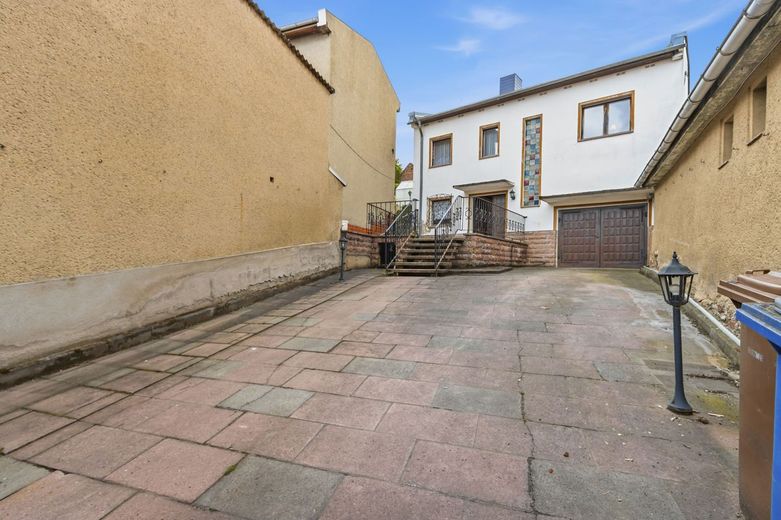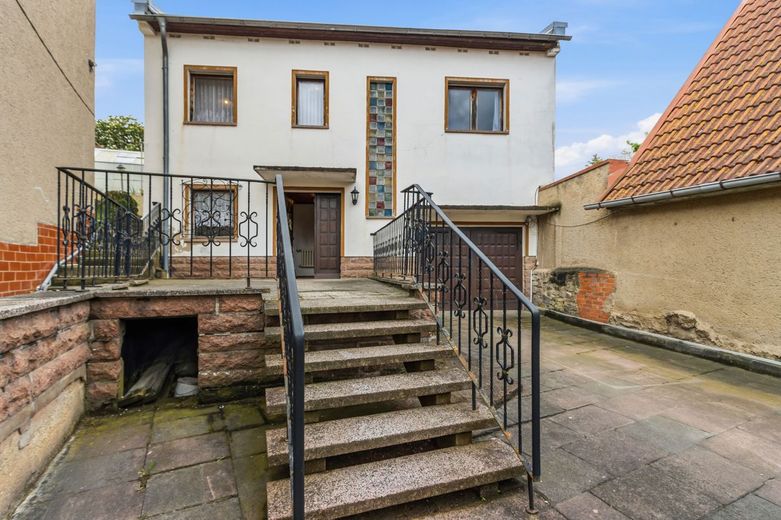
Attention tradespeople! Detached house with pool and garage in Delitz am Berge – Ansicht Hauseingang Hof
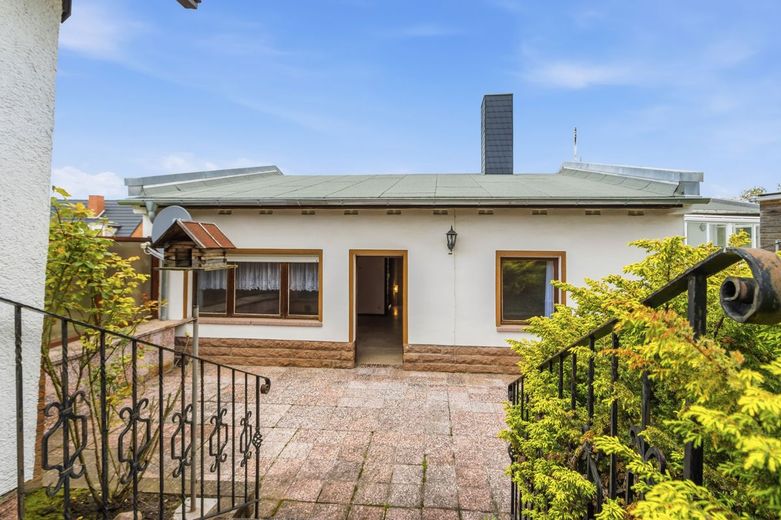
Attention tradespeople! Detached house with pool and garage in Delitz am Berge – Ansicht Hinterfront Haus
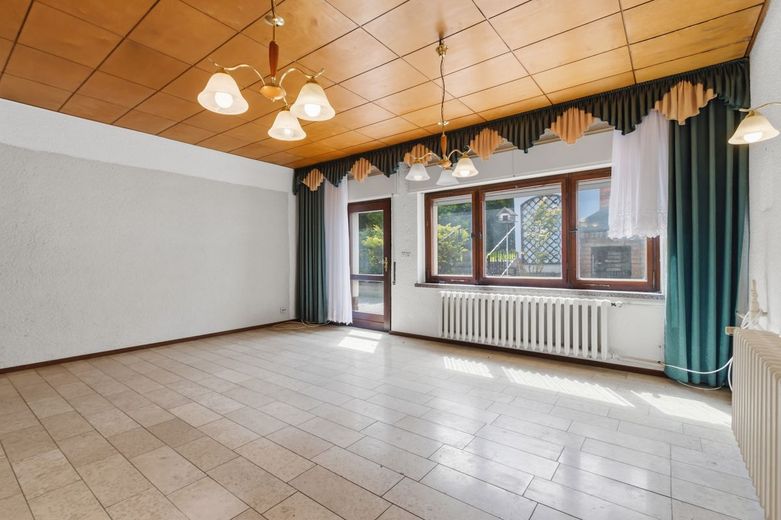
Attention tradespeople! Detached house with pool and garage in Delitz am Berge – Wohnzimmer
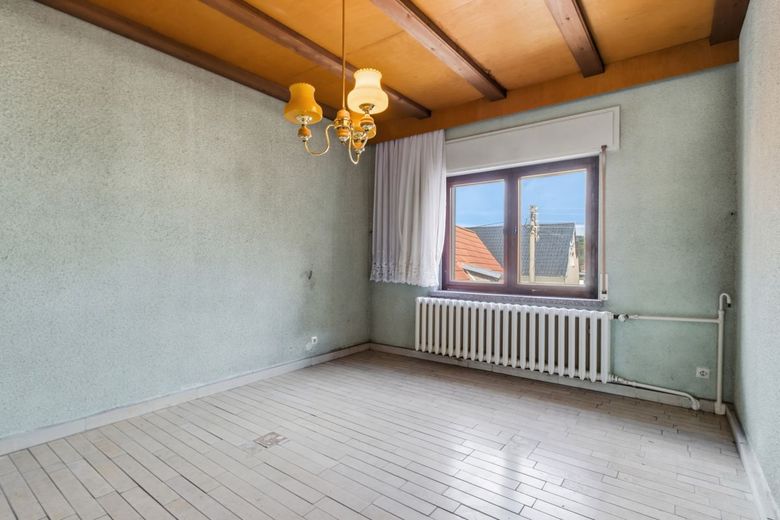
Attention tradespeople! Detached house with pool and garage in Delitz am Berge – Zimmer 1
Attention tradespeople! Detached house with pool and garage in Delitz am Berge – Zimmer 2
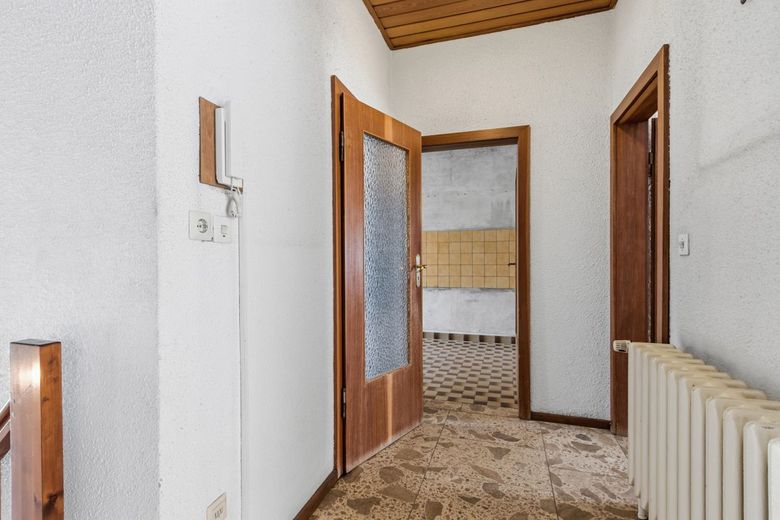
Attention tradespeople! Detached house with pool and garage in Delitz am Berge – Flur OG
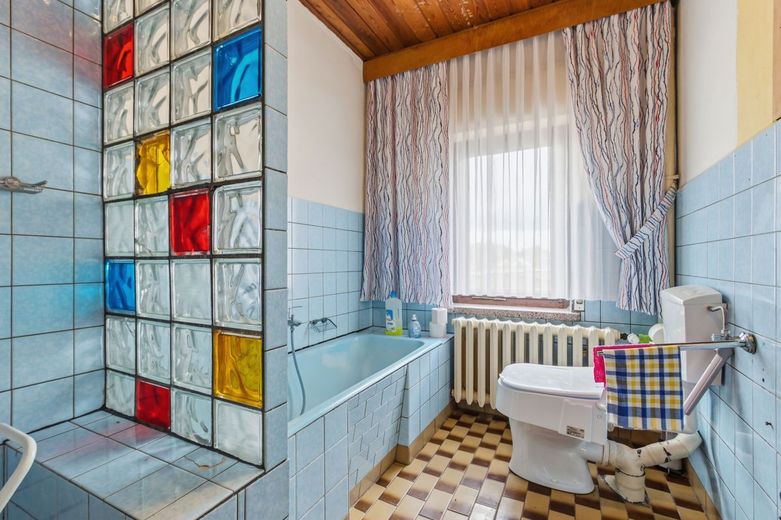
Attention tradespeople! Detached house with pool and garage in Delitz am Berge – Bad OG
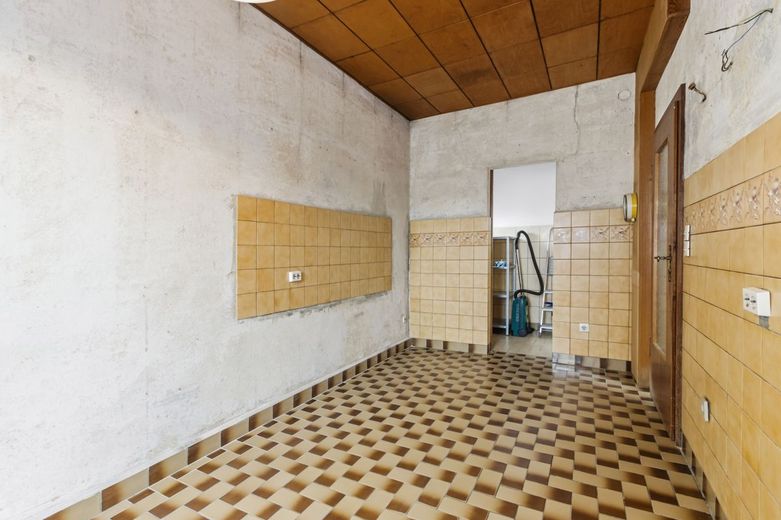
Attention tradespeople! Detached house with pool and garage in Delitz am Berge – Küche OG
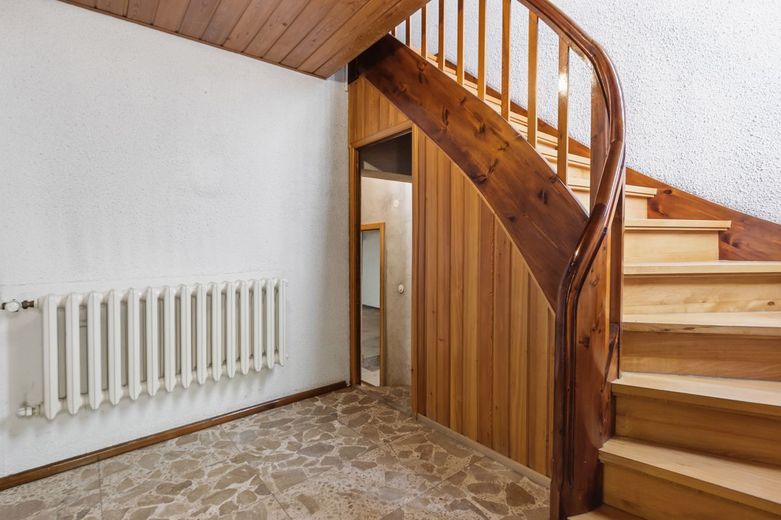
Attention tradespeople! Detached house with pool and garage in Delitz am Berge – Eingangsbereich Diele
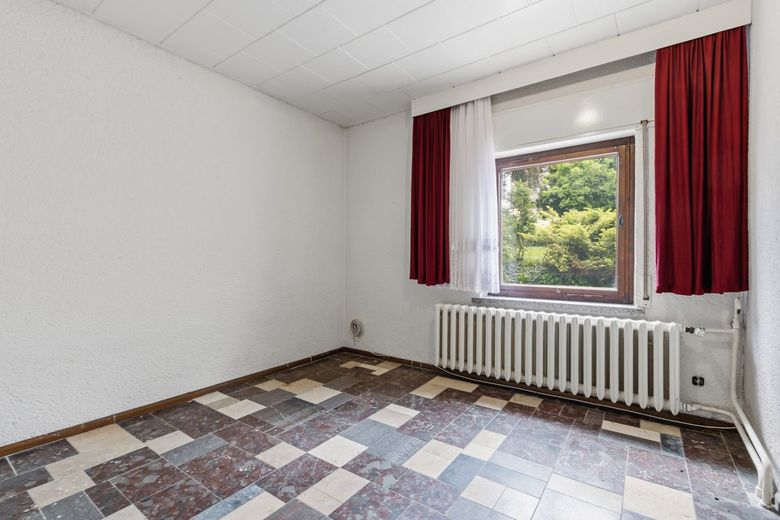
Attention tradespeople! Detached house with pool and garage in Delitz am Berge – EG Mehrzweckraum
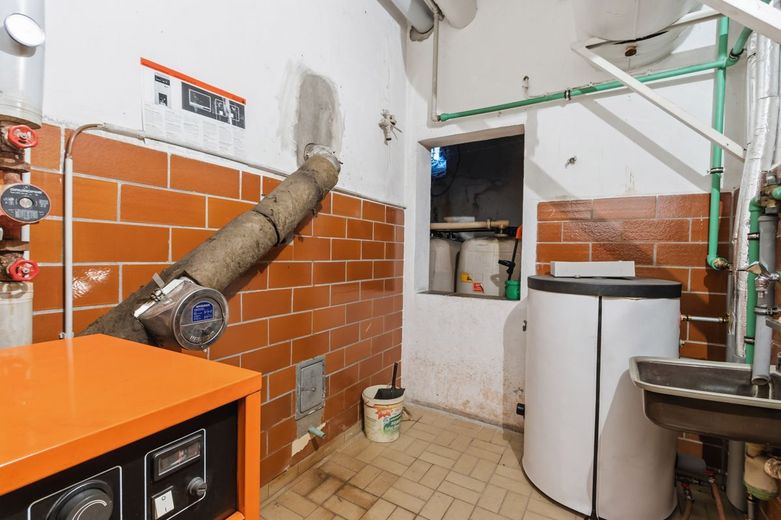
Attention tradespeople! Detached house with pool and garage in Delitz am Berge – Heizungsraum
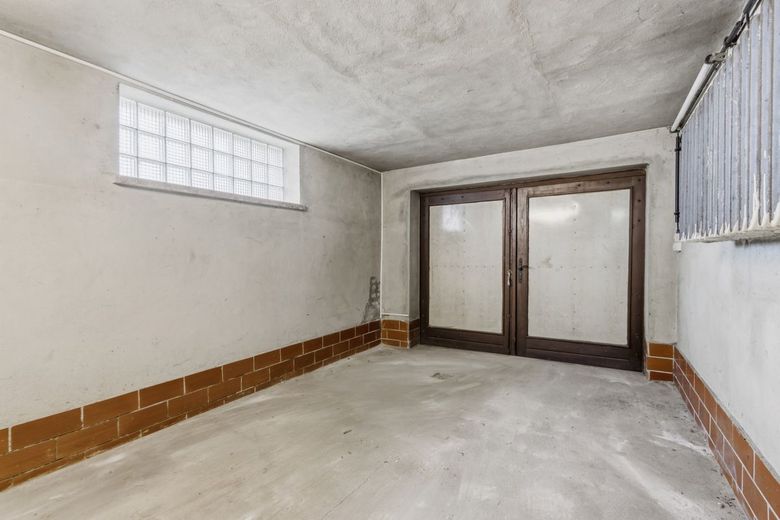
Attention tradespeople! Detached house with pool and garage in Delitz am Berge – Garage
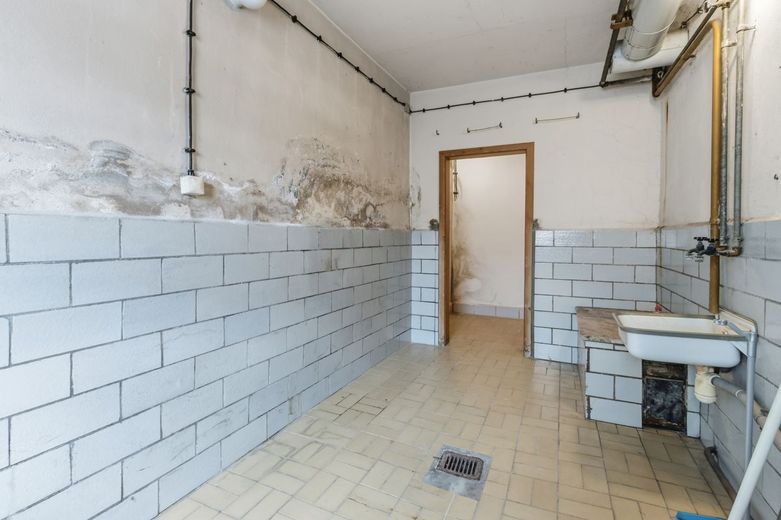
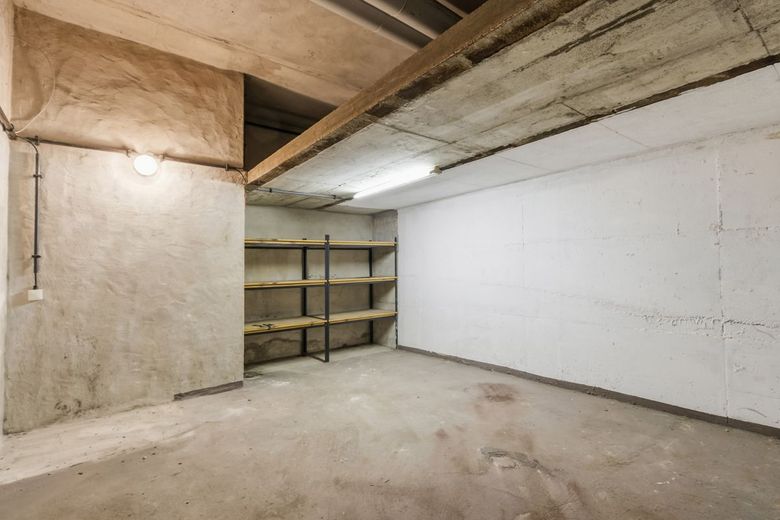
Attention tradespeople! Detached house with pool and garage in Delitz am Berge – Abstell Keller
Attention tradespeople! Detached house with pool and garage in Delitz am Berge – Blick zum Tor Straße
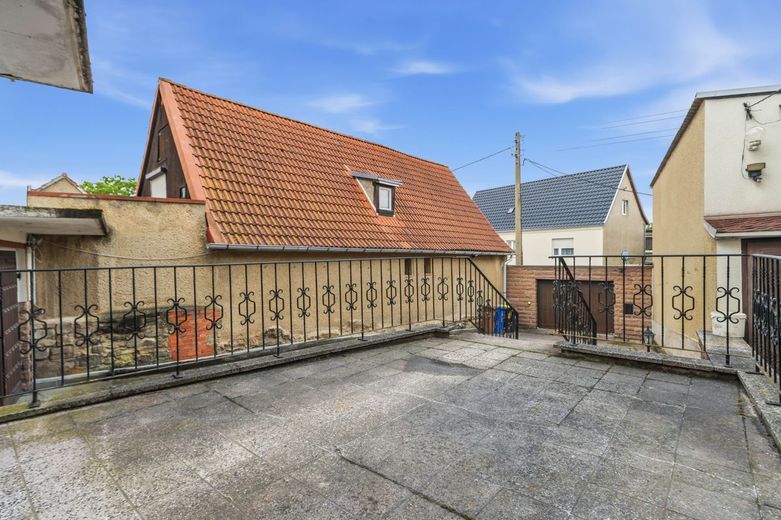
Attention tradespeople! Detached house with pool and garage in Delitz am Berge – Innenhof
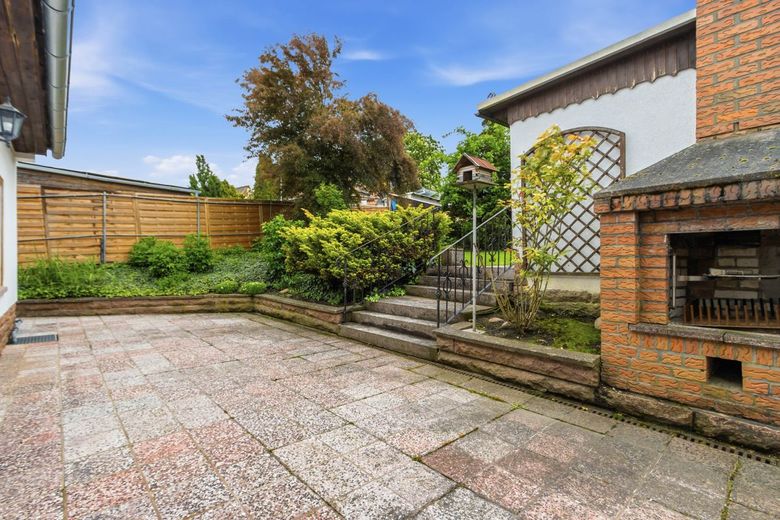
Attention tradespeople! Detached house with pool and garage in Delitz am Berge – Terrasse Grundstück
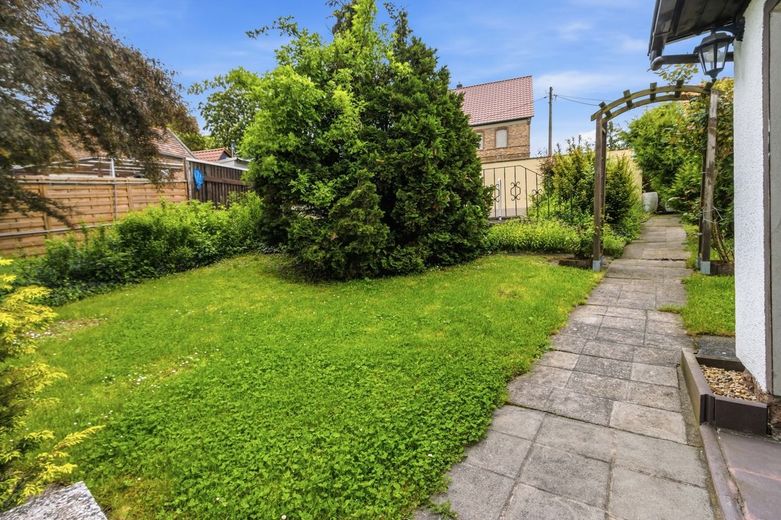
Attention tradespeople! Detached house with pool and garage in Delitz am Berge – IGarten
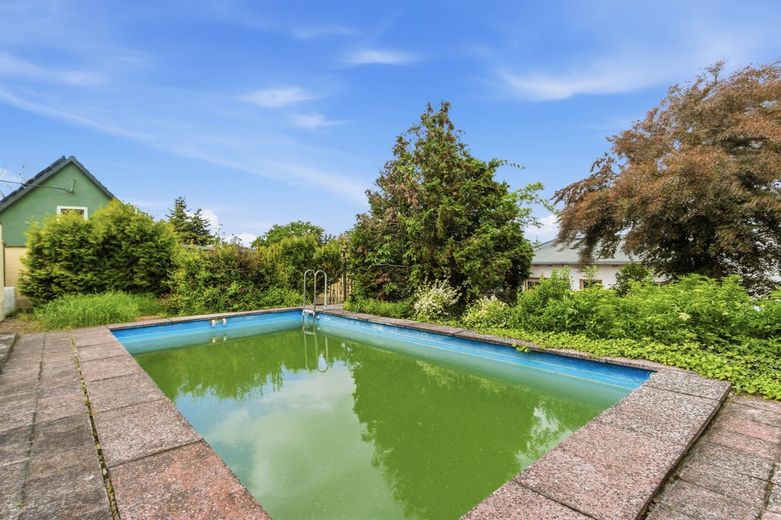
Attention tradespeople! Detached house with pool and garage in Delitz am Berge – Pool Garten
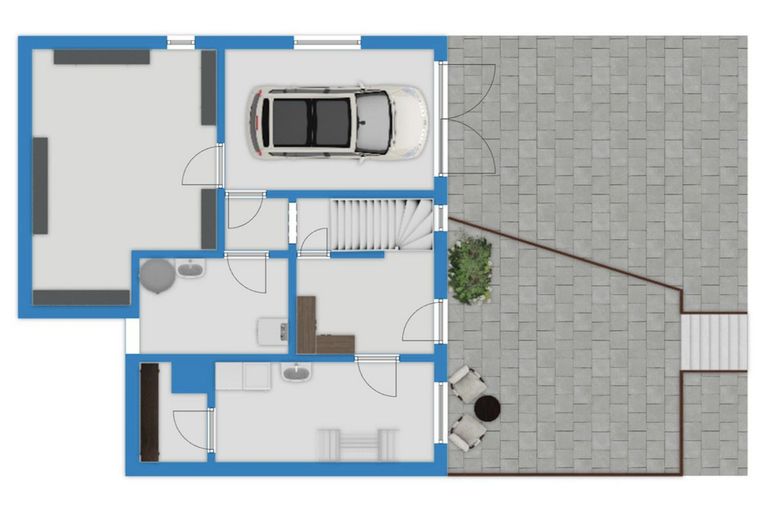
Attention tradespeople! Detached house with pool and garage in Delitz am Berge – Grundriss EG
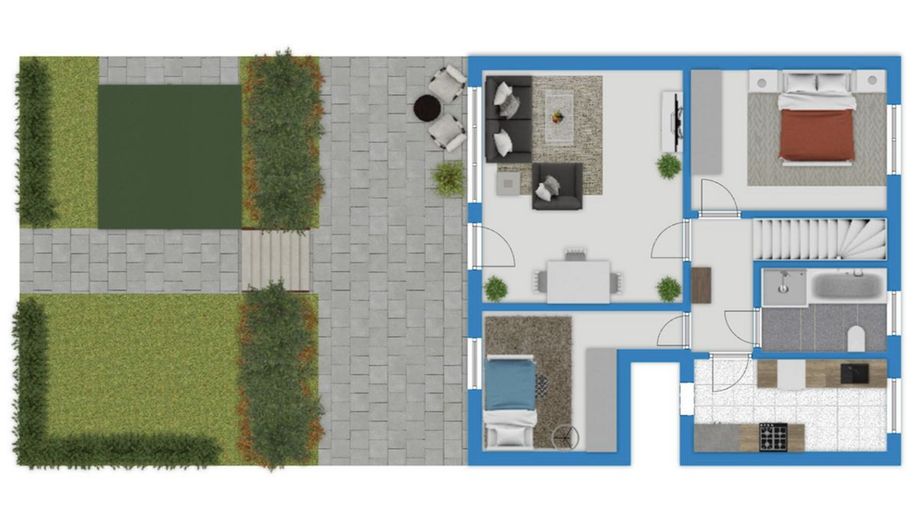
Attention tradespeople! Detached house with pool and garage in Delitz am Berge – Grundriss OG

Attention tradespeople! Detached house with pool and garage in Delitz am Berge

Published on 10/07/2026 · Last checked on 10/07/2026

Get the full address via contact
06246 Delitz am Berge
Sachsen-Anhalt
169.000 €
Selling Price
96 m²
Living Area
4
Rooms
TraumImmo-ID: QYTB54Z
Partner-ID: 493477
Partner-Property by: clever-immobilien
Contact:
Anonymous

Information

TypeSingle Family House
Living Area ca.96 m²
Rooms4

Property Area489 m²
Construction Year1984
Bathrooms1

Selling Price & Extra Costs

Selling Price169.000 €
Price per m²1,760.42 €/m²

About this dream house

Property Description

Are you looking for a new home for your small family not far from Halle.
You are a DIY enthusiast and are not afraid of modernization?
This detached house was built in 1984 in solid construction with a porphyry base - but only the oil heating and roof area have been renovated so far.

The plot is on a slight slope and is surrounded on all sides by adjoining properties. In the front area of the plot with inner courtyard, there is access to the garage and, via a terrace area, you can use the entrance to the residential house.
At the rear of the house there is another terrace and access to the well-kept leisure garden. So you can enjoy the sun perfectly at all times of day.

When entering the house, the bright and open entrance area as well as the spacious room layout will immediately catch your eye.
On the lower level there are access points to the garage with adjoining storage rooms and a utility room, which could easily be converted into an office.
On the upper residential level, the actual living level, in addition to the living room with terrace access there are also two further rooms, the kitchen and the bathroom.

From the living room terrace you have a beautiful view of the garden. A pool with a little "cosmetic work" and a solid garden shed are also located on the property.
Delitz am Berge is a locality of the unified municipality of Bad Lauchstädt and is located in the immediate outskirts of Halle/Saale.
A modern kindergarten and the primary school are nearby. Gastronomy and shopping facilities are also available in the village.

Transport connections to Halle are secured by public transport. By car, via the localities of Angersdorf and Holleben, you can reach the city center of Halle in minutes, or via the A143 motorway you can quickly head towards Leipzig or Göttingen.

If you want to actively shape your life or are looking for peace and relaxation, then this is the right place for you to live.
An energy consumption certificate is available.
It is valid until 4.6.2036.
Final energy consumption is 225.00 kwh/(m²*a).
The main energy source for heating is oil.
The year of construction of the property according to the energy certificate is 1992.
The energy efficiency class is G.

NOTE: We ask you to observe our general terms and conditions and the right of withdrawal applicable in accordance with the new EU consumer directives since 13.06.2014. If you would like further documents, information or aIf the viewing appointment already takes place within the 14-day cancellation period, we kindly ask you to state this expressly.

We would also be pleased to provide you with our officially recognized, professional 3A property valuation assessment incl. market value analysis. Just give us a call and arrange an appointment at short notice!


Location

What's nearby?

Location data is currently unavailable for this area.

Plan a route

The destination is sent to Google Maps only after submission and is not stored or logged by TraumImmo.

Contact:
Anonymous

Contact now