Published on 04/06/2026 · Last checked on 08/08/2026


| Type | Single Family House |
|---|---|
| Living Area ca. | 135 m² |
| Rooms | 5 |
|---|
| Property Area | 813 m² |
|---|---|
| Bedrooms | 3 |
| Bathrooms | 2 |
| Courtage | 3,57% (3,57% inkl. MwSt.) |
|---|
A true home for anyone looking for something special. This house impresses with its high-quality construction and timeless architecture. The exterior facade with clinker bricks gives the house a special sense of value and durability.
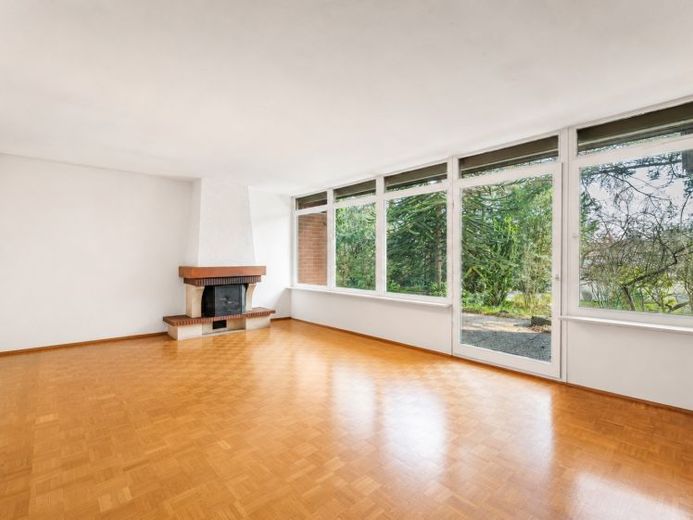
Inside, on the ground floor level, you will find 135 sqm, five spacious, light-flooded living rooms, a generous kitchen, a living hall, a bathroom and a guest WC. An impressive window front from the living and study room to the terrace harmoniously connects living and garden. The open wood-burning fireplace with existing operating permit creates a warm, cozy atmosphere and makes the living room the heart of the house. The beautifully established garden offers a high degree of privacy and invites you to relax, play and enjoy - a true green refuge.
In the basement, additional rooms are available, some converted for residential use (not included in the living area), as well as a sauna for relaxing hours at home. The oil-fired central heating was modernized in 2007 (burner and tanks).
The house, built in 1971, presents itself in a well-kept condition and was still occupied until recently. However, renovation work should be planned for modern living requirements as well as for achieving a contemporary energy standard. The house is a partial prefabricated house: the gable ends are built of calcium silicate brick, the facade is clinker-bricked on the outside, and the side walls are of timber frame construction. The walls can be energy-renovated later at lower cost than in a solid-built house.
A later modification of the floor plan can also be implemented more easily in a prefabricated house with timber frame construction than in a solid-built house, where major and expensive demolition work would be necessary.
The house in Brunn is a home with character and lots of potential - ideal for families and couples who value space, peace and quality of life.
Location data is currently unavailable for this area.
The destination is sent to Google Maps only after submission and is not stored or logged by TraumImmo.