Calculate using this listing's purchase price. Every assumption is editable and all figures are non-binding estimates.
The initial payment is estimated as loan amount × (interest + repayment) ÷ 12. Individual lending terms, special repayments and further fees are not included. Tax, notary and agent costs may differ in your case. This is not a financing offer or financial advice.
Your inputs are calculated only in this browser and are not saved or sent to TraumImmo.
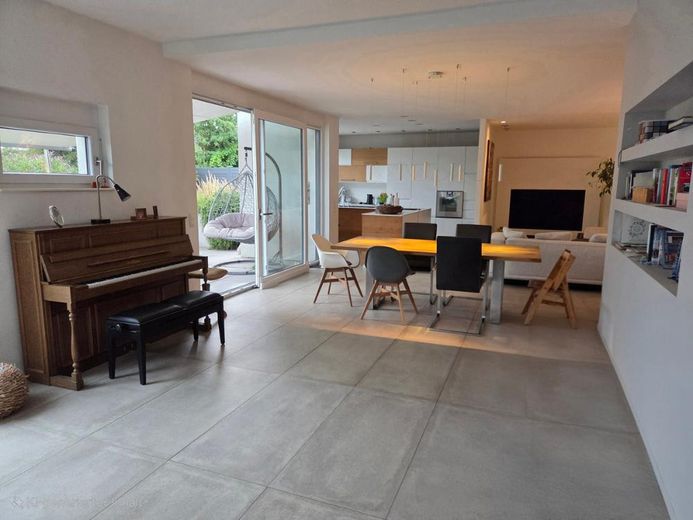
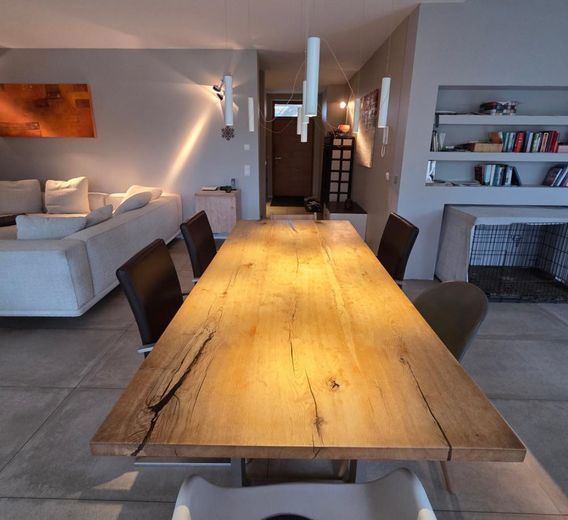
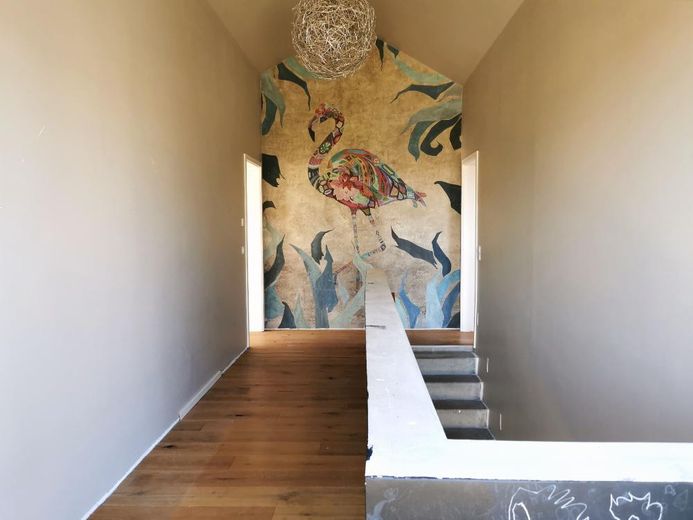
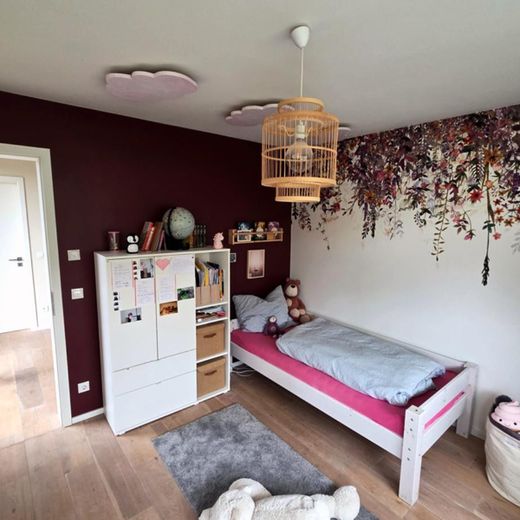
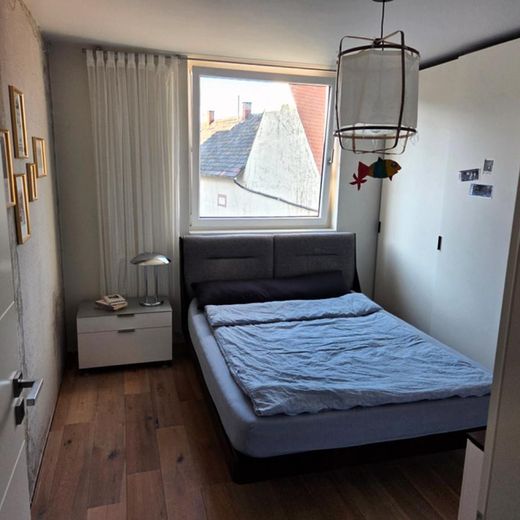
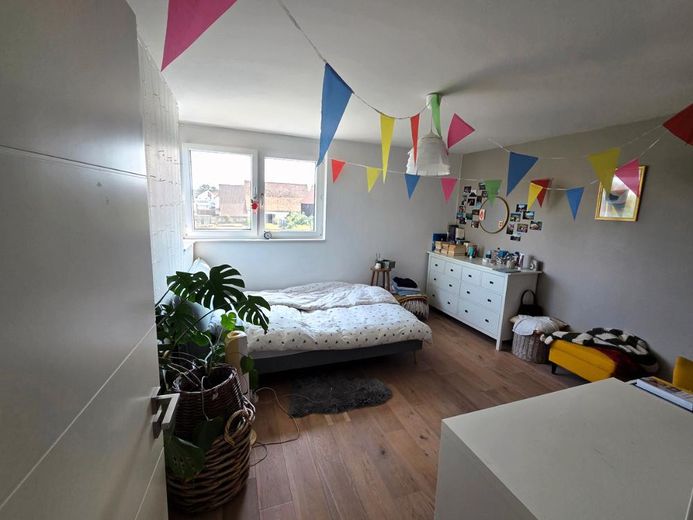
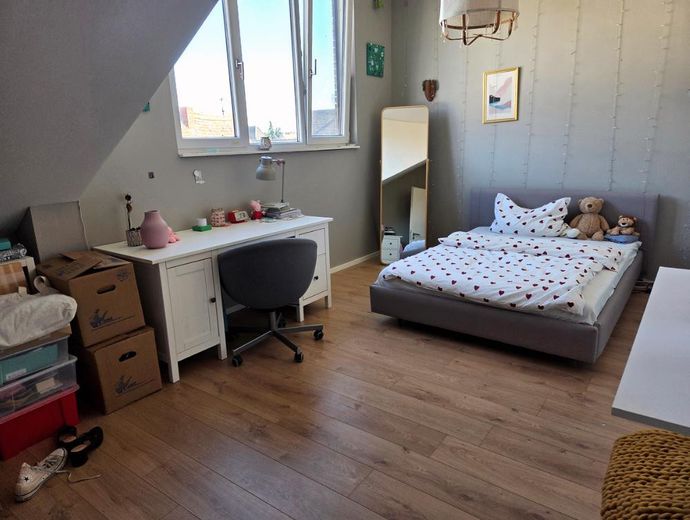
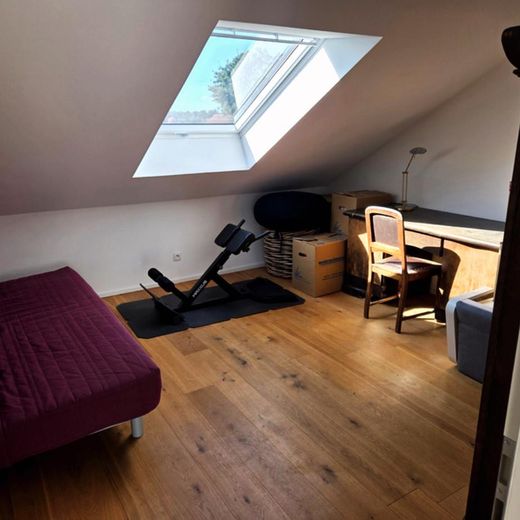
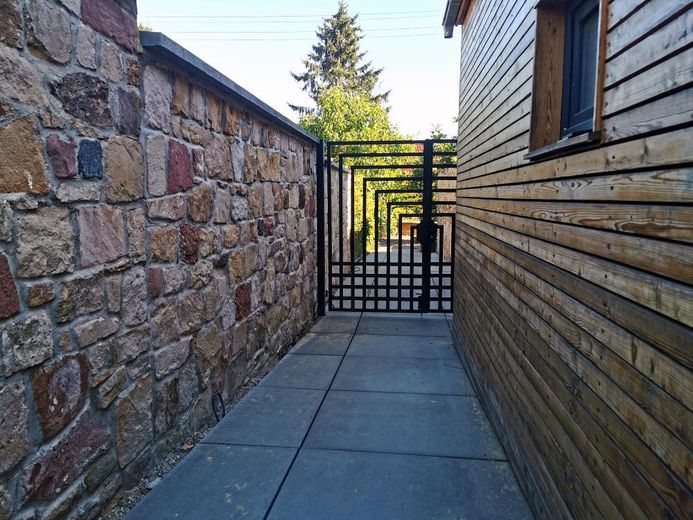
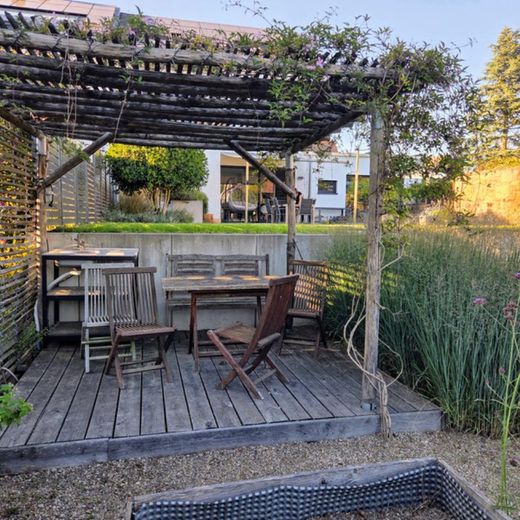
Welcome to your new family-friendly home in Hanhofen – a charming and peaceful place in beautiful Rhineland-Palatinate. A home where the whole family feels comfortable – with generous living areas, plenty of space for shared moments and a warm atmosphere that invites you to arrive and stay.
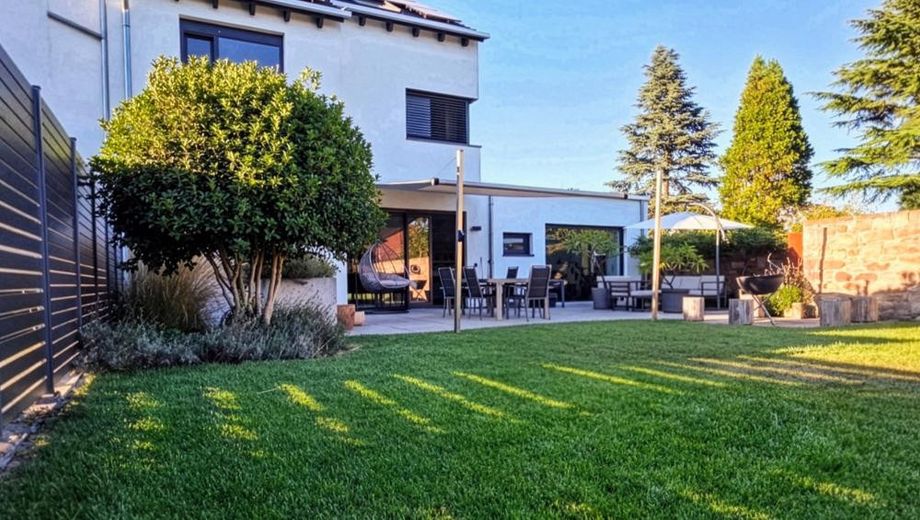
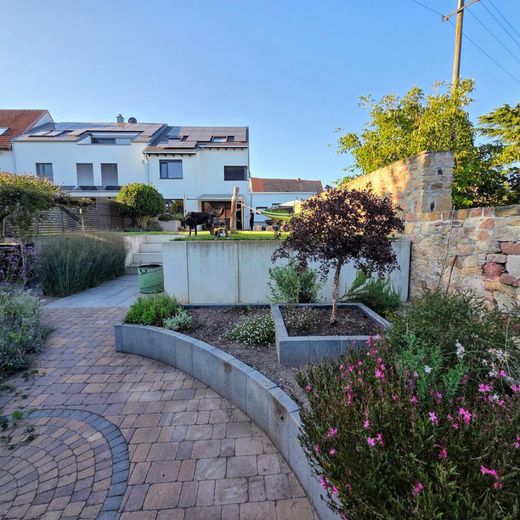
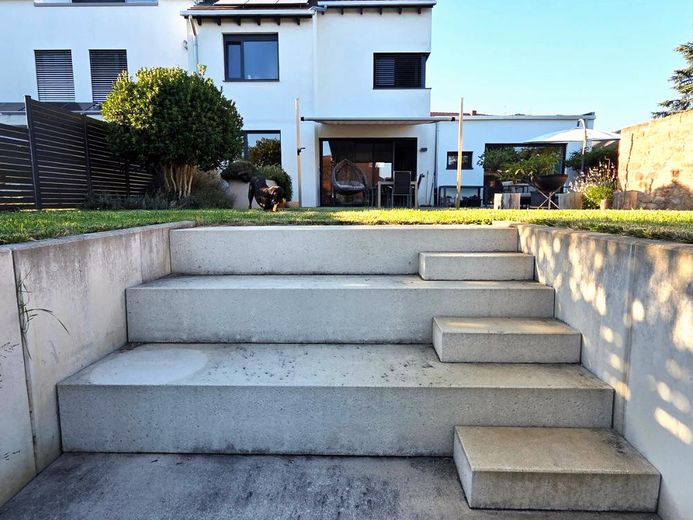
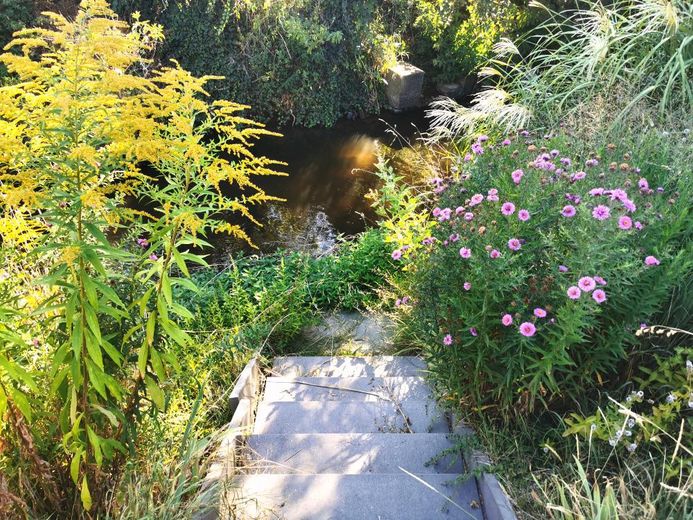
An absolute highlight of this residential property is the direct access to the Wogbach stream, which gives the spacious plot a very special atmosphere.
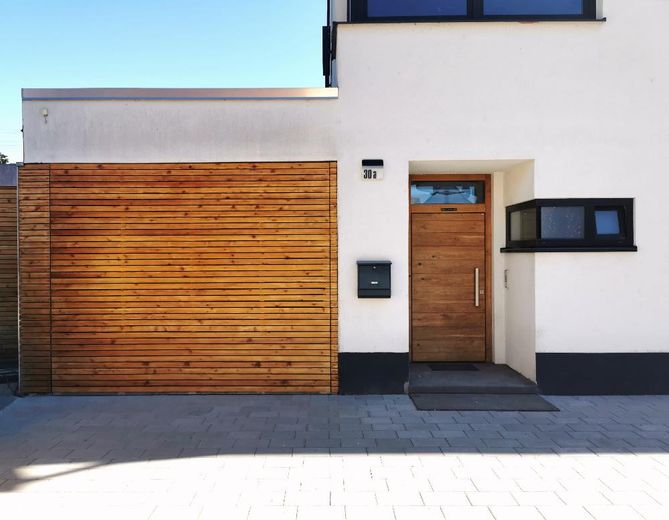
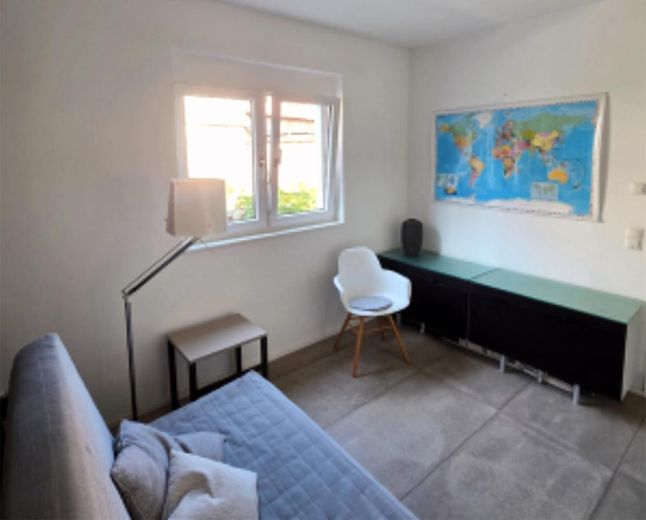
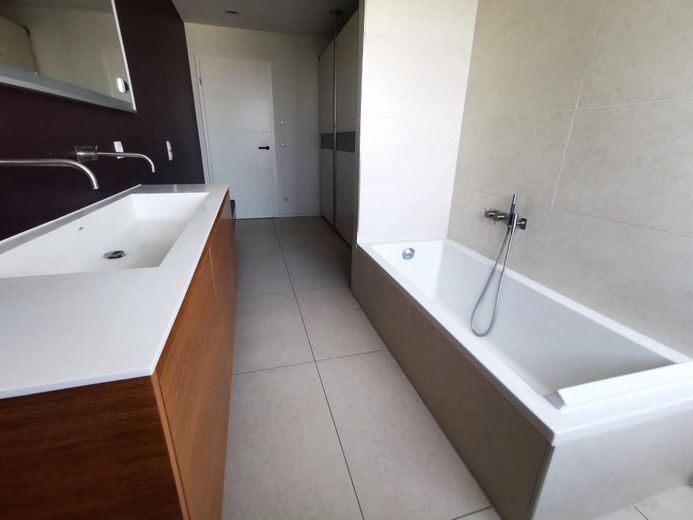
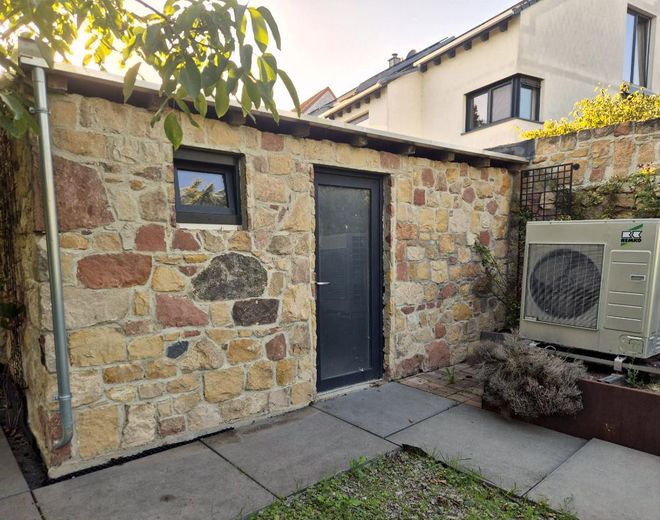
Plot: approx. 980 m² Living area: approx. 250 m² Construction: three-storey Rooms: 8 spacious rooms Daylight bathroom: 1 bathroom with shower and bathtub Daylight guest WCs: 2, each including a shower Garage: available Heating: REMKO air-source heat pump Underfloor heating: in all rooms Photovoltaic system: including 10 kWh battery storage
* For further detailed information about the property, please refer to the complete property brochure. This has been carefully compiled and should leave no questions unanswered regarding the features, layout and special characteristics of the residential property.
Fittings and features, as described
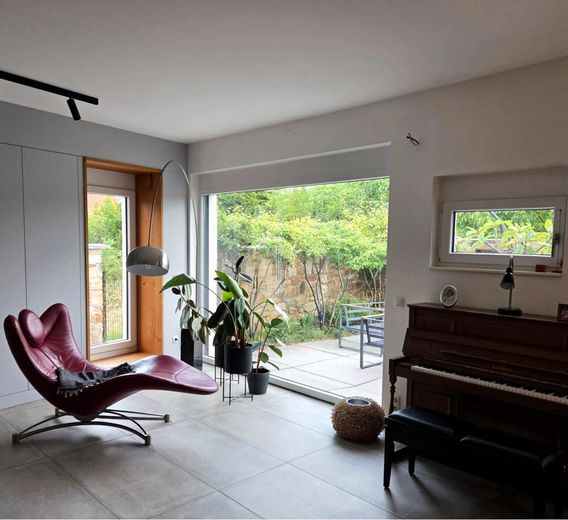
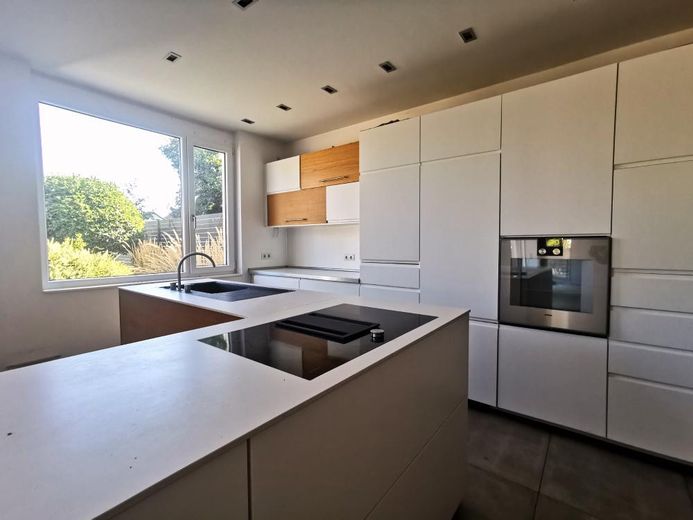
The daylight kitchen faces south and features a high-quality Poggenpohl kitchen island with high-quality Gaggenau kitchen appliances. Selected Italian tiles can be found on the ground floor, while high-quality, oiled real wood floors on the upper floor create a stylish ambience. The spacious daylight bathroom is equipped with a shower and bathtub. The guest WCs on the ground and upper floors each have a shower. The features are rounded off by a high-quality electric garage door by Pfullendorfer.
* For further detailed information about the property, please refer to the complete property brochure. This has been carefully compiled and should leave no questions unanswered regarding the features, layout and special characteristics of the residential property.
Location
Area and routes
Plan a route
Your destination goes to Google Maps only when you submit the form. TraumImmo neither stores nor logs it.
Location details
Living in Hanhofen Peaceful living with excellent connections
Hanhofen is an idyllic village with around 2,600 inhabitants and impresses with its quiet location, family-friendly atmosphere and high quality of life. The village offers a pleasant blend of a close-knit community and good everyday infrastructure. Residents have access to numerous facilities on site, including a discount supermarket, a primary school, a daycare centre and several children’s playgrounds. A post office counter and two hairdressers are also located directly in the village, ensuring short distances and a high level of living comfort. The proximity to the surrounding cities is another particularly attractive feature. Speyer can be reached by car in just around five minutes and offers a wide range of shopping, cultural and leisure opportunities. Neustadt an der Weinstraße is also only around 20 minutes away and offers, among other things, shopping facilities such as GLOBUS. Thanks to the good connection provided by bus route 507, both cities can also be reached conveniently and easily by public transport.
* For further detailed information about the property, please refer to the complete property brochure. It has been carefully compiled and should leave no questions unanswered regarding the fittings, layout and special features of the residential property.