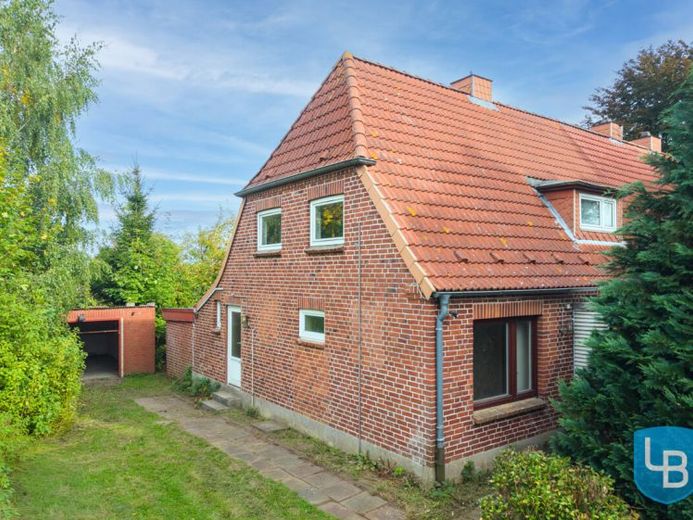
| Type | Semi-detached house |
|---|---|
| Living area approx. | 93 m² |
| Bedrooms | 3 |
| Rooms | 5 |
|---|---|
| Bathrooms | 1 |
| Plot area | 1232 m² |
|---|
| Purchase price | 149.000 € |
|---|---|
| Price per m² | 1,602.15 €/m² |
| Commission | 3,57% (3,57 % inklusive gesetzlicher Mehrwertsteuer) |
Calculate using this listing's purchase price. Every assumption is editable and all figures are non-binding estimates.
The initial payment is estimated as loan amount × (interest + repayment) ÷ 12. Individual lending terms, special repayments and further fees are not included. Tax, notary and agent costs may differ in your case. This is not a financing offer or financial advice.
Your inputs are calculated only in this browser and are not saved or sent to TraumImmo.
More financing calculators and assumptionsThis semi-detached house offers a wonderful opportunity for buyers who wish to create a home entirely according to their own ideas. The generous plot of approx. 1,232 m², the rural surroundings and the mature garden with a beautiful stock of fruit trees lend the property a special charm.
The house, built in 1952, was extended in 1963 by converting the former stable area into a bathroom on the ground floor. Today, the property is waiting to be awakened from its Sleeping Beauty slumber and developed with new ideas into an individual and contemporary home.
In total, five rooms are available, distributed across the ground floor and the attic floor. On the ground floor there is a generous living and dining room as well as another room that can be used individually. The range of rooms is complemented by a walk-through room through which a small cellar room is reached, as well as a pointed attic with additional storage space. On the attic floor, three further rooms are available that can be used flexibly as bedrooms, children's rooms, offices or guest rooms.
A liquid gas heating system from 2018 provides the heat supply. The property has wooden and plastic windows.
The outdoor area is also convincing thanks to plenty of space and scope for design. The property includes a garage and an additional open parking space, as well as a garden house with a wooden terrace and an older shed. The generous, mature garden creates plenty of open space and underscores the rural character of the property. Wastewater disposal is via a small sewage treatment plant located on the property, which was last serviced in 2025.
Discover the potential of this property and let yourself be convinced of the many possibilities on site during a personal viewing – arrange your viewing appointment today!
Your destination goes to Google Maps only when you submit the form. TraumImmo neither stores nor logs it.
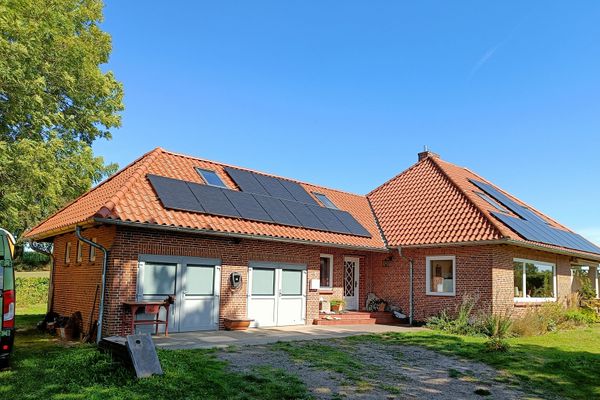 570.000 € View across the meadows near the Baltic Sea and Holstein Switzerland24327 Blekendorf– Kaköhl
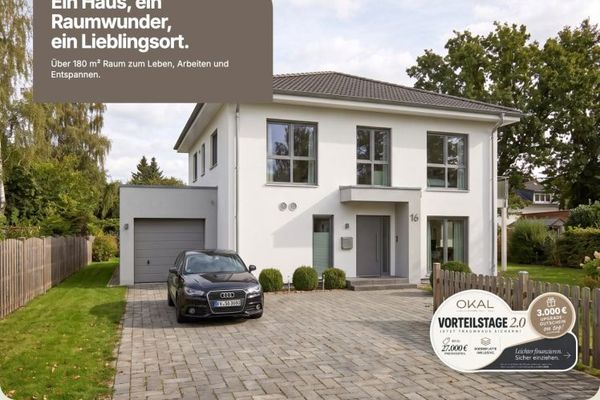 551.900 € Live in the countryside. Kiel close by. | 187 m² | 5 rooms | Urban villa24327 Blekendorf
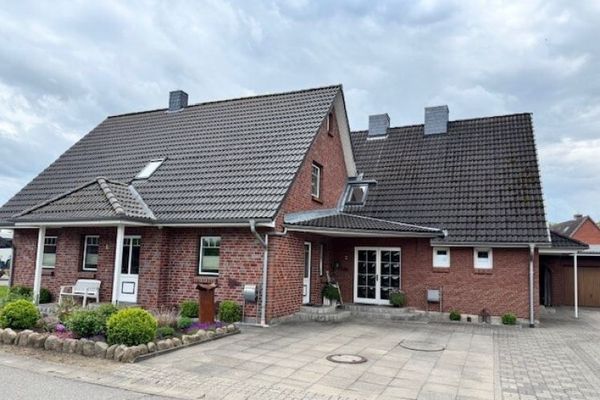 685.000 € Semi-detached house near the Baltic Sea in a cul-de-sac24327 Blekendorf


