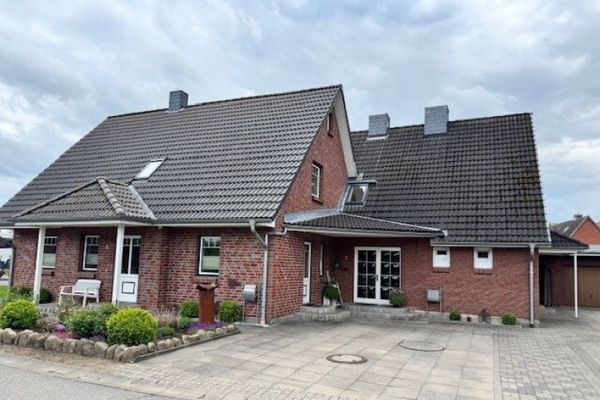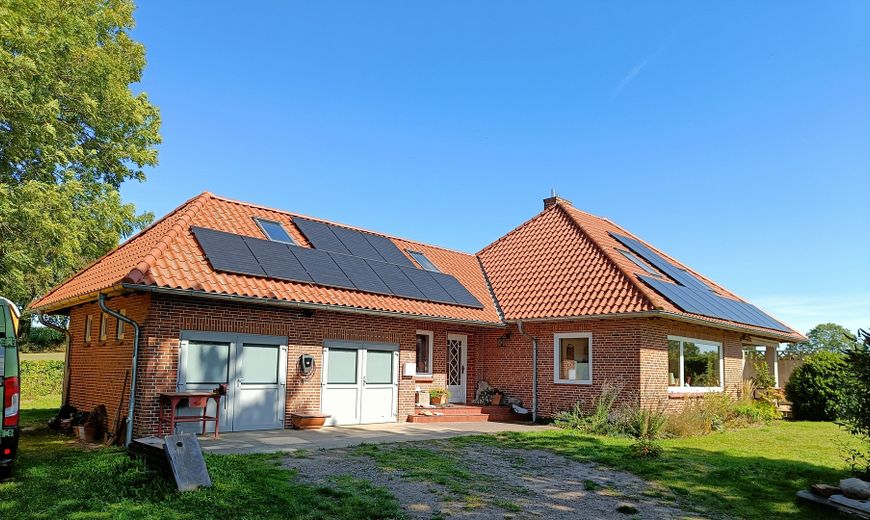
Südwestseite
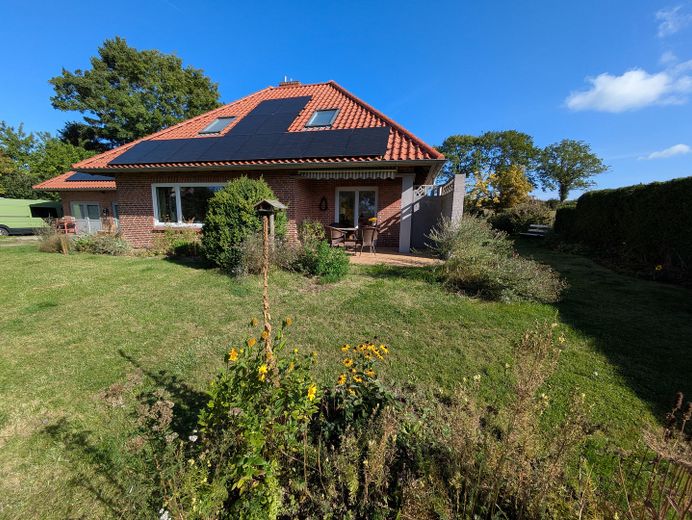
Südseite mit Terrasse
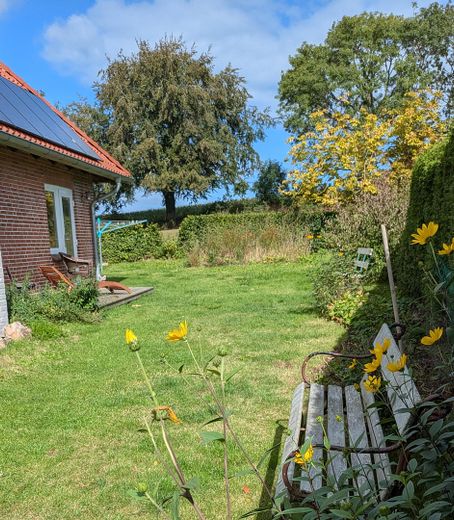
Ostseite mit Zugang zur Küche
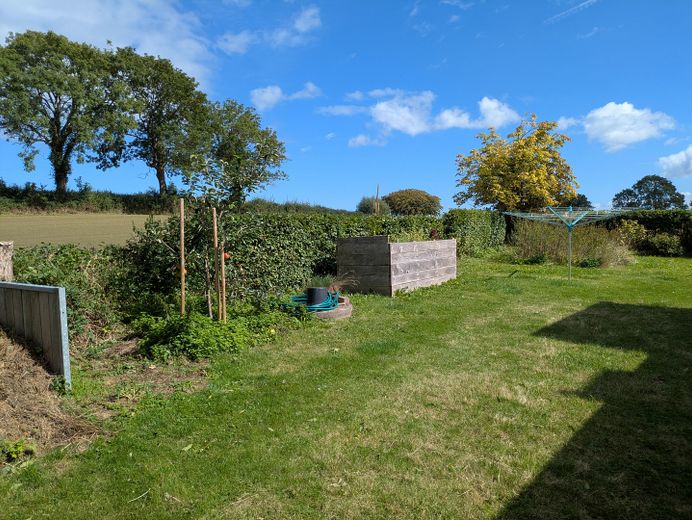
Nordseite
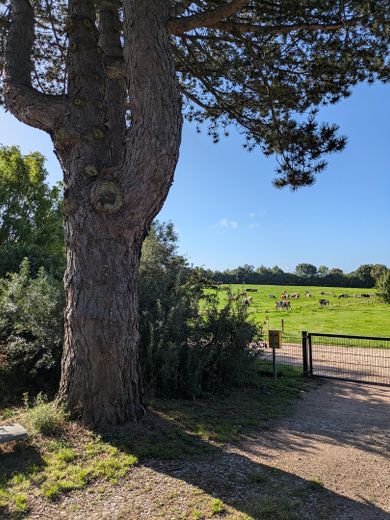
Blick über die Weiden
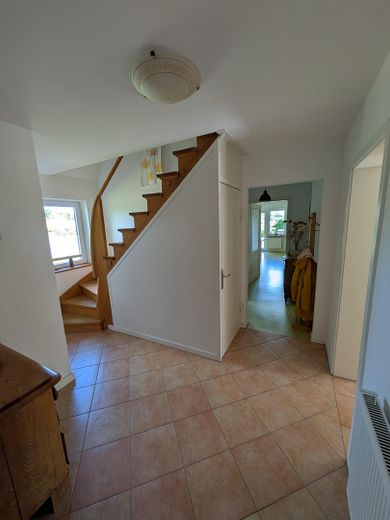
Eingangsbereich
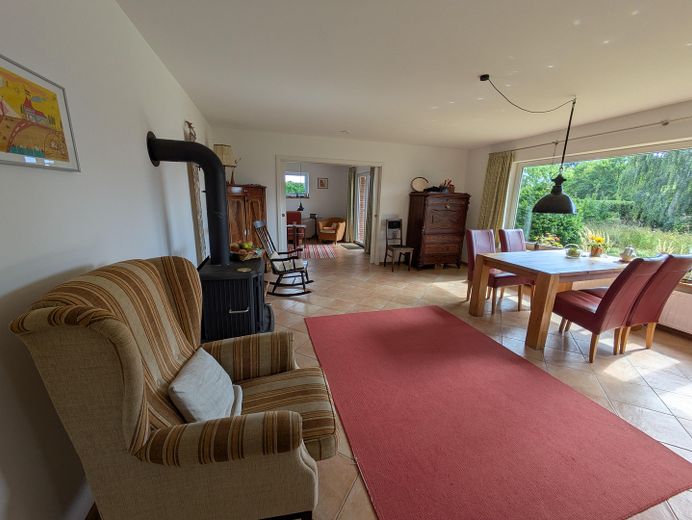
Wohn-/Esszimmer
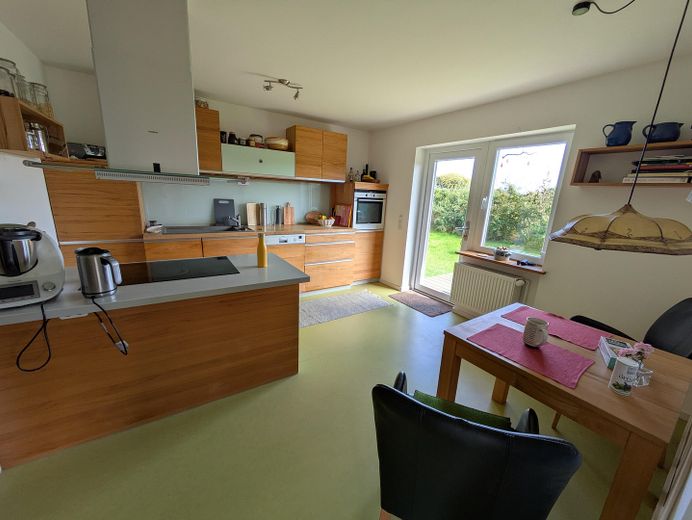
Küche mit Zugang zur Terrasse
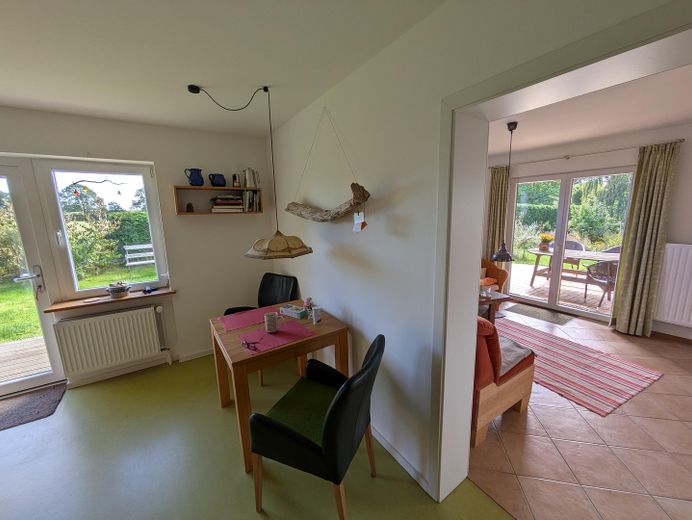
Verbindung zur Küche
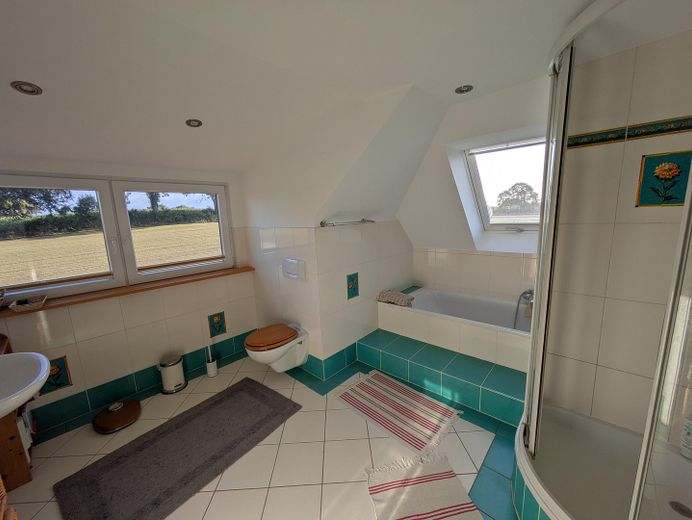
Vollbad im Dachgeschoss
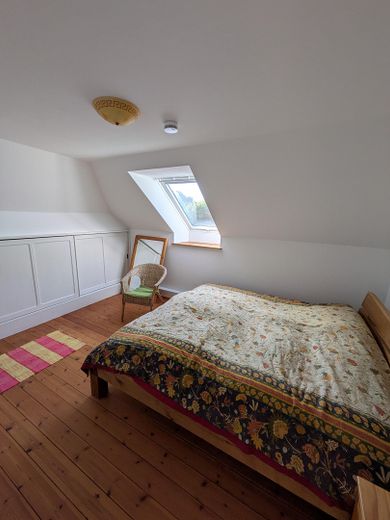
Zimmer im Dachgeschoss
| Type | Detached house |
|---|---|
| Living area approx. | 140 m² |
| Year built | 1961 |
| Bedrooms | 3 |
| Available from | Nach Vereinbarung |
|---|---|
| Rooms | 5 |
| Bathrooms | 2 |
| Heating | Central heating |
| Fuel type | Gas |
| Plot area | 1399 m² |
|---|---|
| Parking spaces | 4 |
| Condition | Modernised |
| Floors in the building | 2 |
| Usable floor area | 48 m² |
| Purchase price | 570.000 € |
|---|---|
| Price per m² | 4,071.43 €/m² |
| Commission | no commission for buyers |
Calculate using this listing's purchase price. Every assumption is editable and all figures are non-binding estimates.
The initial payment is estimated as loan amount × (interest + repayment) ÷ 12. Individual lending terms, special repayments and further fees are not included. Tax, notary and agent costs may differ in your case. This is not a financing offer or financial advice.
Your inputs are calculated only in this browser and are not saved or sent to TraumImmo.
More financing calculators and assumptionsDetached single-family home on a spacious plot in a location on the outskirts of town, surrounded by meadows and fields near the Baltic Sea.
The red-clinker, partially basement-level house with a hipped roof was built in 1961 using solid construction methods and extensively modernized in 2017. The long driveway leads directly across the expansive property to the double garage/workshop with new flooring and high-quality doors.
The sheltered entrance door leads into a welcoming hallway with a coat area. In addition, the workshop connects via a utility room with washing-machine connection, washbasin and shower to the entrance hall. From here, the living room, kitchen, guest WC and the office/bedroom or guest room on the ground floor can be accessed. The large living/dining room is clearly the heart of the house. It impresses with a southwest-facing wall of windows offering views of the sky typical of Schleswig-Holstein and letting in plenty of light and sunshine. The whole family can gather here on cozy evenings by the fireplace. Through double sliding doors, you reach a welcoming sofa area and from there, via the covered south-facing terrace, directly into the garden. The adjacent kitchen also has direct access to the garden on the east side, where a wooden terrace makes enjoying morning coffee perfect.
A wooden staircase leads from the entrance hall to the cozy upper floor. Here there are two further bedrooms with tilt-and-turn Velux windows. From the full bathroom with toilet, an additional shower and bathtub, there is an unobstructed panoramic view across meadows and fields and, in winter, even as far as the Baltic Sea. A built-in wardrobe in the hallway provides ample storage space. This is supplemented by an approximately 24m² insulated attic above the workshop. A folding attic staircase provides a direct connection to the workshop.
Further down in the basement, there is ample space for supplies. Another room houses the 2017 gas condensing boiler as well as the electrical storage unit (7kW) for the solar system. The 2024 solar system has an output of 13.49 kWp and supplies both the house and the wallbox with electricity.
The house was extensively modernized in 2017:
- Almost all windows new
- insulated roof with 23cm between-rafter insulation and new Meyer Holsen roof tiles
- all utility lines new (electrical, water and wastewater)
- new heating system
- new interior doors
- guest WC renovated
- kitchen completely refitted
- new Laminate flooring in some rooms on the ground floor
- Wooden floorboards in the attic sanded and oiled
The property comprises a well-maintained, nature-oriented landscaped garden with flowering perennial beds, ornamental and berry bushes.
- Solid wood kitchen (Team 7)
- 2017 gas condensing boiler – Viessmann Vitodens 200-W
- Solar system from 2024 with storage unit and wallbox
- Wood-burning stove
- Fibre-optic connection
- Solid wood windowsills
- High-quality garage doors
- Wooden and stone terrace
- Enclosed property with hedges and panel fencing
- Well-maintained, nature-oriented landscaped garden
Your destination goes to Google Maps only when you submit the form. TraumImmo neither stores nor logs it.
The house is located on the outskirts of Kaköhl in the municipality of Blekendorf, around 3 km as the crow flies from the Baltic Sea beach (Hohwacht Bay). The Holstein Switzerland region stretches directly to the south.
A primary school and a daycare centre are located nearby in Blekendorf (around 2.5 km), and an independent school in Hohwacht (Baltica, around 6 km). Secondary schools, doctors, pharmacies and all shopping facilities are located in nearby Lütjenburg and are also easily accessible by public transport.
The property is surrounded by meadows and adjoins a direct neighbour on only one side.
A lightly trafficked road runs in front of the house.