| Type | Semi-detached house |
|---|---|
| Living area approx. | 245 m² |
| Bedrooms | 5 |
| Rooms | 8 |
|---|---|
| Bathrooms | 2 |
| Usable floor area | 890 m² |
|---|
| Purchase price | 685.000 € |
|---|---|
| Price per m² | 2,795.92 €/m² |
| Commission | no commission for buyers |
Calculate using this listing's purchase price. Every assumption is editable and all figures are non-binding estimates.
The initial payment is estimated as loan amount × (interest + repayment) ÷ 12. Individual lending terms, special repayments and further fees are not included. Tax, notary and agent costs may differ in your case. This is not a financing offer or financial advice.
Your inputs are calculated only in this browser and are not saved or sent to TraumImmo.
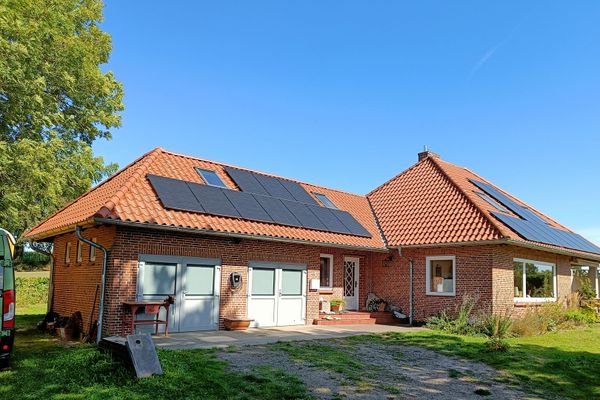
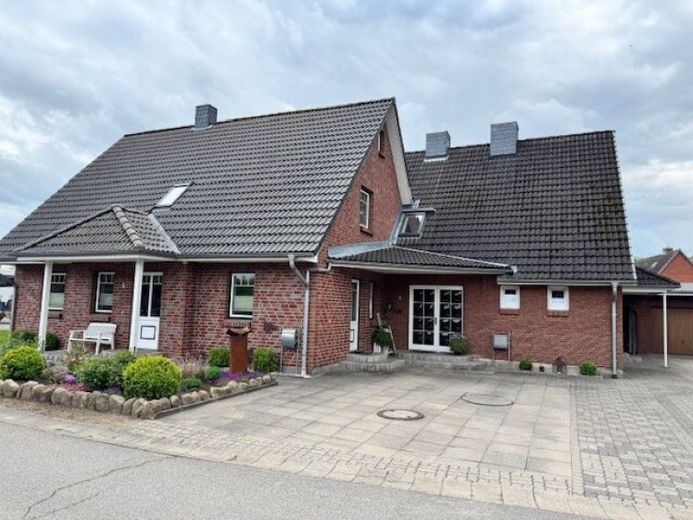
More financing calculators and assumptionsThis versatile and exceptionally well-maintained real estate opportunity offers maximum flexibility: it is a prestigious semi-detached house consisting of two completely separate units.
Both semi-detached houses are characterized by complete autonomy. Each unit has:
Its own separate entrance area
A completely independent supply of utilities and ancillary services
Its own heating system
Its own main bathroom as well as an additional guest WC
The spacious plot, covering approx. 890 m², is currently not legally subdivided. However, subsequent subdivision can be implemented without difficulty, ensuring maximum design freedom for the future.
Whether as a spacious multigenerational home, a combination of owner-occupation and rental to support financing, or a solid income-generating investment – this property adapts perfectly to your plans.
The first semi-detached house was built in 1983 and offers approx. 130 m² of living space, distributed across four well-proportioned rooms.
The spacious main bathroom and separate guest WC complete the picture.
The outdoor area features a private terrace and views of the greenery.
Extras & utility areas belonging to the semi-detached house include its own garage, a practical workshop, an additional utility room, and a separate firewood storage shed.
The second semi-detached house dates from 2012 and also offers four well-proportioned rooms on approx. 115 m². The fireplace in the living area is connected to the water system and supports hot water preparation.
A spacious main bathroom, a separate guest WC, and a generously sized utility room for the washing machine, supplies, and technical equipment complement this house.
The living area provides access to the private terrace, also with views of the garden.
A real highlight of both houses is the open-plan fitted kitchens with inviting kitchen islands, which form the centerpiece of each living area.
Each residential unit includes two private parking spaces.
Your destination goes to Google Maps only when you submit the form. TraumImmo neither stores nor logs it.