| Type | Detached house |
|---|---|
| Living area approx. | 116 m² |
| Bedrooms | 5 |
| Rooms | 7 |
|---|---|
| Bathrooms | 1 |
| Plot area | 633 m² |
|---|
| Purchase price | 99.500 € |
|---|---|
| Price per m² | 857.76 €/m² |
| Commission | 3.57 |
Calculate using this listing's purchase price. Every assumption is editable and all figures are non-binding estimates.
The initial payment is estimated as loan amount × (interest + repayment) ÷ 12. Individual lending terms, special repayments and further fees are not included. Tax, notary and agent costs may differ in your case. This is not a financing offer or financial advice.
Your inputs are calculated only in this browser and are not saved or sent to TraumImmo.
More financing calculators and assumptionsWelcome to your new home in Duingen OT Coppengrave!
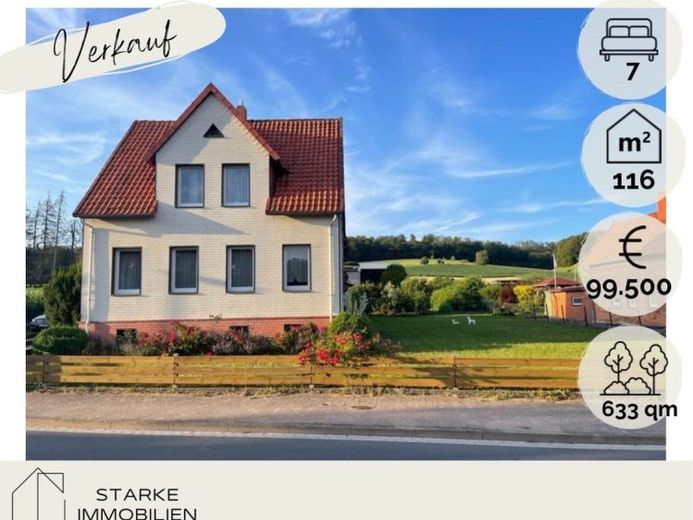
This charming detached house from 1930 combines the charm of times gone by with modern amenities and offers you and your family a place to feel at home. On a living area of approx. 116 m², seven cozy rooms are spread over several levels, offering you a wide range of design possibilities.
The spacious freehold plot of 633 m² invites you to relax and linger in its cozy garden areas. Here you will also find smaller garden sheds, which are ideal as a retreat or as additional storage space. A practical garage not only provides protection for your vehicle, but also additional storage space.
Important modernizations have been carried out in recent years: The windows were renewed in 2023/2024 to provide you with optimal energy efficiency, and the radiators were modernized in 2024. The gas heating from 2010 ensures cozy, reliable warmth on cold days.
On the ground floor, you enter the entrance area, which gives you access to the garage and the practical utility room. Through the hallway on the ground floor, which is equipped with a cozy bay window, you reach the dining room with adjoining kitchen - enough space for your kitchen dreams. The spacious living room offers plenty of space for cozy evenings with family and friends.
A staircase leads you to the second upper floor of the house, where you will find four bright living rooms on the right side. One of these rooms offers you the possibility of accessing the unfinished attic via an attic staircase. Here you can give free rein to your creativity and create a play oasis for children or an inspiring hobby room.
On the left side of the second upper floor you will find a characteristic bathroom, which is equipped with a bathtub, as well as a cozy master bedroom. Also from the hallway, you have access to a balcony that gives you a beautiful view of the landscape.
The house has a basement - plenty of space for your belongings! - there are signs of age-related dampness-.
This house combines comfort and versatile uses and invites you to make it your new home.
Let yourself be enchanted by the unique combination of historical flair and modern comfort and discover your new home.
We We cordially invite you to get to know this charming detached house during a viewing. Do not hesitate to contact us – we look forward to introducing you to this special offer!


