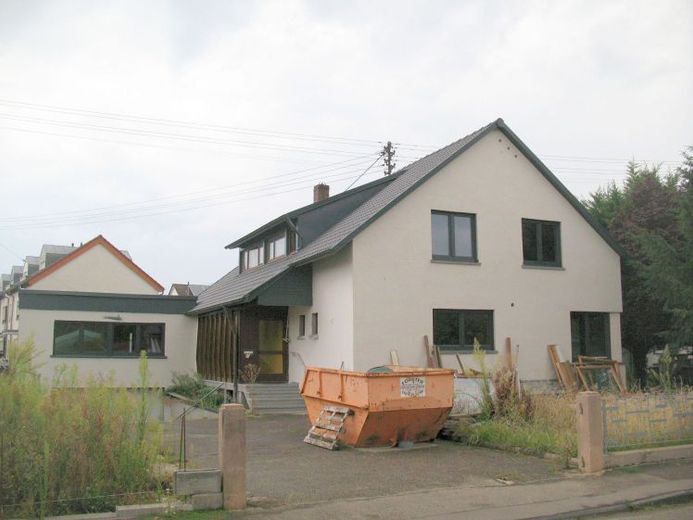
| Type | Detached house |
|---|---|
| Living area approx. | 253 m² |
| Rooms | 9 |
|---|---|
| Bathrooms | 1 |
| Plot area | 1494 m² |
|---|
| Purchase price | 859.000 € |
|---|---|
| Price per m² | 3,391.24 €/m² |
| Commission | 3,57% (3,57 % inkl. MwSt.) |
Calculate using this listing's purchase price. Every assumption is editable and all figures are non-binding estimates.
The initial payment is estimated as loan amount × (interest + repayment) ÷ 12. Individual lending terms, special repayments and further fees are not included. Tax, notary and agent costs may differ in your case. This is not a financing offer or financial advice.
Your inputs are calculated only in this browser and are not saved or sent to TraumImmo.
More financing calculators and assumptionsThe detached single-family house requiring renovation, situated on a plot of approx. 1,494 m², is located in a central position in Herbolzheim.
The single-family house was solidly built in 1962. In 1973, it was extended with an adjoining office consisting of two office rooms and a separate WC.
The office used to date can easily be converted into a small residential unit, as it also has a separate entrance.
The ground floor comprises a hallway, kitchen, dining room, and a spacious, bright living room with a wood-burning stove.
The ground-floor terrace can be accessed via the living room and invites you to enjoy pleasant evenings at home.
The upper floor offers five rooms, a separate WC, a bathroom with shower and bathtub, and a balcony.
Most of the house is heated by an oil-fired warm-air heating system via several air ducts. The remaining part of the house is equipped with radiators.
The single-family house also offers a very spacious garage (space for approx. four cars), several basement rooms, and a large garden.
The property has approx. 253.3 m² of living space and requires renovation. The roof and the majority of the windows were renewed in 2025. The interior rooms have already been prepared for extensive renovation work.
The living space is composed as follows:
Ground floor: approx. 86.6 m²
Former office rooms included in the living space: 69.8 m²
Upper floor. Area under sloping ceilings calculated at 100%: 96.9 m² (floor area).
Areas in the stairwell, basement, garage, attic storage space in the roof peak (unfinished) were not included.
Your destination goes to Google Maps only when you submit the form. TraumImmo neither stores nor logs it.
 199.000 € Ideal renovation project with ancillary building on approx. 437 m² plot79336 Herbolzheim / Wagenstadt
 700.000 € Multi-family house with 5 units in the town center79336 Herbolzheim
 434.000 € IMMORath.de - Charming Two-Family House with Historic Older Building and Modern Extension79336 Herbolzheim / Wagenstadt

