Published on 19/07/2026 · Last checked on 09/08/2026


| Type | Single Family House |
|---|---|
| Living Area ca. | 150 m² |
| Rooms | 8 |
|---|
| Property Area | 1400 m² |
|---|---|
| Bedrooms | 5 |
| Bathrooms | 2 |
| Selling Price | 248.000 € |
|---|---|
| Price per m² | 1,653.33 €/m² |
| Courtage | 3,57% (3,57 % inkl. 19 % MwSt.) |
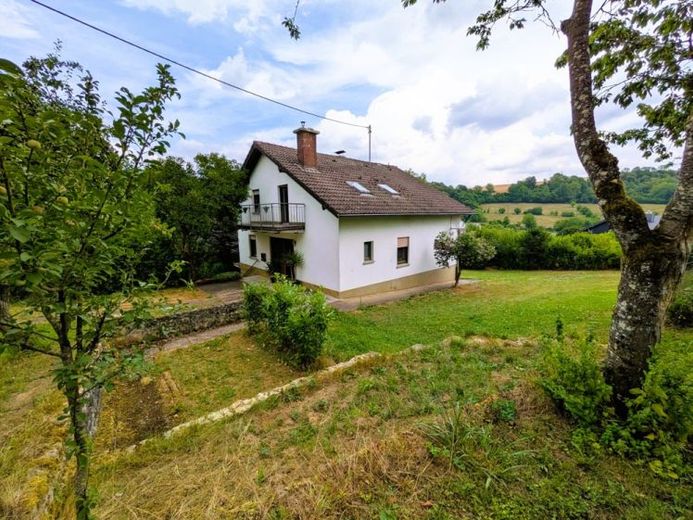
Are you dreaming of your own home with plenty of space, a large garden and the opportunity to realise your personal living ideas? Then this detached single-family house in a quiet location in Mülbach could be exactly the right property for you.
This house is particularly suited to families in need of space, garden and nature lovers, as well as buyers with practical skills who are not looking for a perfectly modernised property, but instead want to preserve its existing character and shape their future home step by step according to their own ideas.
The residential house, built around 1968, stands on a plot of approximately 1,400 m² and has a living area of approximately 150 m². The living spaces are distributed over the ground floor and upper floor. The space is complemented by a spacious attic providing storage space and the fully basement-level area with numerous utility rooms.
A total of eight rooms are available. Five of them are ideally suited as bedrooms, children’s rooms, guest rooms or studies, offering plenty of flexibility for a wide range of living situations.
Upon entering the house, you reach the central hallway, which connects all the rooms on the ground floor. Here you will find the spacious living room, the bright kitchen with integrated dining area, two further rooms and the bathroom with natural light and bathtub.
The existing fitted kitchen is already included in the purchase price and, together with the dining area, forms the centre of daily family life. From the kitchen, you have direct access to the first balcony, which pleasantly extends the living area outdoors.
The solid staircase takes you to the upper floor. Here you will find three further rooms, a second bathroom and a practical storage room with a roof window.
A particular highlight is the spacious balcony, which is directly accessible from the hallway on the upper floor. From here, you can enjoy a wonderful view of the established natural garden – a sheltered retreat where you can fully enjoy the tranquillity of the Eifel.
The attic serves as generous storage space and offers additional room for storage.
The fully basement-level lower floor has several practical utility rooms. In addition to the modern heating system, it contains the pellet store and further rooms that are ideally suited as a workshop, hobby room, Can be used as a storage room or utility area.
One of the two garages is integrated directly into the basement and provides convenient access to the cellar rooms and the pellet storage area. The second garage is located separately next to the residential house and has direct access to the garden.
The spacious plot is enclosed by shrubs and fences and offers plenty of privacy. Whether a large family garden, a play area for children, space for pets, or a lovingly landscaped kitchen garden – here you can realize your personal ideas.
A nearly new Biohort garden shed, already included in the purchase price, complements the outdoor area and provides additional storage space for garden tools, bicycles, or garden furniture.
With contemporary modernization, this property can become a unique home with plenty of charm, generous space, and excellent potential for development.
Location data is currently unavailable for this area.
The destination is sent to Google Maps only after submission and is not stored or logged by TraumImmo.