Spacious family property with an auxiliary apartment (multi-generational house) on a plot of over 1,857 m²
- Purchase price
- 748.000 €

- Living area
- 336 m²

- Rooms
- 13

RegionalImmobilien24
Key facts
| Type | Detached house |
|---|---|
| Living area approx. | 336 m² |
| Bedrooms | 1 |
| Rooms | 13 |
|---|---|
| Bathrooms | 5 |
| Plot area | 1857 m² |
|---|---|
| Usable floor area | 320 m² |
Purchase price & costs
| Purchase price | 748.000 € |
|---|---|
| Price per m² | 2,229.18 €/m² |
| Commission | 0 |
Estimate financing and purchase costs
Calculate using this listing's purchase price. Every assumption is editable and all figures are non-binding estimates.
The initial payment is estimated as loan amount × (interest + repayment) ÷ 12. Individual lending terms, special repayments and further fees are not included. Tax, notary and agent costs may differ in your case. This is not a financing offer or financial advice.
Your inputs are calculated only in this browser and are not saved or sent to TraumImmo.
More financing calculators and assumptionsAbout this house
Property no.: 1071651
This charming property, with as many as three potential self-contained apartments, was built around 1918 using solid construction and combines generous living space, versatile usage options and an expansive plot into an attractive overall offering. Extensive, step-by-step renovation work was carried out between 1996 and 2010, preserving the character of the house while creating contemporary living comfort.
A total of 13 rooms are available across approximately 335.54 m² of living space—ideal for large families, multigenerational living or combining living and working. The three potential self-contained apartments can theoretically be accessed via their own hallway and can therefore be used separately if required. They are also all already equipped with their own bathrooms and kitchens—ideal for multigenerational living, adult children or guests. At the same time, the room layout can be harmoniously integrated into the entire single-family home, creating additional bedrooms, offices or hobby rooms. Whether shared family life with opportunities for retreat or an individually adapted living concept—this house offers maximum freedom for a wide range of life situations.
The centerpiece of this exceptional property is the spacious living and dining area on the ground floor, with an additional conservatory. This creates an open and inviting atmosphere that brings the family together. Whether cozy evenings in everyday life, large family celebrations, festive Christmas dinners or sociable hours with friends—even large families will find sufficient space here to enjoy special moments together.
The property has a total of five bathrooms, four of which are equipped with a shower. The double-glazed plastic windows were installed in 1998. In addition, the roof tiles were replaced around 2001. Additional façade insulation approximately 6 cm thick ensures improved energy efficiency. All utility connections for electricity, gas, water and wastewater were modernized. The entire foundation slab, including the moisture barrier, was also replaced. Heating is provided by a modern gas central heating system (two boilers in cascade configuration) dating from 2024. A fireplace in the living room also creates a particularly cozy living atmosphere.
The outdoor area, measuring approximately 1,857 m², also impresses with numerous opportunities for relaxation and leisure activities. Whether enjoying relaxed hours on the covered terrace directly adjoining the house or sociable evenings in the open seating area next to the kitchen, the garden offers a variety of spaces for family and guests. Another highlight of the property is the separate outbuilding on the plot, currently used as a spacious hobby room. It was renovated between 2013 and 2015 and has electricity and fresh water connections. The available space is complemented by two solidly constructed storage rooms, a woodshed, and a greenhouse. Three carport parking spaces are available for vehicles.
Location
Area and routes
Plan a route
Your destination goes to Google Maps only when you submit the form. TraumImmo neither stores nor logs it.
More houses in Oberkrämer
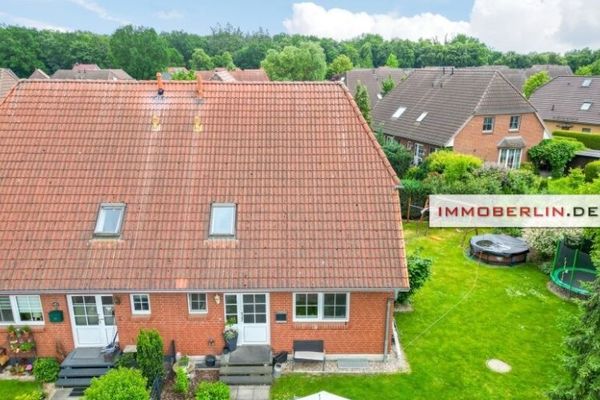 439.000 € IMMOBERLIN.DE - Beautiful Vacant House with Southwest-Facing Garden in a Family-Friendly Location16727 Velten
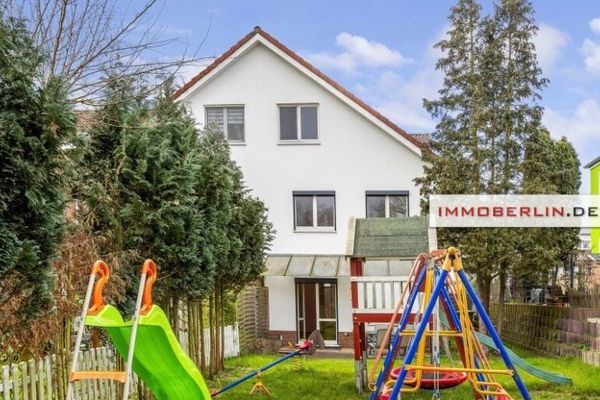 385.000 € IMMOBERLIN.DE - Very friendly end-of-terrace house with sun terrace & 2 parking spaces16727 Velten
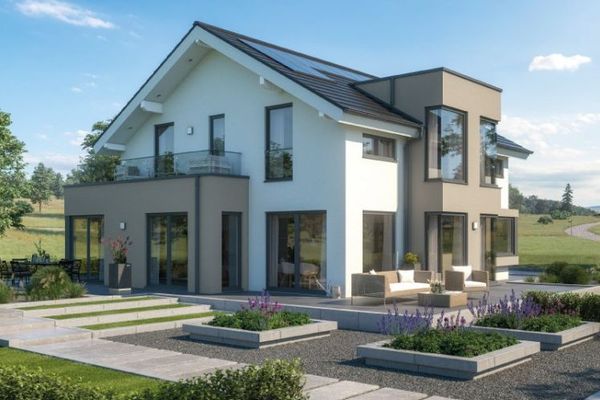 589.000 € +++ When the dream of you and your family becomes reality +++ Tel:0172/30 23 08016727 Oberkrämer
RegionalImmobilien24