| Living area approx. | 312 m² |
|---|
| Rooms | 6 |
|---|
| Plot area | 10 m² |
|---|
| Purchase price | 149.000 € |
|---|---|
| Price per m² | 477.56 €/m² |
| Commission | 3,57% (3,57% inkl.19% MwSt.) |
Calculate using this listing's purchase price. Every assumption is editable and all figures are non-binding estimates.
The initial payment is estimated as loan amount × (interest + repayment) ÷ 12. Individual lending terms, special repayments and further fees are not included. Tax, notary and agent costs may differ in your case. This is not a financing offer or financial advice.
Your inputs are calculated only in this browser and are not saved or sent to TraumImmo.
More financing calculators and assumptions1814. A date carved in stone, a house waiting to be loved again.
On the ground floor of this house is an archway into which someone engraved a date more than two hundred years ago. Time has almost erased it, but upon close inspection it can still be recognized: 1814.
This is where the story begins – in the heart of old Ardauli, just a stone’s throw from the parish churchyard, where the town’s historic settlement center once lay.
This is no ordinary house. It is one of the few remaining intact examples of Ardauli’s historic architecture – a building that has endured for two centuries without losing its character, and that is now looking for someone able to recognize its beauty beneath the dust of time and restore to it the warmth it deserves.
Crossing the threshold means embarking on a journey into the past.
Imagine entering the house for the first time. Above the imposing entrance gate rises an ornate arch that welcomes those arriving from Via Brigata Sassari. On both sides, five openings – framed by lintels and doorposts made of local trachyte (the red-grey stone that defines the appearance of all the old houses in Ardauli) – already reveal, even before entering, that something precious lies within.
But only upon crossing the threshold does the house reveal its full uniqueness. The entrance area – with a stone floor and three arches supporting the wooden ceiling above – is considered by experts to be unique throughout the entire town of Ardauli. And there, in one corner, is an ancient well: for almost two centuries, until the 1970s, it supplied an entire family with water. Imagine the hands that drew water here, the voices in the courtyard, the seasons that passed over those very stones on which you yourself could walk today.
Every detail bears witness to masterful craftsmanship: the windows with ornaments carved by skilled stonemasons, and the courtyard lintels in the Sardinian-Catalan style – an echo of those influences that crossed the Mediterranean centuries ago and reached this far, into this corner of the Barigadu region.
A house for living in, not merely admiring
312 square meters, spread over three levels, with exposure both to Via Brigata Sassari and Via Umberto – this house welcomes its visitors with the generosity of a place that still has much to offer. The cool, venerable basement houses a hallway with arches as well as a well. The ground floor – whose different floor levels bear witness to the house’s gradual development – comprises a living room, a kitchen, three interconnected rooms, and a veranda facing the courtyard; this was once where daily family life took place. And finally, the upper floor beneath a roof renewed only a few years ago: It offers two spacious rooms, simply waiting to be brought back to life.
Good news for anyone who fears an endless building site: Both the roof and the house systems were renovated in 2006. The most extensive work – the kind that often deters those interested in historic properties – has already been completed. What remains is more a matter of loving care than fundamental reconstruction. A restoration project that is manageable for lovers of genuine homes – not an endless major construction site.
Ardauli: Where time follows a different rhythm
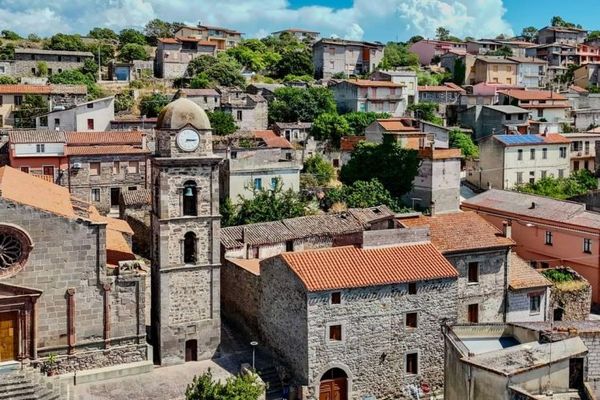
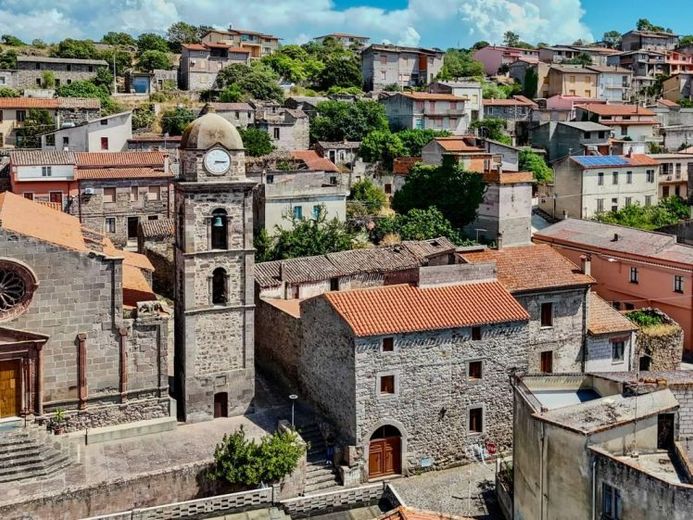
One cannot describe this house without also mentioning the place where it is located. Ardauli is a small village with fewer than 800 inhabitants, situated at an altitude of 420 metres in the hinterland of the Province of Oristano – in the historic region of **Barigadu** – overlooking Lago Omodeo, Italy’s largest reservoir. It is a place characterised by houses made of grey and red trachyte – unchanged since they were built two centuries ago. It is dominated by the magnificent 17th-century parish church of Santa Maria della Guardia – precisely the church whose courtyard adjoins this property. It is a masterpiece that combines Gothic and Renaissance forms in a breathtaking interplay of sculptures and ornamentation.
Here, time passes differently. There is none of the noise of mass tourism, none of the hustle and bustle of the coastal towns: Here, one experiences the real Sardinia – shaped by rural tradition and silence, patron-saint festivals, “Domus de Janas” carved into the rock, and communities where everyone knows one another by name. And yet the sea is not far away, and the island’s airports can be reached in less than an hour and a half. It is a Sardinia for all those who are not merely looking for a house, but for a place where they can rediscover a more human pace of life.
Who this house is intended for There is a very specific type of buyer who will recognize themselves in these lines: Someone who, upon entering an old house, does not see a problem to be solved, but a story that wants to be continued. Someone moved more by a stone arch than by new flooring. Someone who dreams of restoring respectfully rather than demolishing and building anew. To this person—whether Italian or foreign, for true beauty speaks all languages—this house has much to offer: a documented historical date (1814), architectural elements that hardly anyone could produce in this way today, as well as the most arduous work on the roof and building systems already completed.
It is not often that one encounters a house whose age is literally carved in stone. This is one of those rare opportunities where acquiring a property also means preserving a piece of Sardinian history that otherwise risked being lost.
Contact us to arrange a viewing. Some houses are best understood when one walks through them in person—and this house should be experienced before it is described.