Rahmen
Reher_EG1_08
Reher_EG1_10
Reher_EG1_11
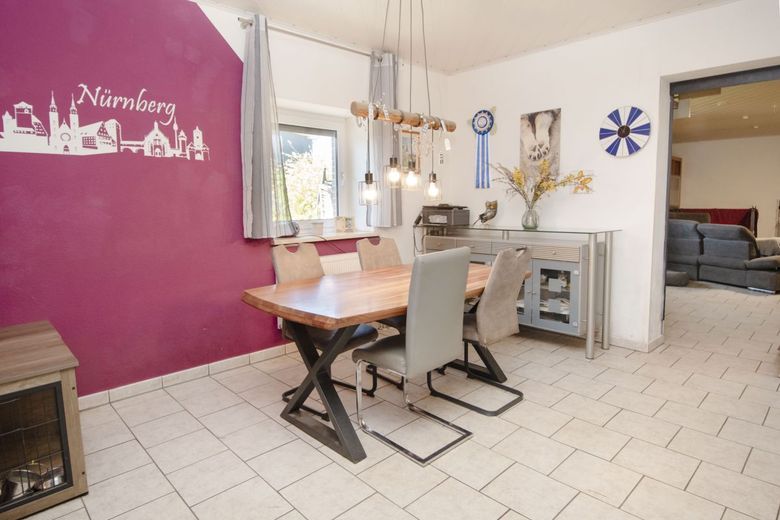
Reher_EG1_01
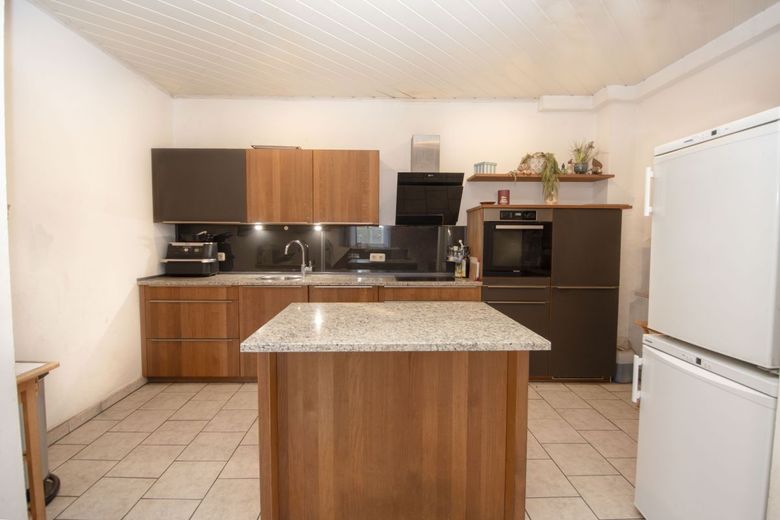
Reher_EG1_03
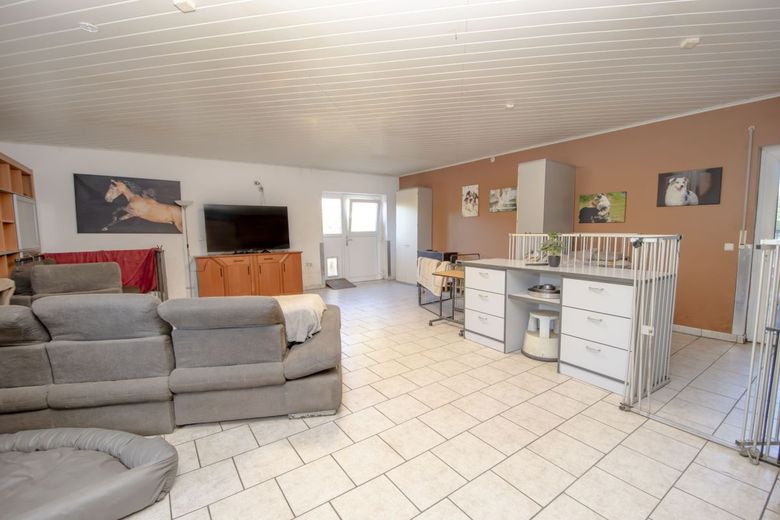
Reher_EG1_04
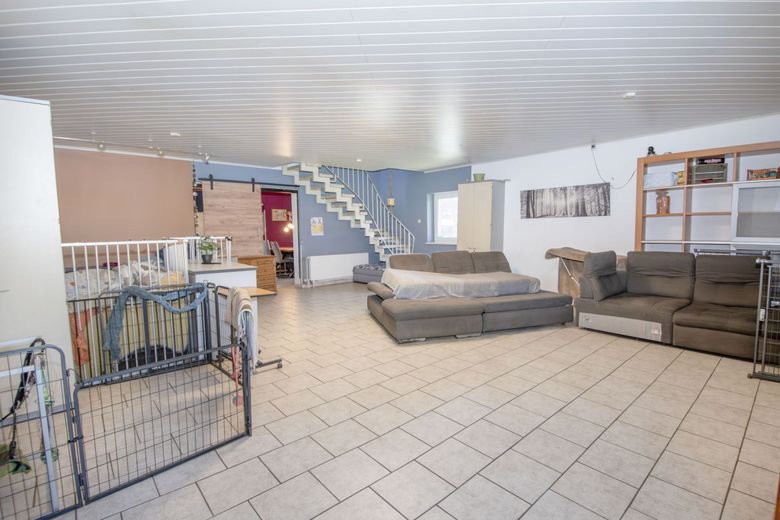
Reher_EG1_05
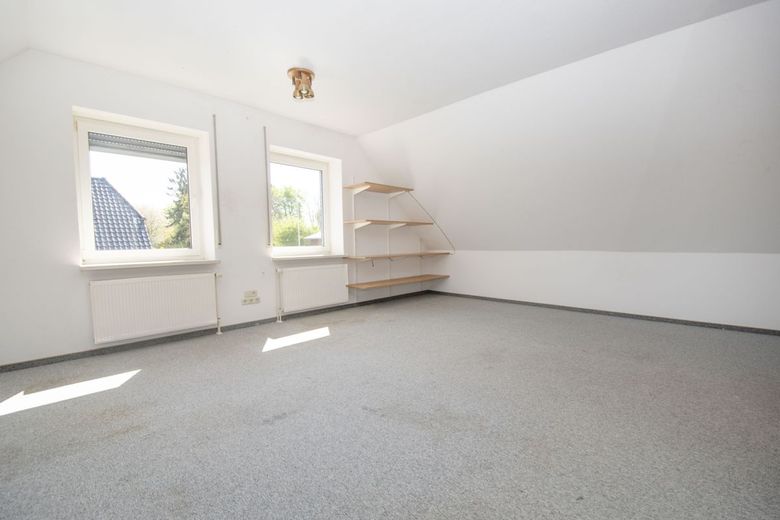
Reher_OG1_02
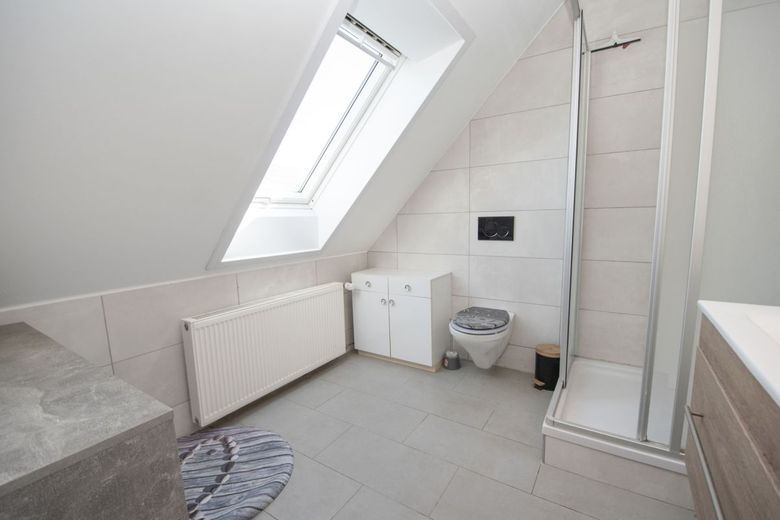
Reher_OG1_04
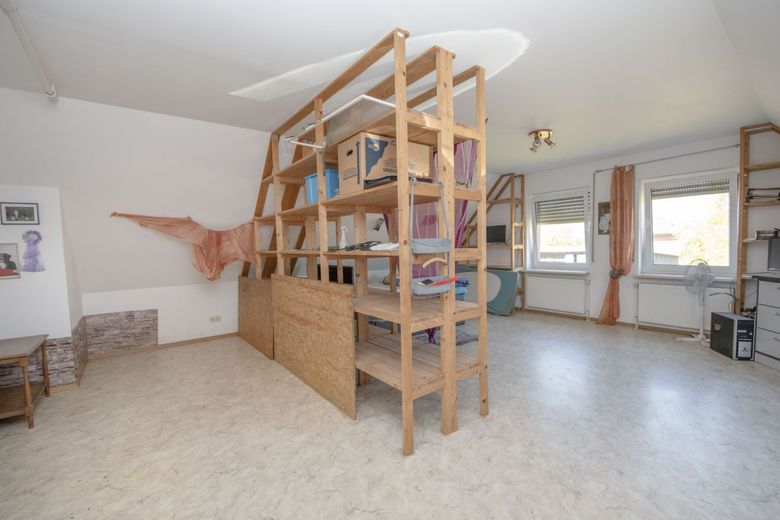
Reher_OG1_06
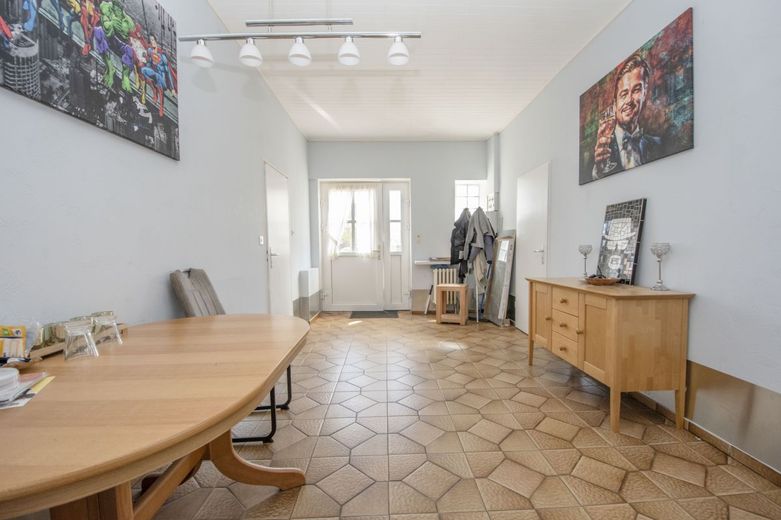
Reher_EG2_02
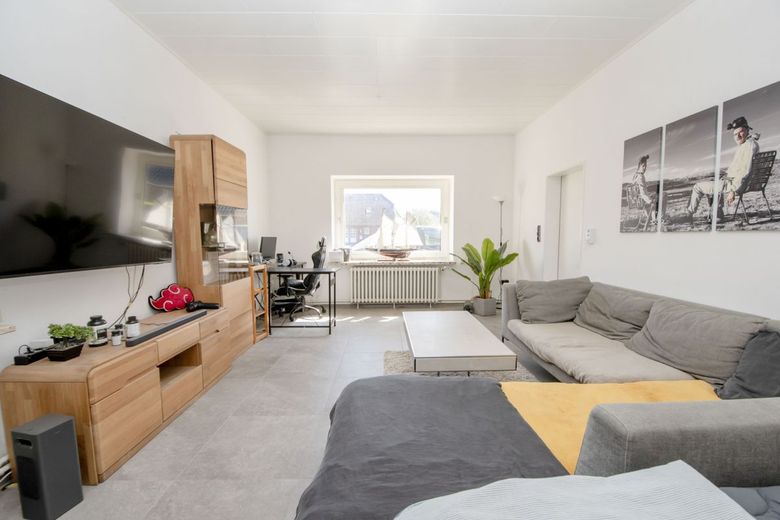
Reher_EG2_04
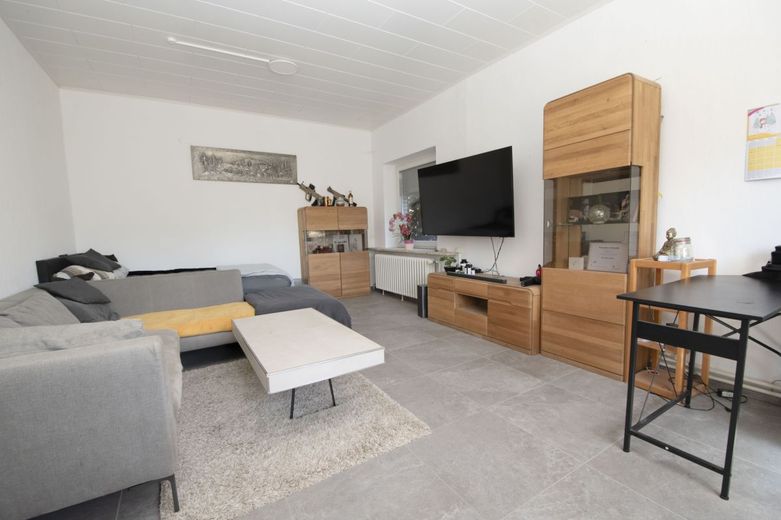
Reher_EG2_06
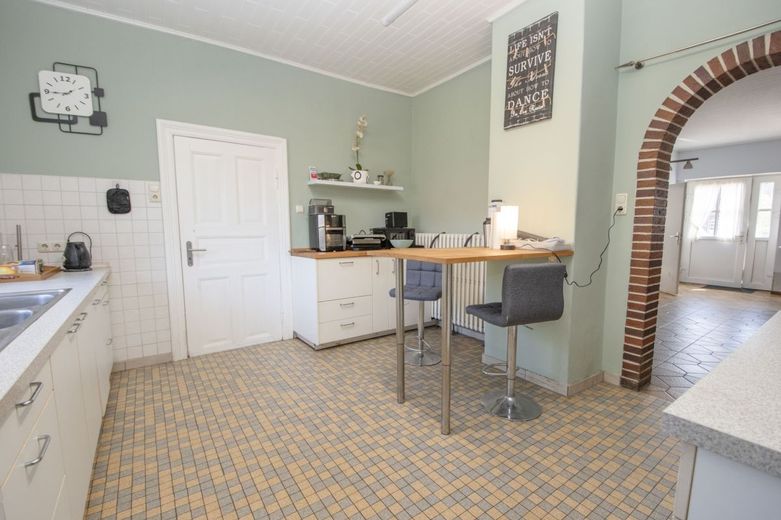
Reher_EG2_09
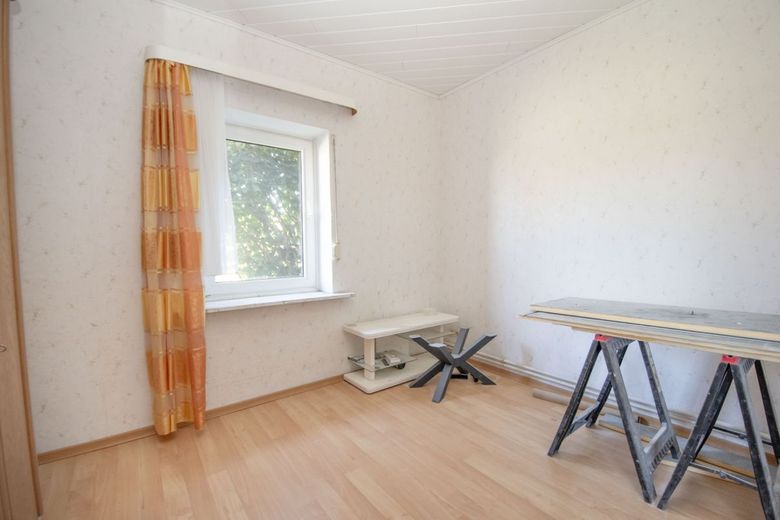
Reher_EG2_10
Reher_EG2_11
Reher_Garten02
Reher_Garten01
Published on 10/07/2026 · Last checked on 10/07/2026
| Type | Block of flats |
|---|---|
| Living area approx. | 300 m² |
| Rooms | 8 |
|---|
| Plot area | 810 m² |
|---|---|
| Year built | 1996 |
| Bathrooms | 3 |
| Purchase price | 390.000 € |
|---|---|
| Price per m² | 1,300.00 €/m² |
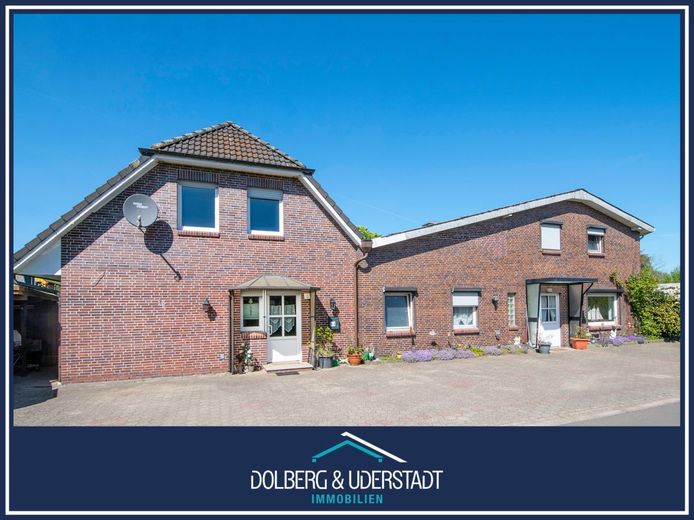
This versatile real estate offering combines living, working and individual usage options in an ideal way. The property consists of two interconnected house units and therefore offers an exceptionally high degree of flexibility perfect for families, multigenerational living, self-employed persons or investors.
The main house was built in 1974 in solid construction by a local building company and has been continuously modernized over the years. Particularly noteworthy are the extensive renovation measures, including the renewal of the kitchen, hallway and chimney as well as the later modernization of the connecting structure. As a result, the property now presents itself in a well-maintained and functional condition.
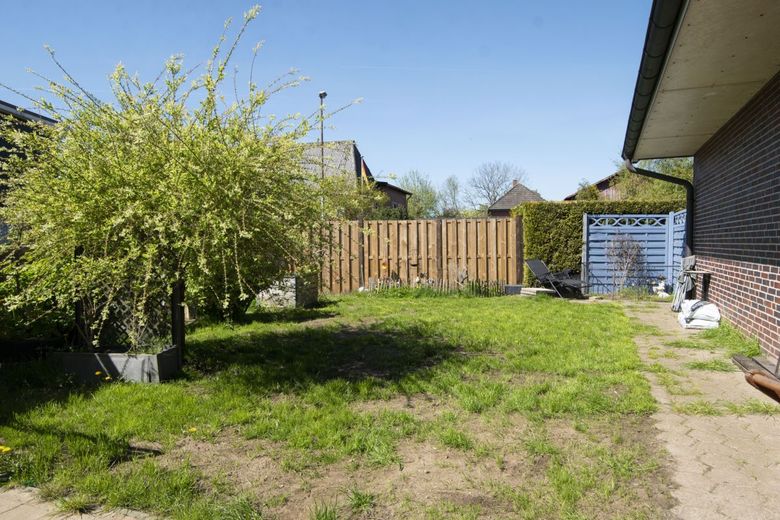
The outdoor area is intentionally focused on a smaller, easy-care green space - ideal for anyone who would like to enjoy a garden without much maintenance effort.
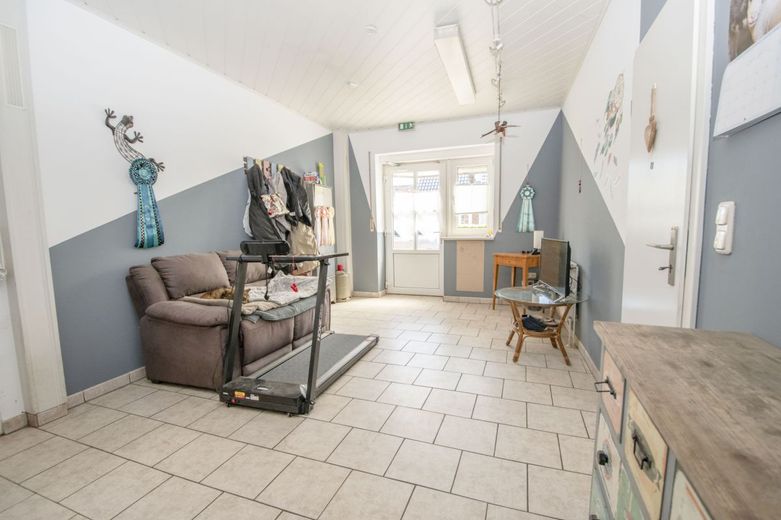
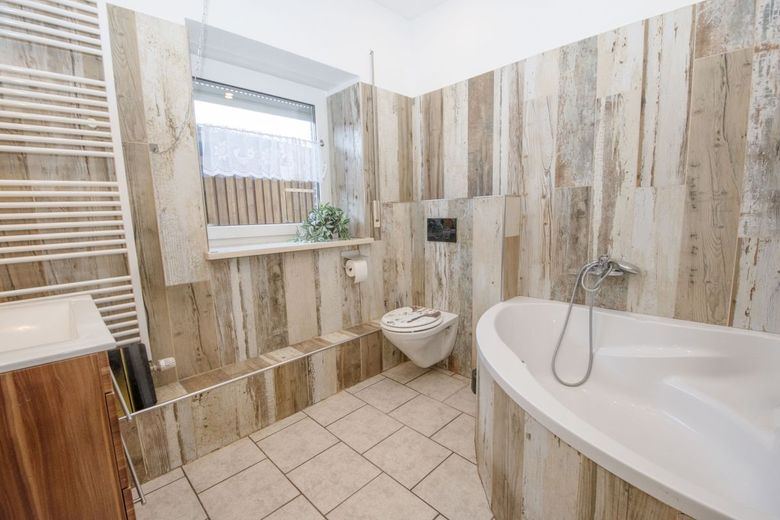
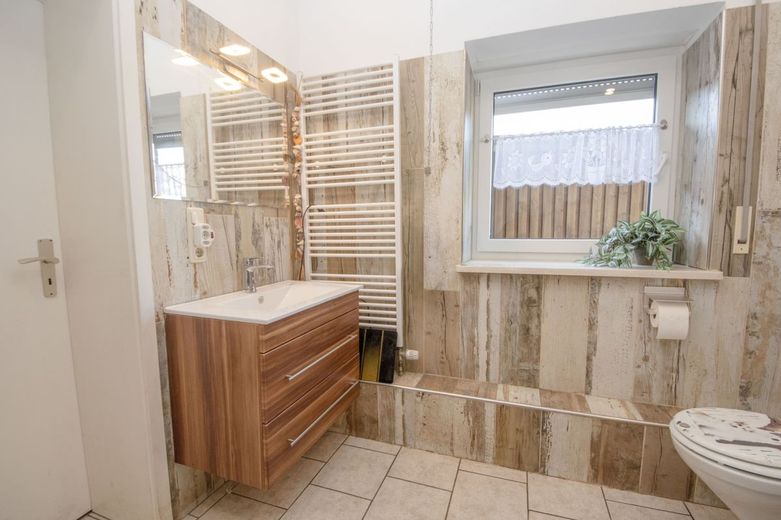
The private residential unit impresses with a spacious layout and a pleasant living atmosphere. The kitchen with modern fitted kitchen, the bathroom with underfloor heating as well as several flexibly usable rooms offer ideal conditions for comfortable living.
The second building was originally used as retail space and today opens up numerous new possibilities. Whether spacious living with an open-plan concept, barrier-free living for several generations, or the combination of practice, office and private living area - individual living and working ideas can be implemented here without difficulty.
The generous attic areas also offer additional storage space and practical usage options.
A property with character, plenty of space and exceptional potential - ideal for anyone who wants to combine living and working flexibly.
We will be happy to answer any questions or arrange an individual viewing appointment. Please download the exposé beforehand and let us know your telephone number. Thank you - we look forward to hearing from you.
The municipality of Reher lies quietly and close to nature in the district of Steinburg and impresses with its established village structure as well as an active community life. The surrounding area is characterized by fields and expansive countryside and offers a high quality of life for anyone who appreciates a relaxed living environment.
Despite the quiet location, there is good access to the surrounding towns. The federal motorway 23 can be reached in a short time via the Schenefeld junction. From here, you can conveniently get to theHamburg metropolitan region as well as the state capital Kiel. Both cities are also easily accessible for commuters.
The nearby towns of Schenefeld and Hohenwestedt offer very good infrastructure. Shopping facilities, medical care, pharmacies, kindergartens, and schools are available there in a wide variety. Numerous service offerings are also available.
Reher combines peaceful living in a green setting with good accessibility and solid infrastructure in the immediate surroundings, and thus represents an attractive residential location.
+ Spacious hallway with welcoming entrance area
+ Modern fitted kitchen
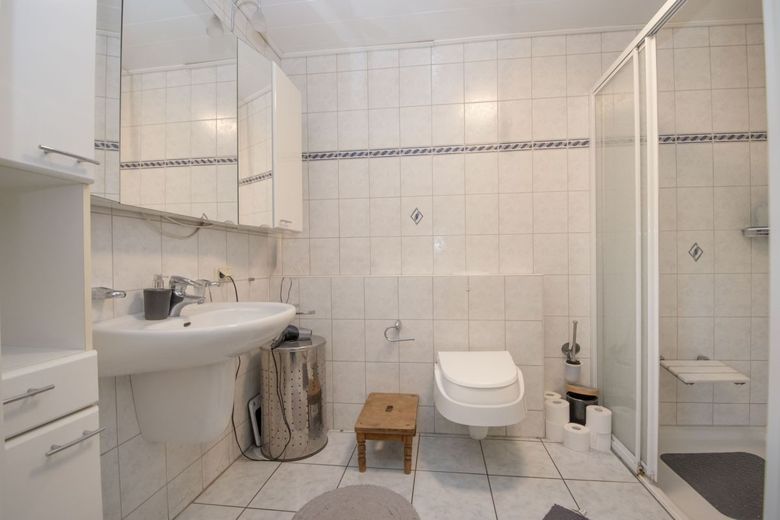
+ Shower room with functional fittings
+ Windows partly triple glazed
+ Wooden and plastic windows, mostly triple glazed
+ Predominantly external shutters
+ Partly underfloor heating for additional living comfort
+ Modern Buderus gas condensing heating system
+ Fiber optic connection available
+ Spacious office and commercial rooms
+ Flexible expansion options for additional living space
+ Ideal for living and working under one roof
+ Established and low-maintenance plot
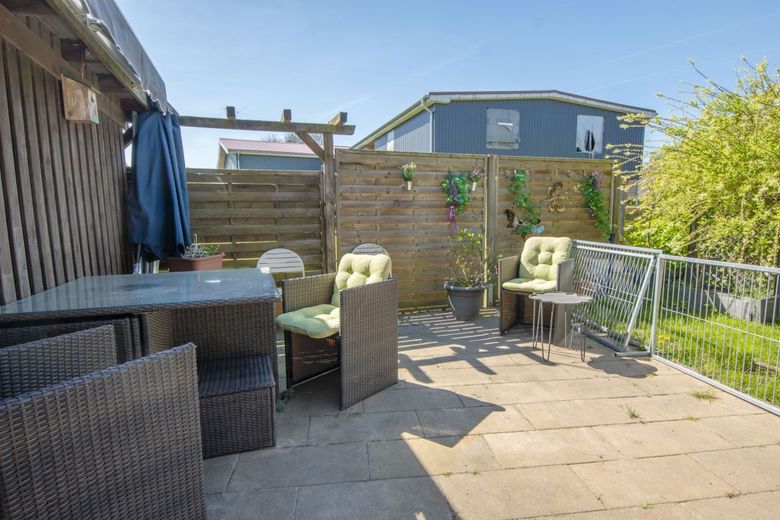
+ Rear-fenced plot with terrace and easy-care green area
+ 5 car parking spaces directly in front of the building
+ Diverse usage options for family, commercial use, or multi-generational living
Ancillary costs:
3.57% commission on the sale price including statutory VAT of 19% are payable by both the buyer and the seller upon conclusion of the purchase contract to Dolberg & Uderstadt Immobilien 25560 Schenefeld, earned and due.
Approx. 2% notary and court costs and 6.5% statutory real estate transfer tax are to be borne by the buyer.
Disclaimer:
The living area stated in the exposé refers to the living and usable area. We expressly point out that the D/N area specified here may differ from the DIN living area calculation. These are approximate measurements that you can verify yourself on site if necessary.
All information has been provided on the basis of the owner, to the best of our knowledge and belief, but without guarantee of completeness and accuracy. Errors and prior sale reserved. The agent is released from any liability.
Please understand that we will only process inquiries if you provide us with your full contact details including telephone number and accept the privacy policy.
Your destination goes to Google Maps only when you submit the form. TraumImmo neither stores nor logs it.


