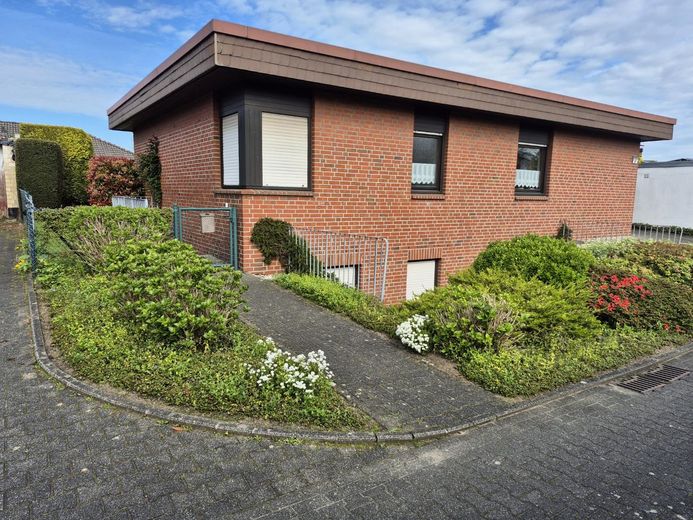
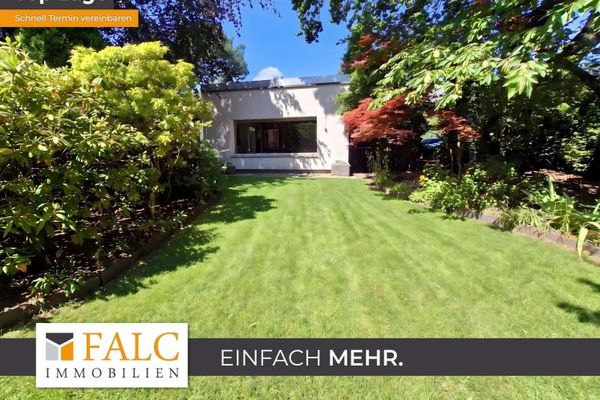
Hausvorderseite
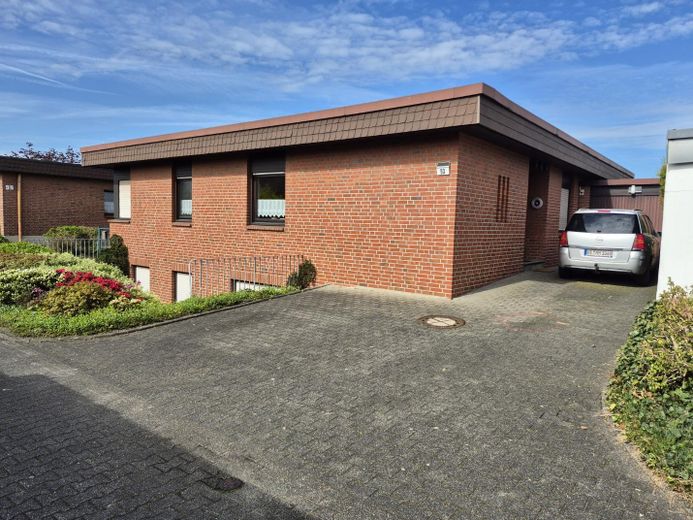
Eingang, 3 Stellplätze
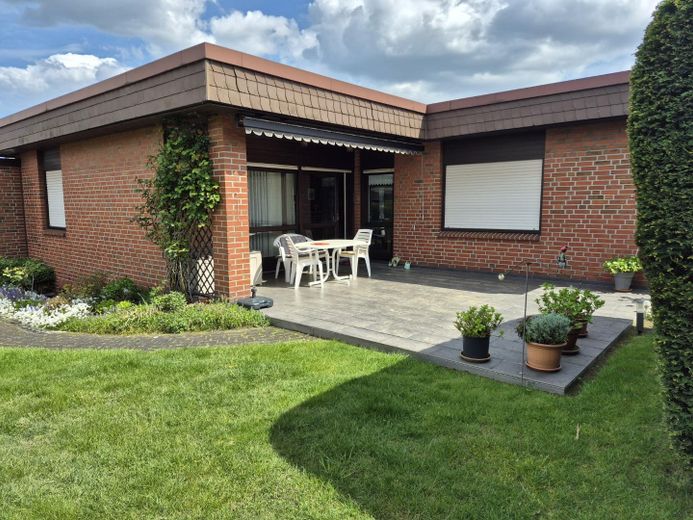
Terrasse nach Südwesten
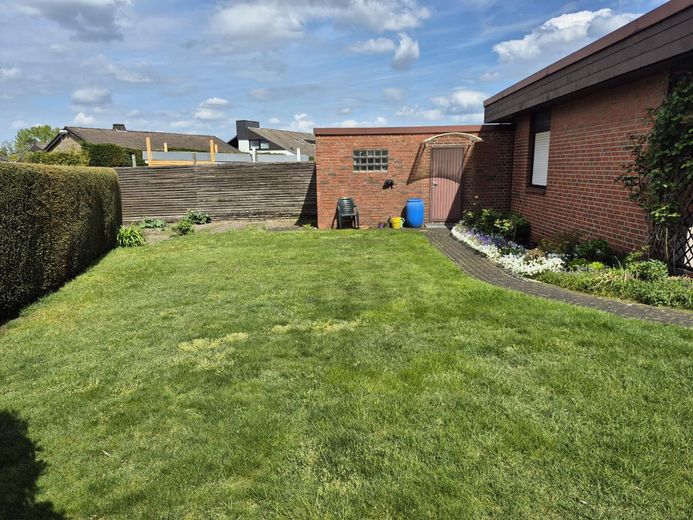
Garten, Eingang zur Garage
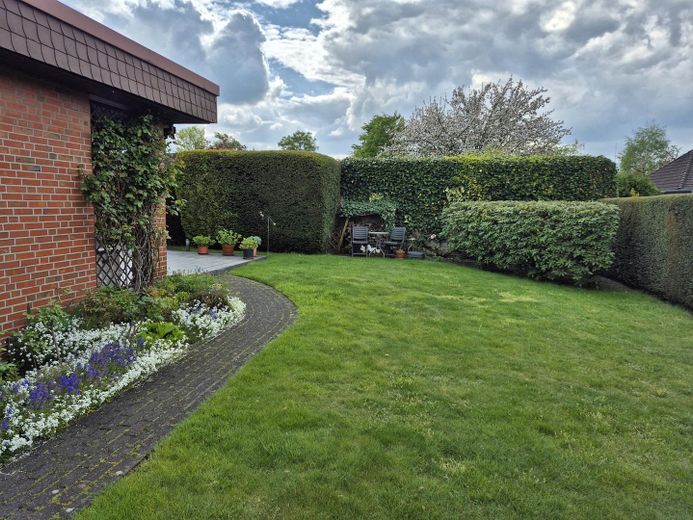
Garten
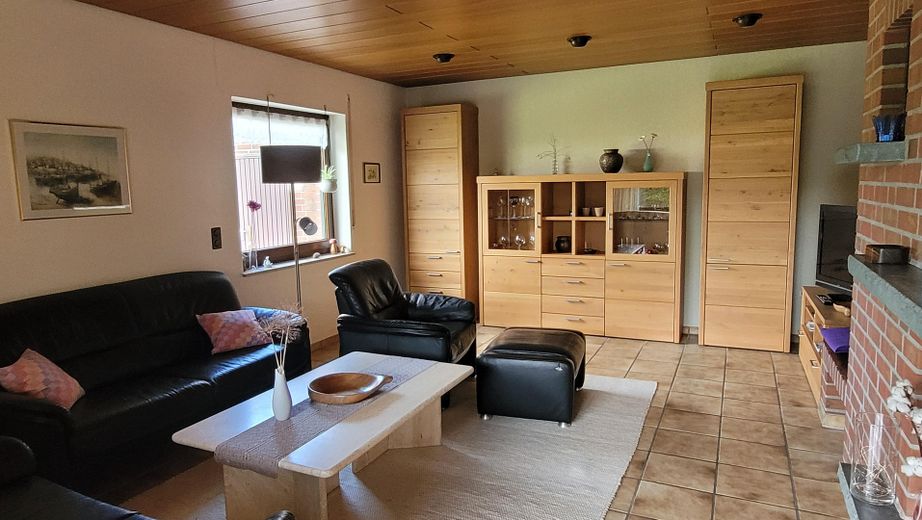
Wohnzimmer
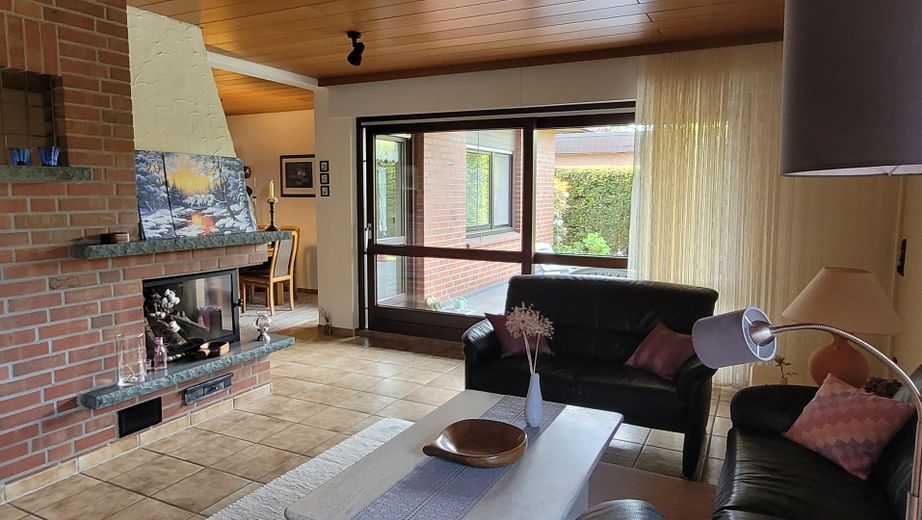
Wohnzimmer
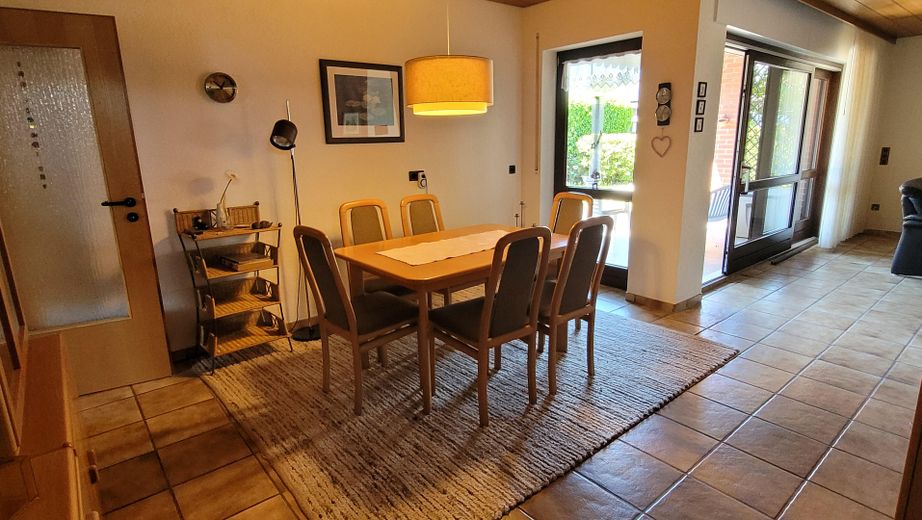
Esszimmer
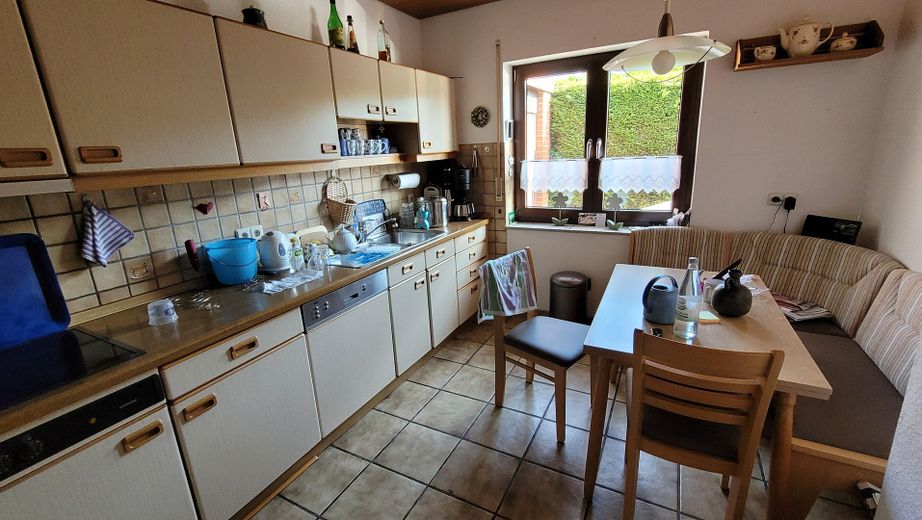
Küche oben
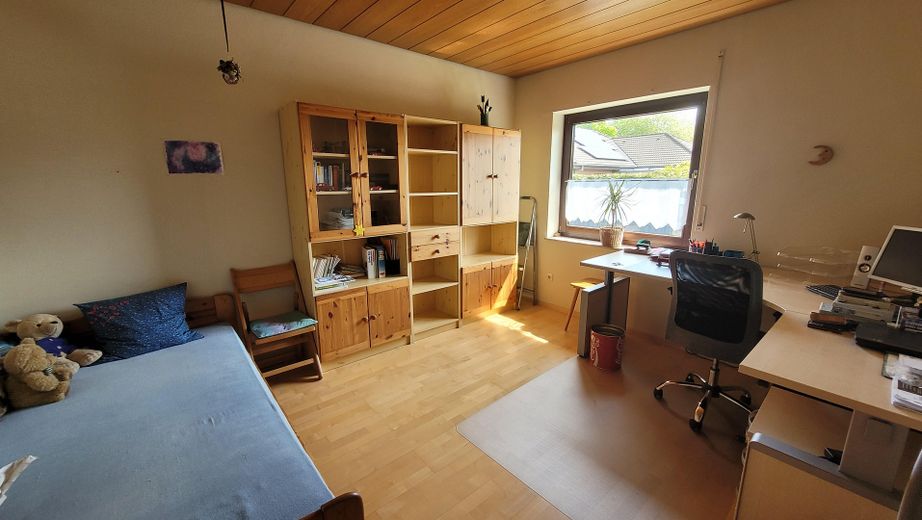
Kinderzimmer 1
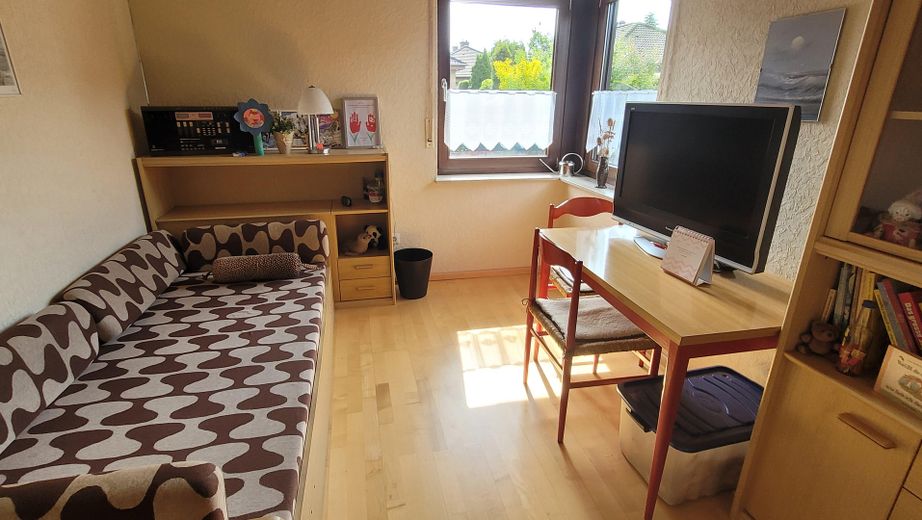
Kinderzimmer 2
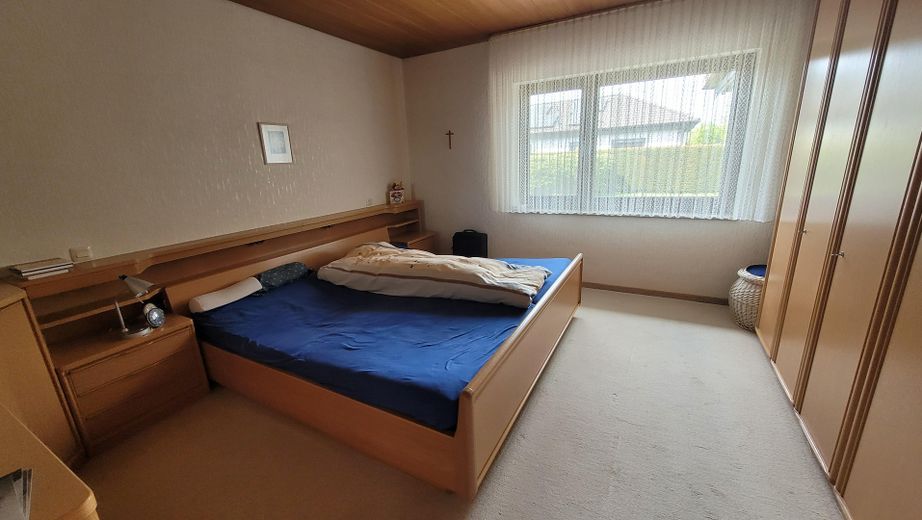
Schlafzimmer
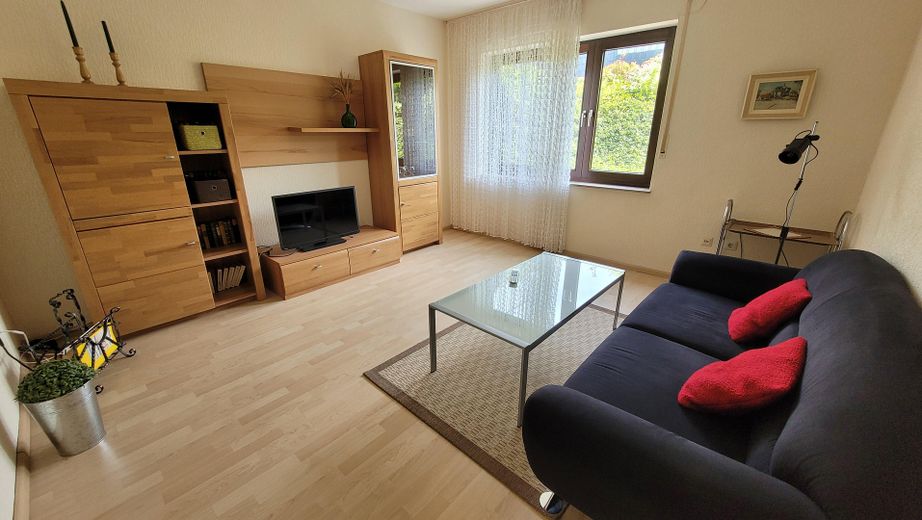
Einliegerwohnung
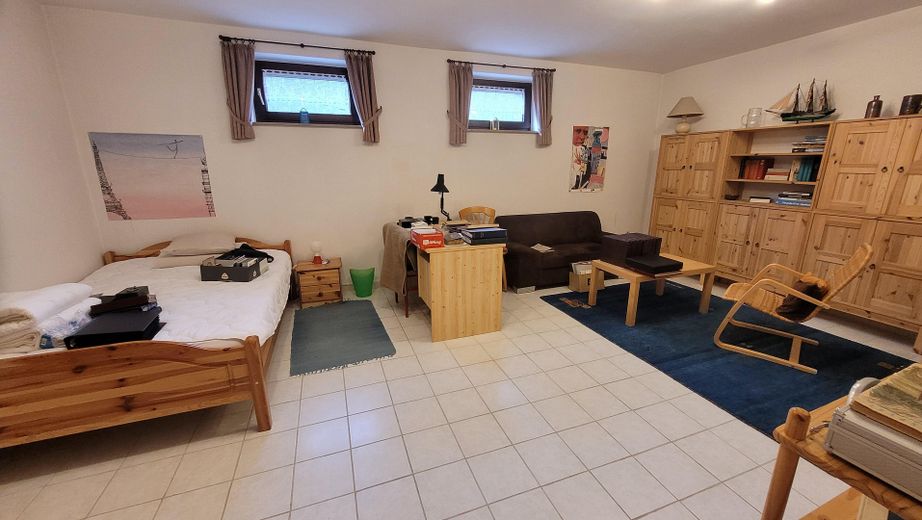
Hobbyraum
| Type | Detached house |
|---|---|
| Living area approx. | 161 m² |
| Year built | 1983 |
| Bedrooms | 4 |
| Available from | Nach Vereinbarung |
|---|---|
| Rooms | 9 |
| Bathrooms | 3 |
| Heating | Underfloor heating |
| Fuel type | Gas |
| Plot area | 567 m² |
|---|---|
| Parking spaces | 4 |
| Condition | Well kept |
| Floors in the building | 2 |
| Usable floor area | 70 m² |
| Purchase price | 339.900 € |
|---|---|
| Price per m² | 2,111.18 €/m² |
| Commission | no commission for buyers |
Calculate using this listing's purchase price. Every assumption is editable and all figures are non-binding estimates.
The initial payment is estimated as loan amount × (interest + repayment) ÷ 12. Individual lending terms, special repayments and further fees are not included. Tax, notary and agent costs may differ in your case. This is not a financing offer or financial advice.
Your inputs are calculated only in this browser and are not saved or sent to TraumImmo.
More financing calculators and assumptionsFor sale is a detached, well-maintained, single-storey detached house built in 1983 in bungalow style, with a converted basement.
The house offers comfortable single-level living and has a total living area of approx. 161.5 m². Approx. 117 m² of this is on the ground floor and approx. 44.5 m² is in the granny flat in the basement.
In addition to the granny flat, further spacious areas are available on the lower floor, including a heated hobby room of approx. 28.6 m².
A special feature of the property is the granny flat with its own entrance. It comprises a kitchen, living and sleeping area, bathroom, storage room and hallway. There is also a lockable connecting door to the rest of the house.
This gives the property a range of possible uses – for example, for family members, guests, adult children or potentially as a rental.
The approx. 567 m² leasehold plot offers a garden and a spacious southwest-facing terrace of approx. 28 m², around one-third of which is covered.
A particularly spacious garage with internal dimensions of approx. 10 × 3 m, a separate parking space and a large driveway complete the offering.
The living room, with its built-in corner fireplace, provides a special focal point for cosy hours and creates a pleasant connection between the living and dining areas.
Both bathrooms and the guest WC each have a window.
In 2016, the fittings on selected windows were technically upgraded. The ground-floor front door also has extensive security features.
Your destination goes to Google Maps only when you submit the form. TraumImmo neither stores nor logs it.
The property is located in Alt-Marl, with convenient access to important everyday amenities.
Nearby facilities include:
•Shopping facilities (Marler Stern)
•Supermarket and discount grocery store
•Pharmacy
•General practitioner
•Kindergartens
•Primary schools, grammar school, comprehensive school
•Public transport
•Motorway access
•Local recreation areas
•Volkspark
•Outdoor swimming pool
•Town hall
The combination of shopping facilities, schools, childcare, medical care, public transport and leisure options makes the location particularly attractive to families and people who value good everyday infrastructure.
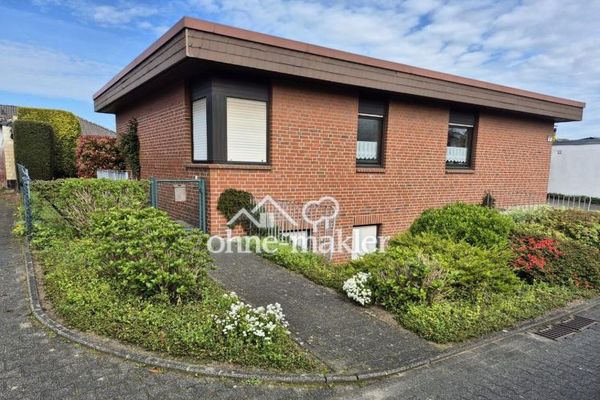 339.900 € Well-maintained bungalow with a granny flat on a leasehold plot in Alt-Marl, no broker fees45768 Marl
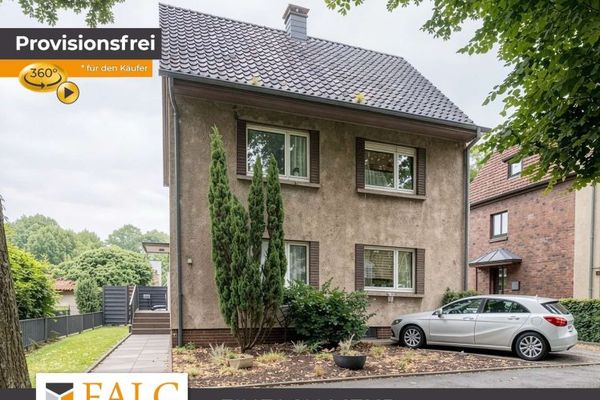 499.900 € Exclusive Family Oasis with Large Plot, Modern Extension and Diverse Retreats – Marl45768 Marl
 430.000 € Rarity in Polsum! Spacious bungalow with approx. 178 m² of living/usable space on 596 m² of purchased land.45768 Marl


