| Type | Detached house |
|---|---|
| Living area approx. | 127 m² |
| Bedrooms | 4 |
| Rooms | 5 |
|---|---|
| Bathrooms | 2 |
| Plot area | 826 m² |
|---|
| Purchase price | 569.000 € |
|---|---|
| Price per m² | 4,497.67 €/m² |
| Commission | 3,57% (3,57% inkl. 19% MwSt. vom Kaufpreis durch Abwälzung) |
Calculate using this listing's purchase price. Every assumption is editable and all figures are non-binding estimates.
The initial payment is estimated as loan amount × (interest + repayment) ÷ 12. Individual lending terms, special repayments and further fees are not included. Tax, notary and agent costs may differ in your case. This is not a financing offer or financial advice.
Your inputs are calculated only in this browser and are not saved or sent to TraumImmo.
More financing calculators and assumptionsNOW PLEASE PAY ATTENTION!
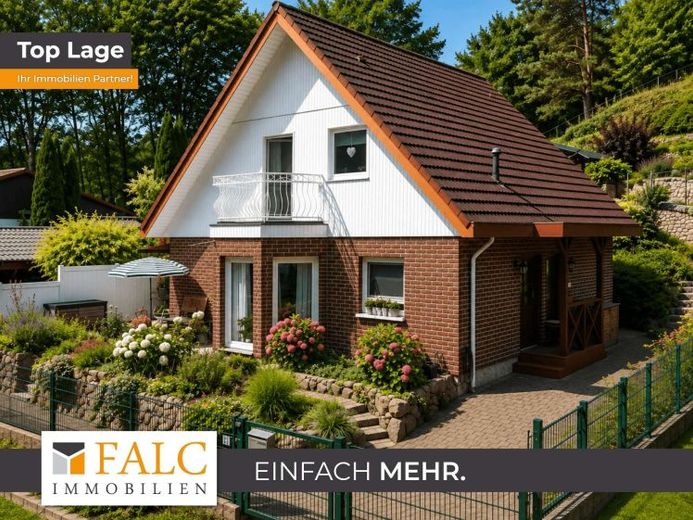
Here, tranquility takes shape. Space becomes rhythm. Everyday life finds lightness. This detached house creates a living experience that combines clarity, security and freedom.
This well-maintained detached house, built in 1994, combines a well-thought-out layout, modern building services and an exceptionally beautiful plot into a home offering special residential quality. With approximately 126 m² of living space and a plot of approx. 826 m², you can enjoy a living environment that harmoniously combines peace, comfort and living close to nature.
As soon as you enter, you are welcomed by a bright and friendly atmosphere. The spacious living and dining area forms the heart of the house. The light-filled bay window lends the room a particularly generous feel. The living area creates a harmonious transition between the house and the garden – from here, you can access the terrace and the lovingly landscaped outdoor area directly. Another room on this level offers a variety of possible uses – whether as a bedroom, guest room or home office. The ground floor is complemented by a daylight bathroom with bathtub and a brand-new fitted kitchen with branded built-in appliances (e.g. Neff, Miele).
The well-thought-out living concept continues on the upper floor. A spacious bedroom and another room, ideally suited as a children's, guest or study room, offer sufficient space for individual living situations. The second daylight bathroom with shower provides additional comfort and makes the house particularly family-friendly.
PARTICULARLY INTERESTING: The upper floor has been approved under building law as a self-contained apartment and could also be offered as a holiday apartment – kitchen connections are already available!
The full basement also impresses with its versatile range of rooms. In addition to a utility room, there is a guest room and a spacious workshop with direct access to the garden. Whether for hobbies, crafts or additional storage space – numerous possible uses are available here.
The gas condensing heating system, renewed in 2022, and energy efficiency class B ensure a contemporary and economical energy supply and provide a solid basis for comfortable living over the long term.
A real highlight of this property is the approximately 826 m² lovingly landscaped hillside plot, which extends over several levels and has been designed with great attention to detail was. Different garden areas create a special atmosphere and invite you to linger at any time of day. The covered summer terrace with its own brick-built barbecue provides the ideal setting for sociable evenings with family and friends. Another garden level with comfortable seating and a fire bowl offers a wonderful view of the greenery and will quickly become a favorite spot for relaxing at the end of the day. Natural stone walls, well-maintained planted areas and numerous lovingly designed retreats lend the garden its distinctive charm and make it a small oasis of well-being.
This detached house impresses with a successful combination of generous living space, modern technology, a well-thought-out layout and an exceptional garden. A property offering ideal conditions for anyone seeking a well-maintained home in a quiet, nature-oriented setting while also valuing quality of life, relaxation and a stylish living environment. We look forward to hearing from you!
Your destination goes to Google Maps only when you submit the form. TraumImmo neither stores nor logs it.
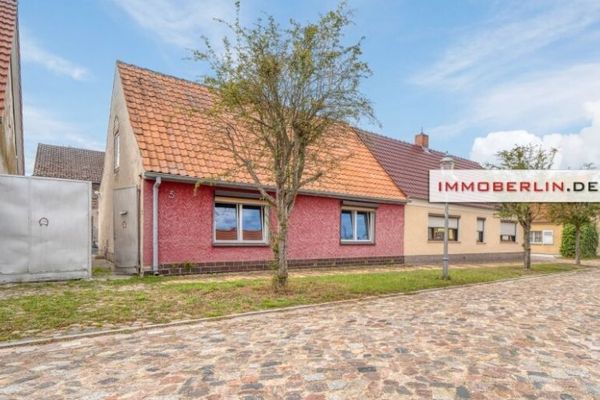 165.000 € IMMOBERLIN.DE - Renovation opportunity! House with outbuilding & expansion potential in a pleasant location15749 Mittenwalde
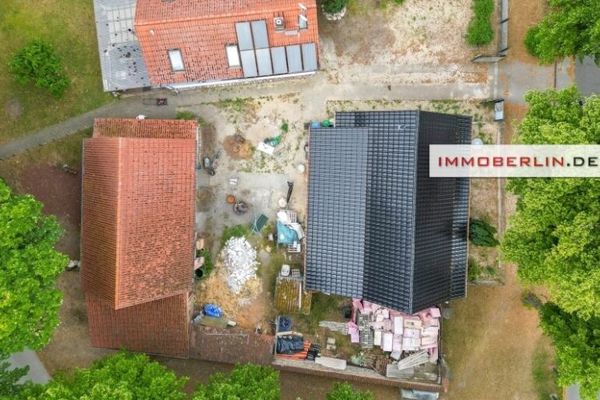 679.000 € IMMOBERLIN.DE - Southwest-facing property with two houses & garages in a family-friendly location15749 Mittenwalde
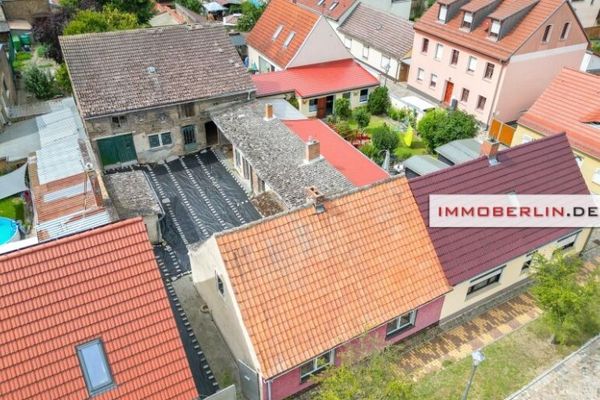 165.000 € IMMOBERLIN.DE - Renovation opportunity! House with outbuilding & expansion potential in a pleasant location15749 Mittenwalde

