| Type | Block of flats |
|---|---|
| Living area approx. | 204 m² |
| Year built | 1956 |
| Available from | Nach Vereinbarung |
|---|---|
| Rooms | 15 |
| Heating | Central heating |
| Fuel type | Gas |
| Plot area | 300 m² |
|---|---|
| Condition | By arrangement |
| Floors in the building | 4 |
| Usable floor area | 260 m² |
| Purchase price | 698.000 € |
|---|---|
| Price per m² | 3,421.57 €/m² |
| Commission | no commission for buyers |
Calculate using this listing's purchase price. Every assumption is editable and all figures are non-binding estimates.
The initial payment is estimated as loan amount × (interest + repayment) ÷ 12. Individual lending terms, special repayments and further fees are not included. Tax, notary and agent costs may differ in your case. This is not a financing offer or financial advice.
Your inputs are calculated only in this browser and are not saved or sent to TraumImmo.
More financing calculators and assumptionsInteresting property particularly for owner-occupiers, family businesses or commercial operators who would like to combine business, storage and living in one building.
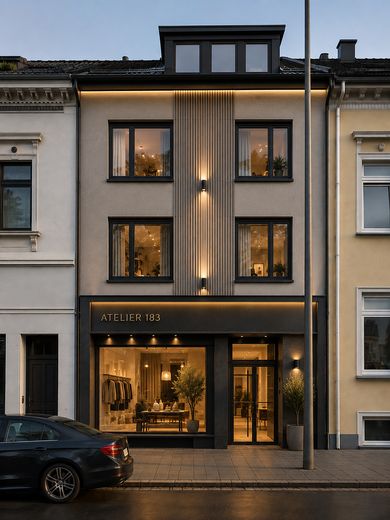
🔹 Ground floor:
Commercial/retail space with several additional rooms and its own access
🔹 Basement:
approx. 81 m² of usable space with 4 storage areas, laboratory/workroom, bathroom/WC and additional ancillary areas – directly connected to the building.
🔹 1st upper floor: approx. 74 m²
🔹 2nd upper floor: approx. 73 m²
🔹 Attic: approx. 57 m²
This amounts to around 204 m² of living space across the three upper floors. The floor plans allow for different usage and design concepts.
Parts of the house are currently used as a practice. This makes both continuing the existing rental arrangement and – depending on the tenancy agreement and approval – subsequent owner-occupation or another use interesting.
Ideal, for example, for:
Retail · grocery store · services · office/practice · family business or other commercial concepts.*
Particular advantage:
Commercial space + large storage areas + several residential levels in one’s own building.
Your destination goes to Google Maps only when you submit the form. TraumImmo neither stores nor logs it.
Interesting property particularly for owner-occupiers, family businesses or commercial operators who would like to combine business, storage and living in one building.
🔹 Ground floor:
Commercial/retail space with several additional rooms and its own access
🔹 Basement:
approx. 81 m² of usable space with 4 storage areas, laboratory/workroom, bathroom/WC and additional ancillary areas – directly connected to the building.
🔹 1st upper floor: approx. 74 m²
🔹 2nd upper floor: approx. 73 m²
🔹 Attic: approx. 57 m²
This amounts to around 204 m² of living space across the three upper floors. The floor plans allow for different usage and design concepts.
Parts of the house are currently used as a medical practice. This makes both continuing the existing rental arrangement and – depending on the tenancy agreement and approval – subsequent owner-occupation or another use interesting.
Ideal, for example, for:
Retail · grocery store · services · office/practice · family business or other commercial concepts.*
Particular advantage:
Commercial space + large storage areas + several residential levels in one’s own building.
 300.000 € VIEL PLATZ, EFFIZIENZ UND EIGENER GARTEN28199 Bremen
 300.000 € VIEL PLATZ, EFFIZIENZ UND EIGENER GARTEN28199 Bremen
 945.000 € Attractive multi-family house in Bremen Neustadt; central location28199 Bremen– Neustadt



