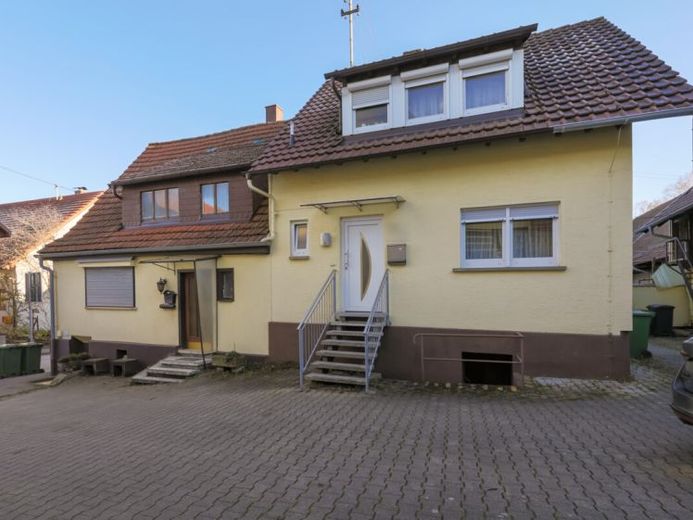
| Type | Detached house |
|---|---|
| Living area approx. | 181 m² |
| Bedrooms | 6 |
| Rooms | 10 |
|---|---|
| Bathrooms | 2 |
| Plot area | 439 m² |
|---|
| Purchase price | 320.000 € |
|---|---|
| Price per m² | 1,766.00 €/m² |
| Commission | 3,57% |
Calculate using this listing's purchase price. Every assumption is editable and all figures are non-binding estimates.
The initial payment is estimated as loan amount × (interest + repayment) ÷ 12. Individual lending terms, special repayments and further fees are not included. Tax, notary and agent costs may differ in your case. This is not a financing offer or financial advice.
Your inputs are calculated only in this browser and are not saved or sent to TraumImmo.
More financing calculators and assumptionsTwo houses – infinitely many possibilities.
This extraordinary property combines historic charm, versatile usage options, and generous space on a single plot. Ideal for multi-generational living, investors, trades businesses, owner-occupiers needing space, or anyone who wants to perfectly combine living and working.
The front residential house is a traditional half-timbered house whose origins probably date back to around 1800. It offers 93.23 m² of living space over two floors and impresses with its original, historic character. Please note: this house is completely in need of renovation and therefore offers an ideal basis for individual modernization and design concepts. On the ground floor there is a separate WC, a kitchen, and the living and dining area with a nostalgic tiled stove. The upper floor comprises three bedrooms as well as a daylight bathroom with bathtub. A natural cellar complements this special house.
The second residential house, which is located directly behind it, was also built as a half-timbered house. While the original year of construction is unknown, the building was extensively renovated in 1967 and renovated again in 2011/2012, so today it presents itself in a well-maintained condition. On 87.97 m² of living space spread over two floors, you will find on the ground floor a separate WC, a kitchen, a bedroom, and a living room. In the attic there is a daylight bathroom with bathtub as well as three further bedrooms.
This residential house is currently reliably rented for €540 net cold rent per month and thus offers an immediate source of income for investors. This building has its own vaulted cellar.
Another highlight is the spacious, three-story barn, which opens up a wide range of possible uses. In 1973, three garages were integrated here – ideal for vehicles, a workshop, storage, or craft projects.
Your destination goes to Google Maps only when you submit the form. TraumImmo neither stores nor logs it.
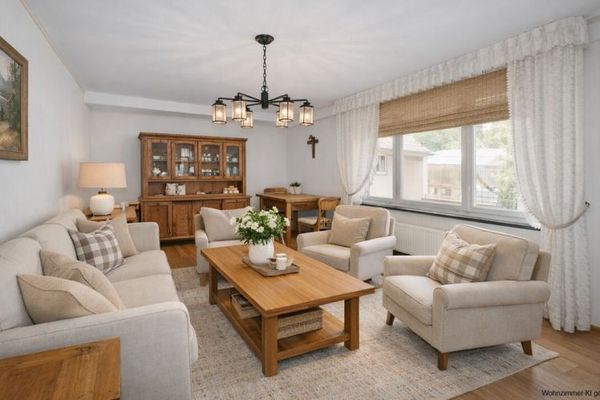 299.000 € **Half-timbered charm meets room for your ideas!**75242 Neuhausen
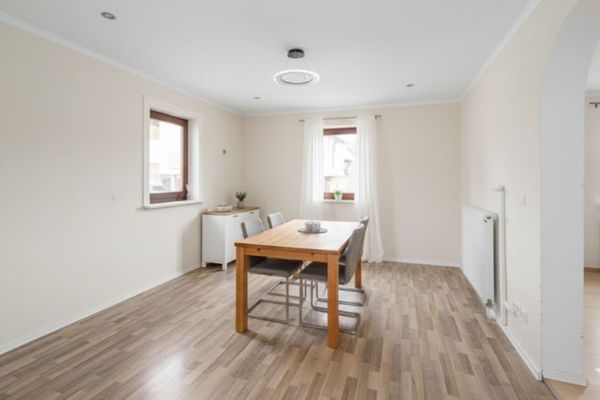 210.000 € A house with history and a future – Plenty of space for individual development75242 Neuhausen
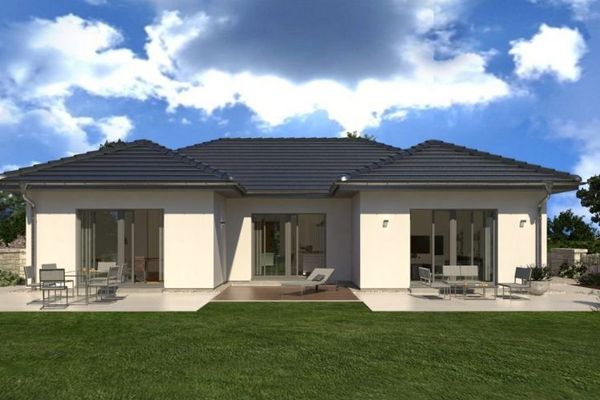 510.900 € SPACE MIRACLE OF THE EXTRA CLASS03058 Neuhausen

