| Type | Farmhouse |
|---|---|
| Living area approx. | 620 m² |
| Bedrooms | 16 |
| Rooms | 20 |
|---|---|
| Bathrooms | 4 |
| Plot area | 5186 m² |
|---|
| Purchase price | 1.490.000 € |
|---|---|
| Price per m² | 2,403.23 €/m² |
| Commission | 3,57% (3,57 % inkl. MwSt. verdient und fällig bei Vertragsabschluss) |
Calculate using this listing's purchase price. Every assumption is editable and all figures are non-binding estimates.
The initial payment is estimated as loan amount × (interest + repayment) ÷ 12. Individual lending terms, special repayments and further fees are not included. Tax, notary and agent costs may differ in your case. This is not a financing offer or financial advice.
Your inputs are calculated only in this browser and are not saved or sent to TraumImmo.
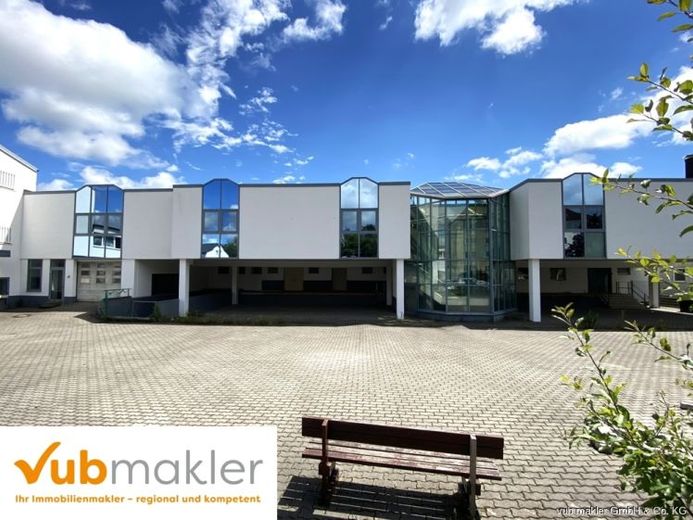
More financing calculators and assumptionsLocated just 500 meters from Hof city center, this commercial property offers excellent accessibility and visibility. The total floor area extends from the basement to the second floor and amounts to 7,086 m² in total. In addition, the residential and commercial building comprises an area of 620 m², which offers a wide range of possible uses. Both properties are currently let.
This property is ideal for various commercial uses and offers optimal conditions for your company thanks to its central location and generous space. There are considerable KfW subsidies for the residential building. The accessibility is very good and there are 60 parking spaces and 3 garages available.
The floor area is 5,186 m², the commercial space comprises approx. 7,086 m², including warehouse, sales, workshop and office. The living space is approximately 620 m² and is included in the total area.
The commercial building has been remodeled several times, most recently in 1975 and 1991, while the residential building was built in 1936. The commercial building is a reinforced concrete skeleton structure with solid brick construction and/or prefabricated reinforced concrete elements. The roof is a slightly pitched gable roof with trapezoidal sheet metal covering. The residential building is built in solid brick construction typical of the period and has a wooden pitched roof with artificial slate covering.
A passenger elevator is available. The commercial building is heated by an oil-fired central heating system, while the residential building is heated by a gas boiler. The façade consists of Eternit panels.
The property has a total of 20 rooms, including 16 bedrooms and children's rooms. There are also 4 bathrooms and 5 separate WCs as well as other additional rooms.
Your destination goes to Google Maps only when you submit the form. TraumImmo neither stores nor logs it.
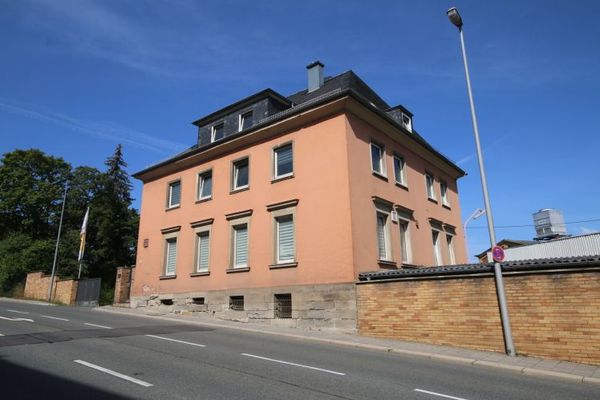 Revitalization Property / Complete Renovation in Hof – Offer Including Approved Plans for Conversion into an Apartment House95028 Hof
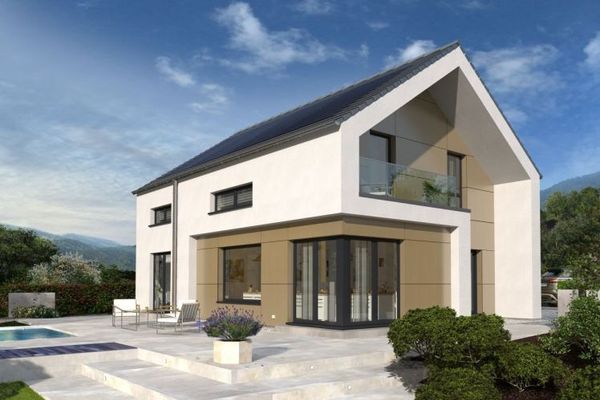 619.000 € DESIGN HOUSE IN A CLASS OF ITS OWN95028 Hof
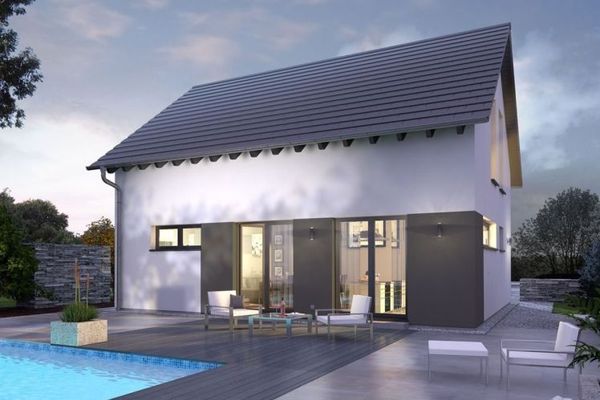 489.000 € A DESIGN HOUSE AS VERSATILE AS YOU ARE95028 Hof

