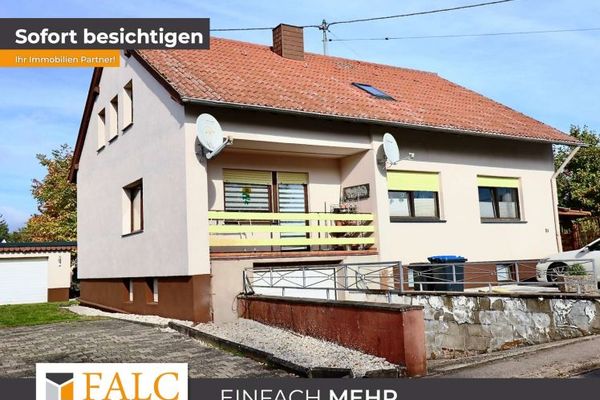
| Type | Detached house |
|---|---|
| Living area approx. | 120 m² |
| Bedrooms | 4 |
| Rooms | 6 |
|---|---|
| Bathrooms | 1 |
| Plot area | 354 m² |
|---|
| Purchase price | 319.000 € |
|---|---|
| Price per m² | 2,658.33 €/m² |
| Commission | 3,57% (3,57% des Kaufpreises INKL. 19% MwSt.) |
Calculate using this listing's purchase price. Every assumption is editable and all figures are non-binding estimates.
The initial payment is estimated as loan amount × (interest + repayment) ÷ 12. Individual lending terms, special repayments and further fees are not included. Tax, notary and agent costs may differ in your case. This is not a financing offer or financial advice.
Your inputs are calculated only in this browser and are not saved or sent to TraumImmo.
More financing calculators and assumptionsENERGY PERFORMANCE CERTIFICATE
The energy performance certificate has not yet been provided by the provider.
---------------
The single-family house for sale was built around 1910 using solid construction and has been remodeled and modernized repeatedly over time.
Today, it offers approximately 120 sqm of living space, comprising a total of 6 rooms, a large kitchen and a modern bathroom. It also has further potential for expansion in the attic and is partially cellarized.
The plot size of 354 sqm results from a plot depth of approx. 10/11 m and a width of approx. 30/35 m facing the local road. The area is predominantly paved and surrounded by a low stone wall; only a narrow strip at the rear of the house is green space.
The building, oriented toward the courtyard, stands on the right-hand side of the plot, while the double garage is on the opposite left-hand side. The courtyard area between them can be used in a variety of ways; a smaller section has been separated off as a terrace.
An extension of approx. 20 sqm was built on the right-hand side of the house, which could perhaps serve as a workshop or—as appropriately converted—as additional living space.
A few steps lead from the courtyard up to the entrance of the house and into the adjoining hallway. From there, you enter the cozy living room immediately on the left. A small vestibule at the foot of the staircase provides access to the bathroom, also on the left, while on the right you reach the kitchen with the adjoining dining room. All rooms are bright and welcoming, also thanks to the abundant daylight entering through large modern mullioned windows.
One floor higher—in the 1st upper floor—there are 4 bedrooms measuring approx. 10–14 sqm. These are also bright and welcoming and offer sufficient space for the whole family.
Finally, there is the large storage room/attic, which has an area of approx. 60 sqm, but is only of limited use due to the low knee wall of approx. 60 cm.
The spacious cellar has 2 larger rooms for heating, laundry and storage, and also has an exit to the courtyard.
Your destination goes to Google Maps only when you submit the form. TraumImmo neither stores nor logs it.