Published on 10/08/2026 · Last checked on 16/08/2026
| Type | Block of flats |
|---|---|
| Living area approx. | 150 m² |
| Available from | sofort |
|---|---|
| Rooms | 5 |
| Plot area | 402 m² |
|---|---|
| Year built | 2026 |
| Condition | Like new |
| Heating | Underfloor heating |
| Floors in the building | 3 |
| Bathrooms | 2 |
| Purchase price | 699.000 € |
|---|---|
| Price per m² | 4,660.00 €/m² |
| Commission | no commission for buyers |
Calculate using this listing's purchase price. Every assumption is editable and all figures are non-binding estimates.
The initial payment is estimated as loan amount × (interest + repayment) ÷ 12. Individual lending terms, special repayments and further fees are not included. Tax, notary and agent costs may differ in your case. This is not a financing offer or financial advice.
Your inputs are calculated only in this browser and are not saved or sent to TraumImmo.
More financing calculators and assumptionsWelcome to your new, move-in-ready home!
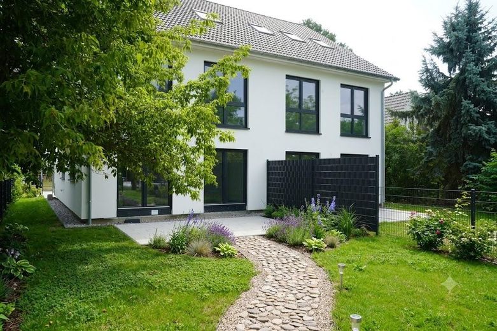
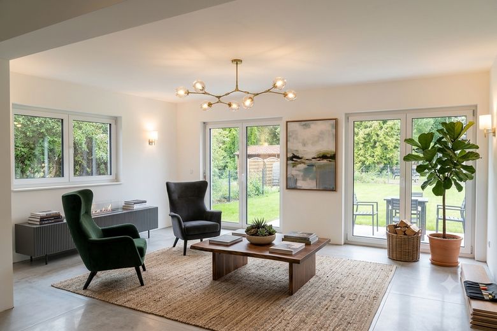
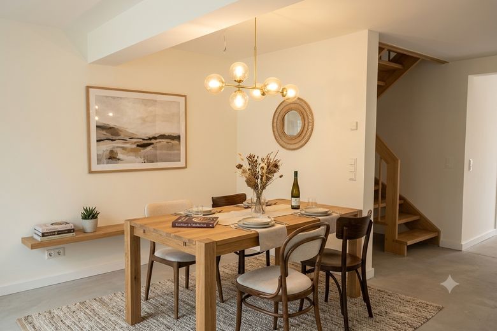
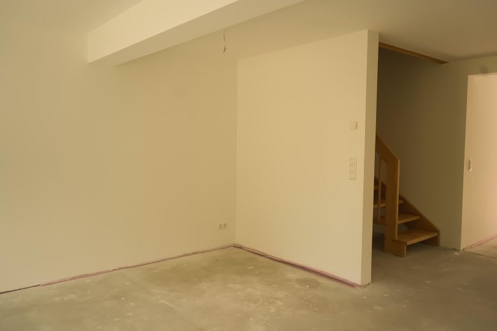
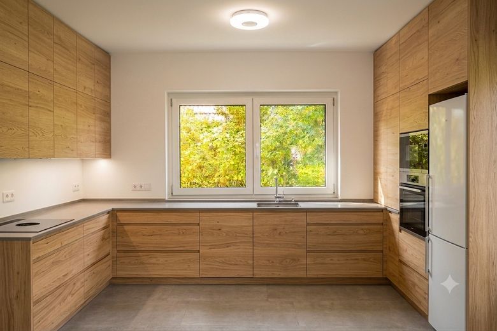
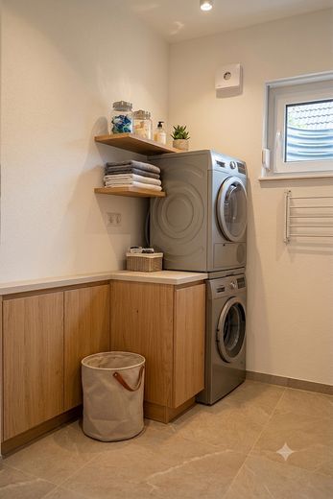
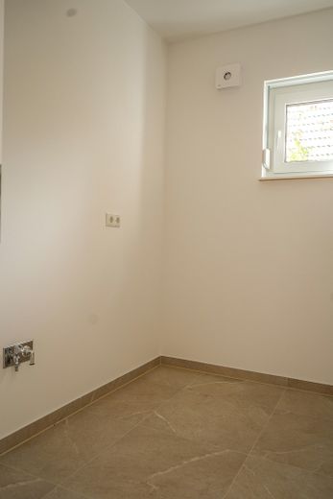
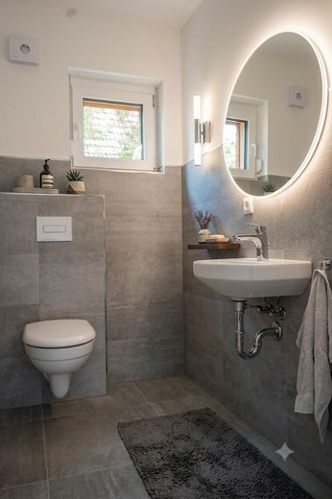
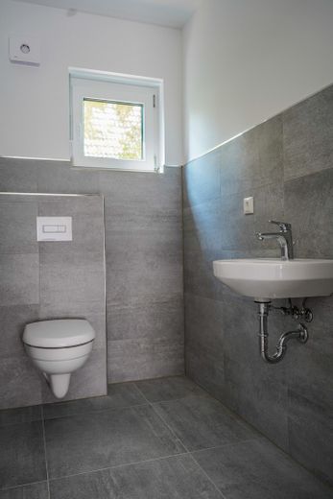
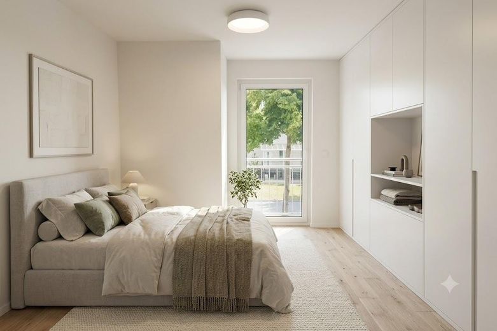
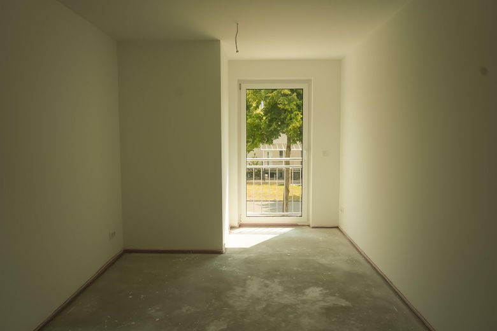
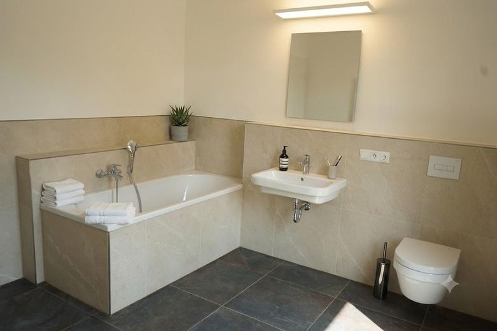
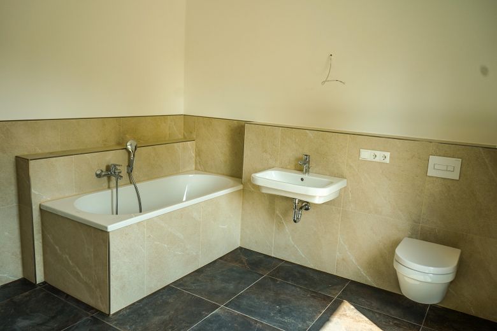
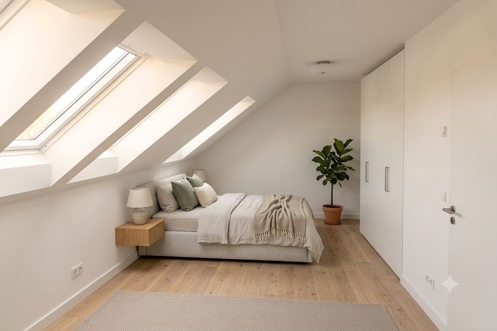
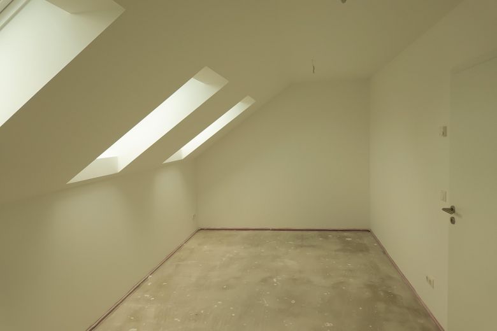
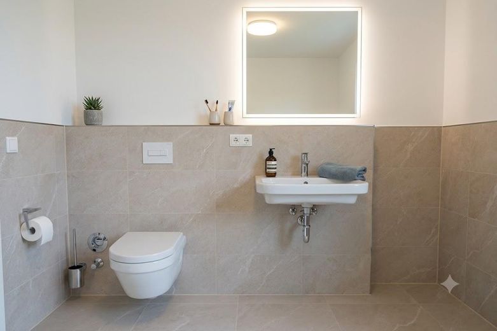
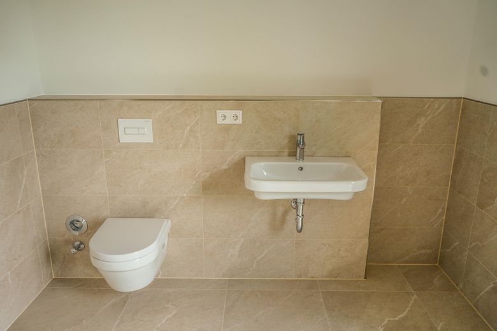
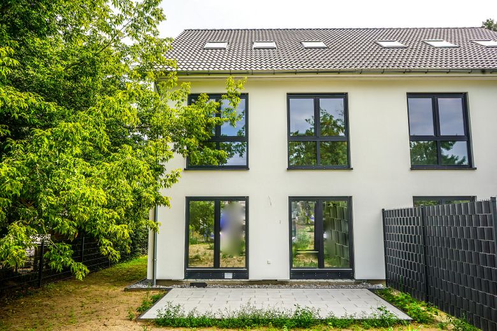
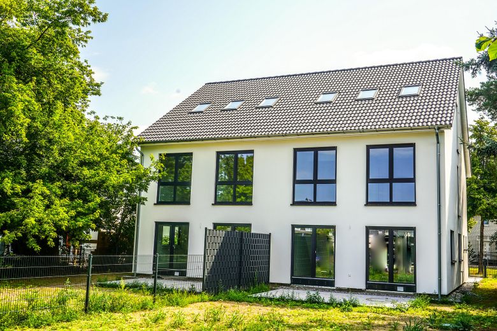
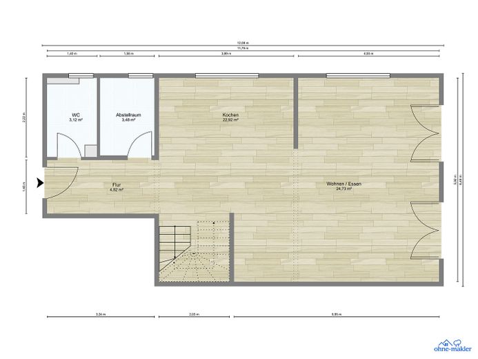
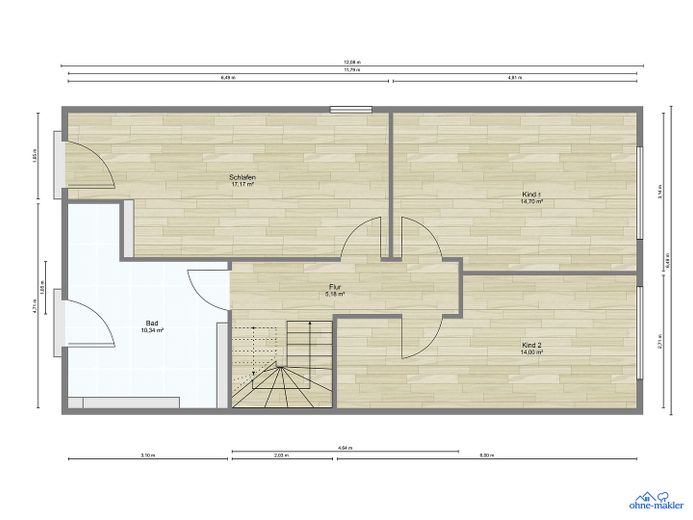
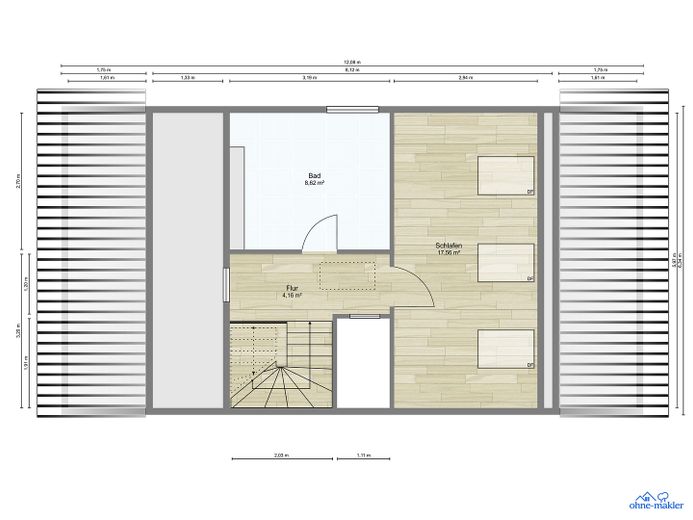
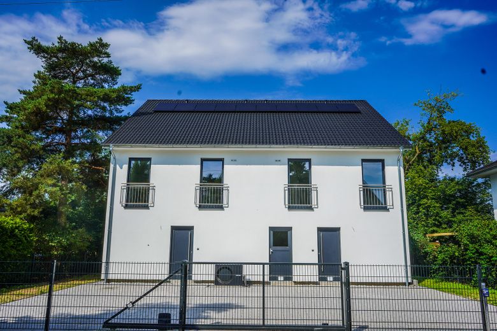
• The three-story house features a spacious living and kitchen area as well as a guest toilet on the ground floor. The upper floor comprises three rooms and a bathroom. The attic offers another room and an additional bathroom. A separate laundry room on the ground floor and generous storage options in the attic provide plenty of space and convenience for everyday life.
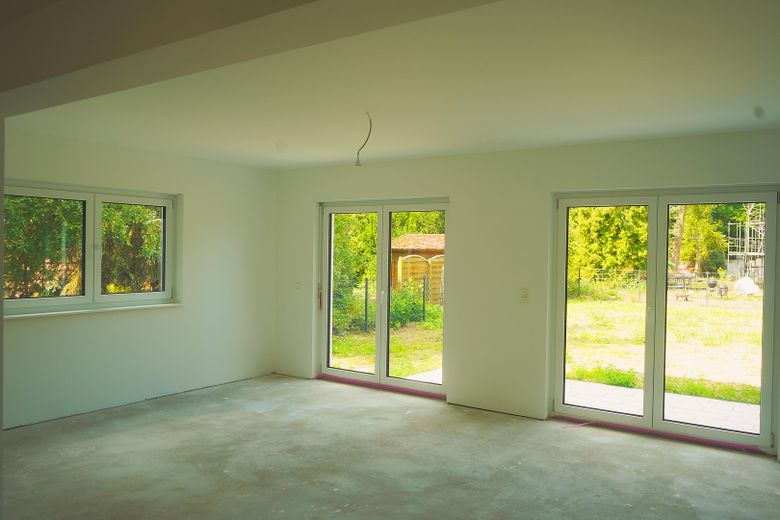
• The bright and welcoming living atmosphere is created by the floor-to-ceiling windows and spacious rooms. The optimally oriented rooms provide plenty of daylight and a pleasant living environment.
• The house was built as a high-quality prefabricated house to KfW-40 standard and impresses with its very high energy efficiency (energy class A+). The modern construction enables sustainable living comfort and low energy costs.
• The spacious garden offers a variety of options for individual design and plenty of space for relaxation, leisure activities, and play areas for children.
• Spacious garden with diverse design options and space for children’s play areas
• Shared utility room (HWR)
• Energy-efficient underfloor heating via an economical heat pump
Electric, programmable ventilation in the bathrooms to improve the indoor climate
• Electric shutters for additional comfort
• High-quality sanitary fixtures in the bathrooms
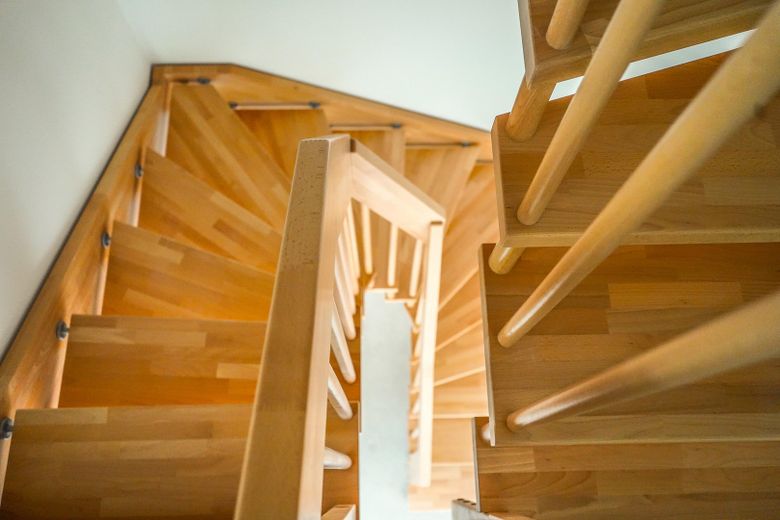
• High-quality Buchholz staircases
This distinctive two-family house consists of two nearly identical residential units arranged next to each other on a shared plot of approximately 804 m².
An actual subdivision of the plot is not planned. The ownership shares in the plot and the allocation of the respective residential units are regulated equally in accordance with the declaration of division.
Your destination goes to Google Maps only when you submit the form. TraumImmo neither stores nor logs it.
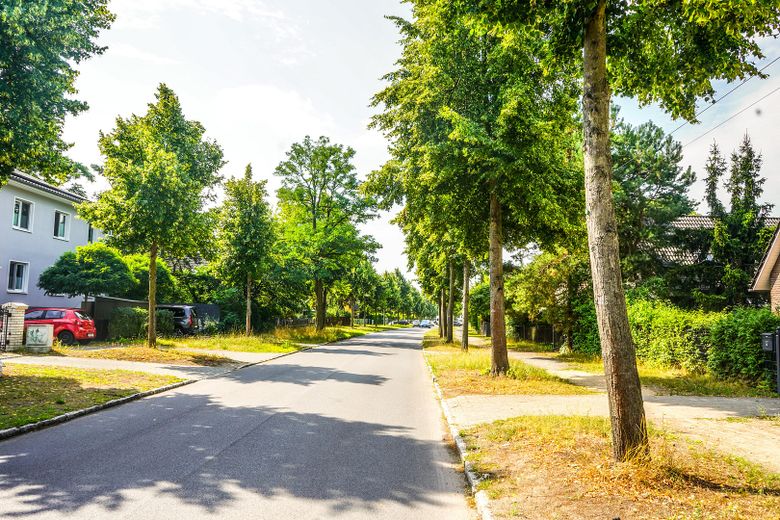
• Quiet side street in an attractive residential area of Falkensee
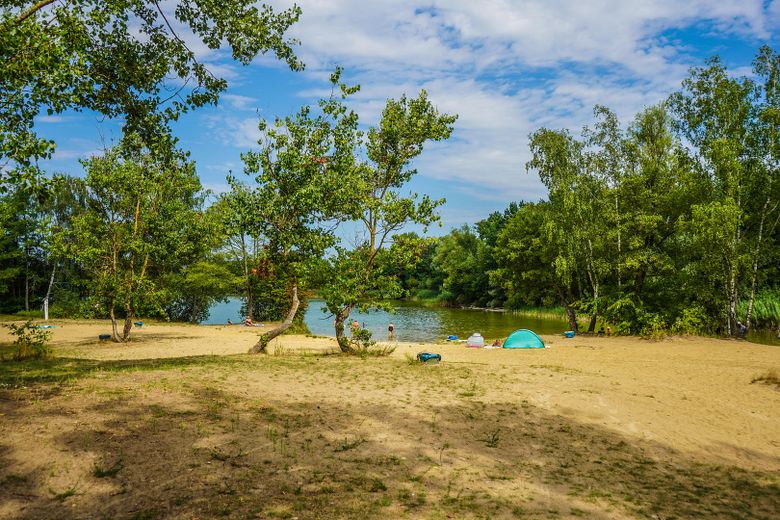
• Just a few minutes’ walk from Lake Falkenhagener See
• In the immediate vicinity of the Berlin city limits
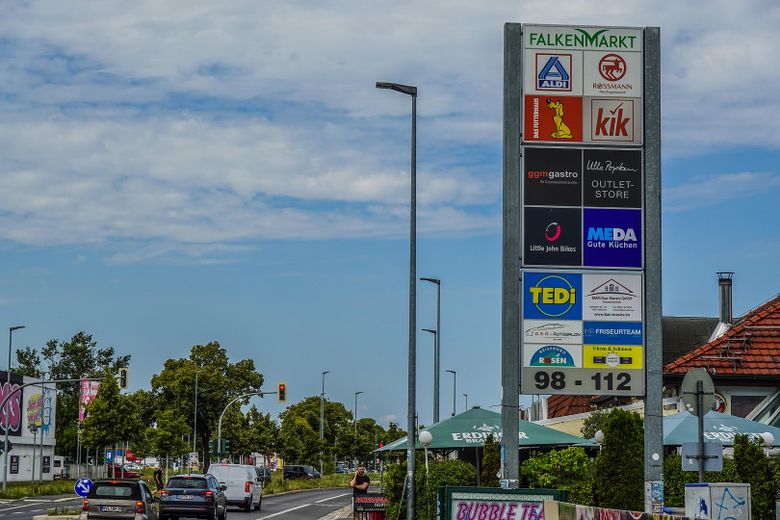
• Shopping facilities (including Aldi, Grossmann) conveniently within walking distance
• Havelpark Dallgow approx. 12 minutes by car
• Spandau Old Town approx. 15 minutes by car
• Bus stop a few minutes’ walk away with direct connections to Rathaus Spandau S-Bahn and U-Bahn station as well as Ruhleben U-Bahn station
• Kindergartens, schools, doctors, and other everyday amenities are located in the immediate vicinity
• High recreational value thanks to lakes, green spaces, and numerous cycling and walking paths