| Type | Detached house |
|---|---|
| Living area approx. | 300 m² |
| Bedrooms | 5 |
| Rooms | 9 |
|---|---|
| Bathrooms | 3 |
| Plot area | 547 m² |
|---|---|
| Usable floor area | 40 m² |
| Purchase price | 890.000 € |
|---|---|
| Price per m² | 2,966.67 €/m² |
| Commission | 3,57% |
Calculate using this listing's purchase price. Every assumption is editable and all figures are non-binding estimates.
The initial payment is estimated as loan amount × (interest + repayment) ÷ 12. Individual lending terms, special repayments and further fees are not included. Tax, notary and agent costs may differ in your case. This is not a financing offer or financial advice.
Your inputs are calculated only in this browser and are not saved or sent to TraumImmo.
More financing calculators and assumptionsWelcome to a place where spaciousness meets quality of life
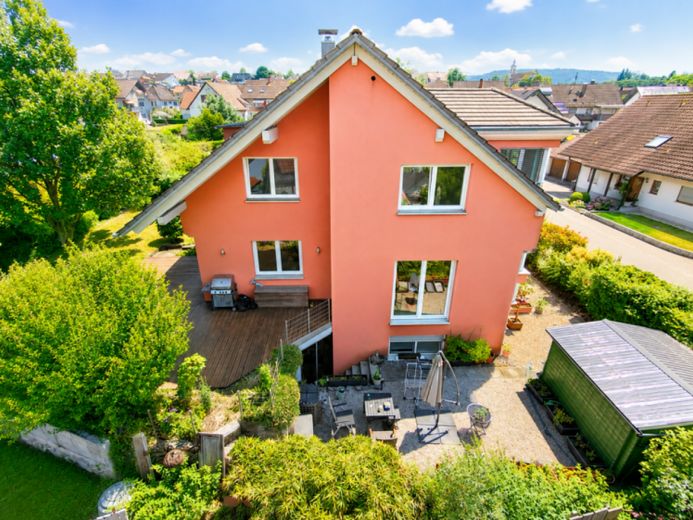
In one of the most sought-after residential areas of Hohberg-Hofweier, this exceptional house presents itself as a perfect symbiosis of high-quality architecture, generous living space and timeless quality of living. With approximately 300 m² of living and usable space, it offers a home for people with the highest demands in terms of comfort, privacy and flexibility.
The house’s prestigious appearance already conveys an impression of the exceptional quality of this property. The solid construction, harmonious architecture and well-considered layout create a living environment that is equally impressive and inspiring.
Living with space and light
The heart of the house is the generous living and dining area with impressive window surfaces and direct access to the sunny terraces and garden areas. Light-flooded rooms, elegant proportions and flowing transitions create an exceptionally open and inviting living atmosphere.
The separate kitchen offers plenty of space for sophisticated culinary moments and convivial gatherings. Another room on the living level is ideally suited as a home office, library or guest room.
Private retreat on the upper floor
The upper floor features a comfortable private area with several generously sized bedrooms, a dressing room and an exceptionally large daylight bathroom with a bathtub and walk-in shower. Here, living comfort and relaxation combine at the highest level.
The existing potential for expansion in the attic is particularly attractive, allowing for the creation of an additional residential unit or further living space. This offers rare development potential for multigenerational living, working from home or long-term appreciation in value.
Separate granny flat – living with prospects
A particular highlight is the spacious granny flat in the basement. With its own entrance, it offers ideal conditions for family members, guests, au pairs or rental as an attractive additional source of income.
This level is complemented by various utility areas such as hobby, workshop, storage and technical rooms, meeting the highest functional requirements.
Garden idyll and exclusive outdoor areas
The lovingly landscaped garden offers a private retreat with plenty of greenery, peace and privacy. Generous terrace areas invite you to linger, Invite you to relax and enjoy.
An architectural highlight is the exceptional roof terrace above the garage. It creates an exclusive open-air space for relaxed summer evenings, stylish receptions or your first coffee in the morning sun.
Sustainability meets living comfort
Modern heat pump technology combined with underfloor heating, high-quality building services and outstanding energy efficiency ensures low operating costs and a pleasant indoor climate in every season. The intelligent BUS system underscores the contemporary character of this property.
This property is far more than a house – it is a living space for people who value generosity, quality and long-term prospects. Whether as an exclusive family residence, a multigenerational home or a prestigious centre of life: This estate offers room for individual living dreams and impresses with its rare combination of size, amenities and location.
Your destination goes to Google Maps only when you submit the form. TraumImmo neither stores nor logs it.


