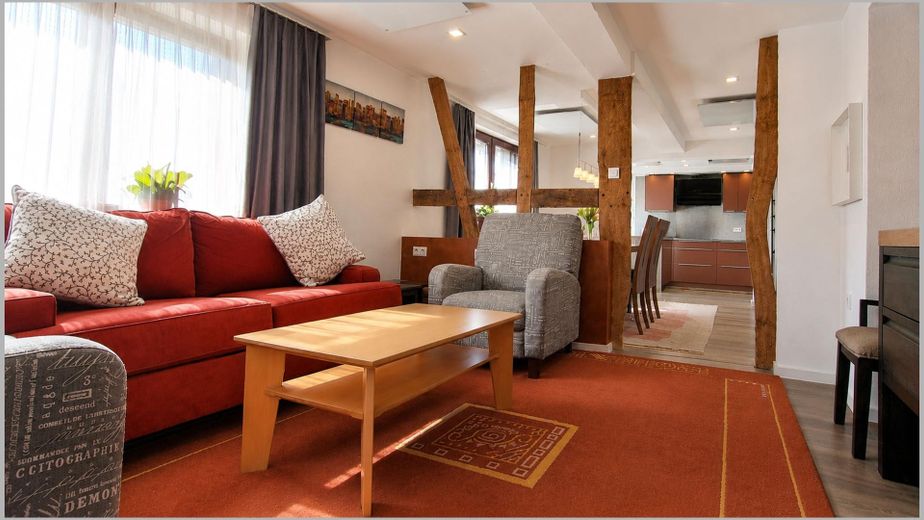
Wohnbereich
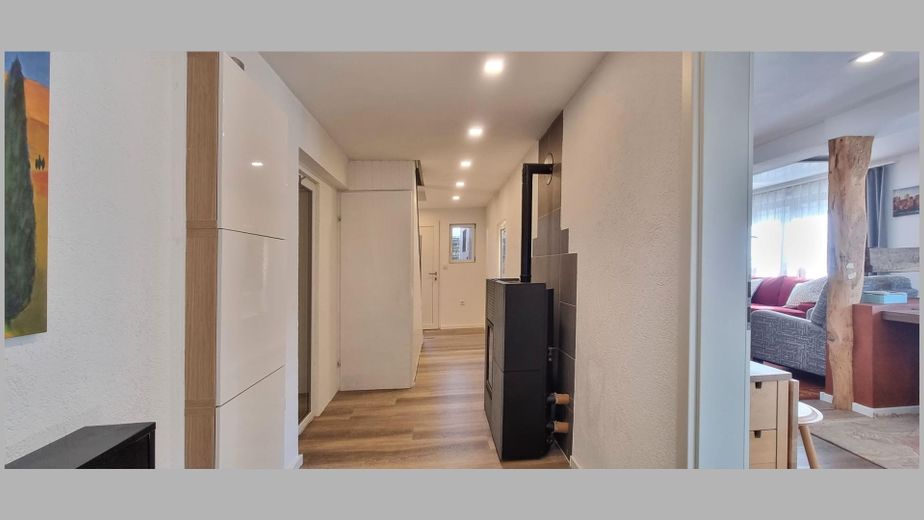
Flur
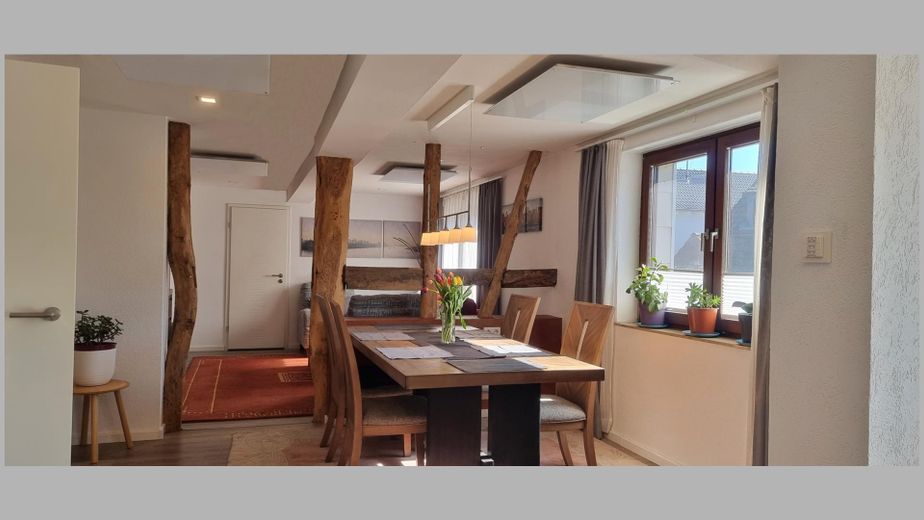
Essbereich
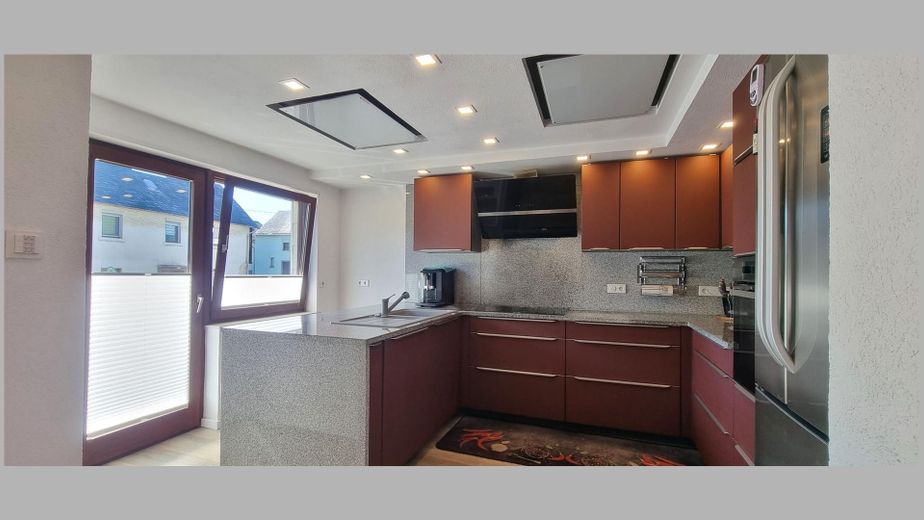
Küche
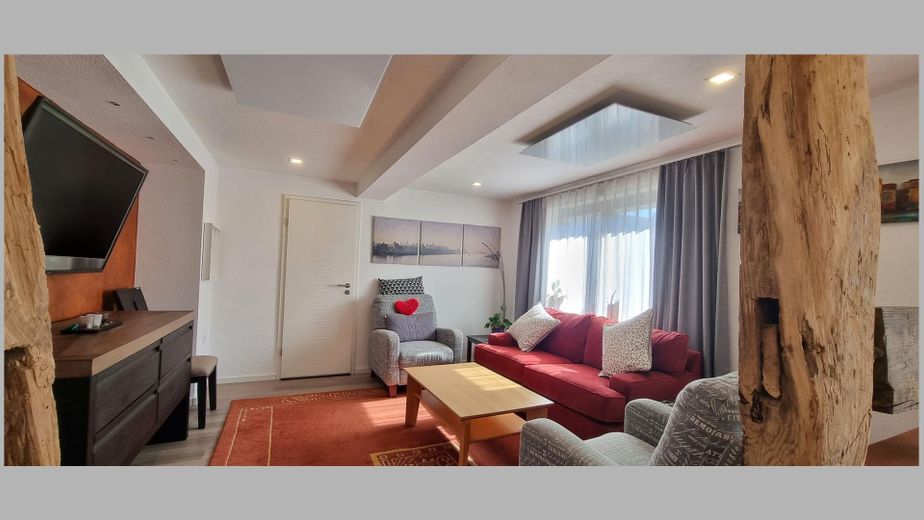
Wohnbereich
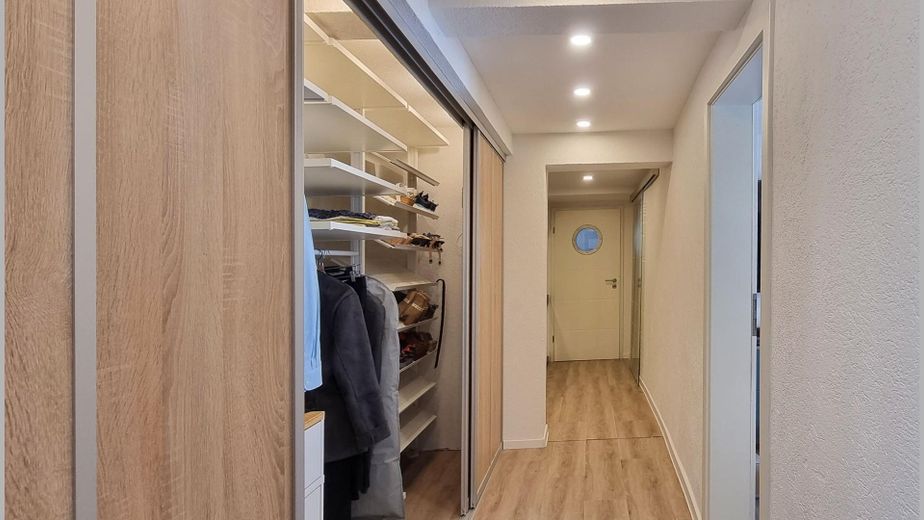
Ankleide
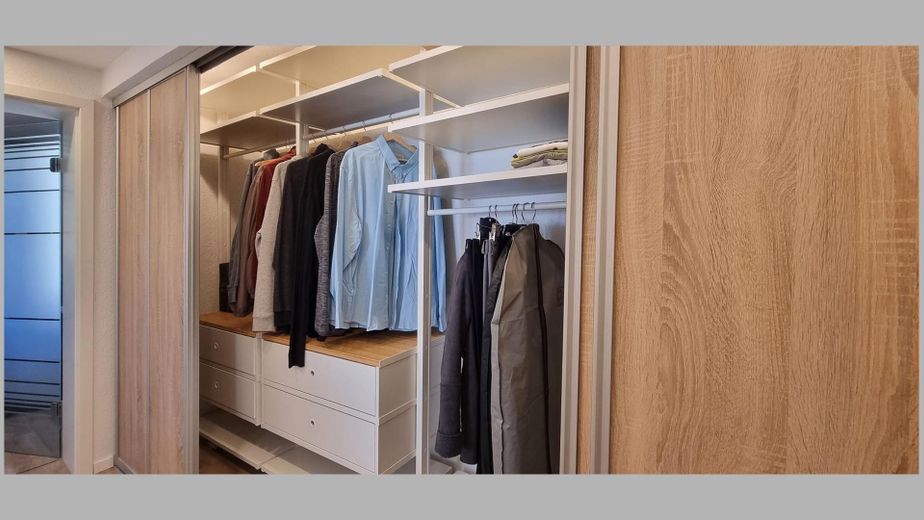
Ankleide
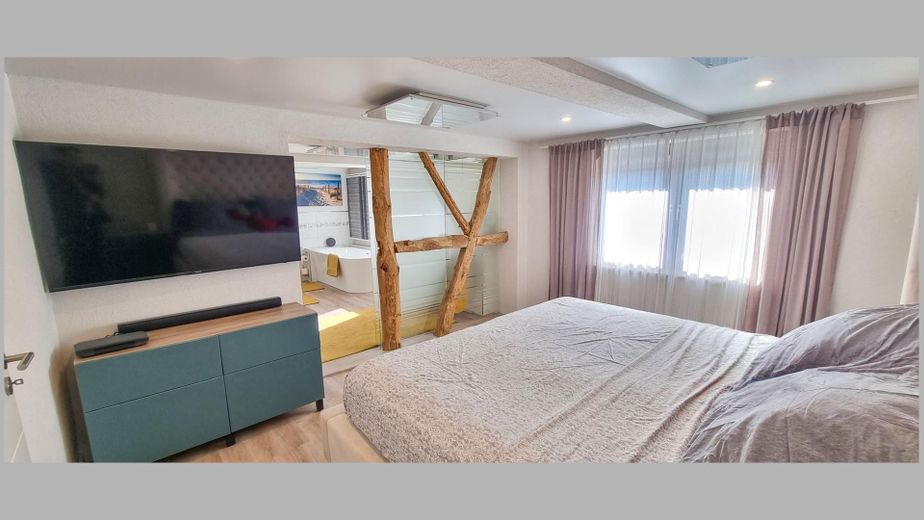
Schlafzimmer
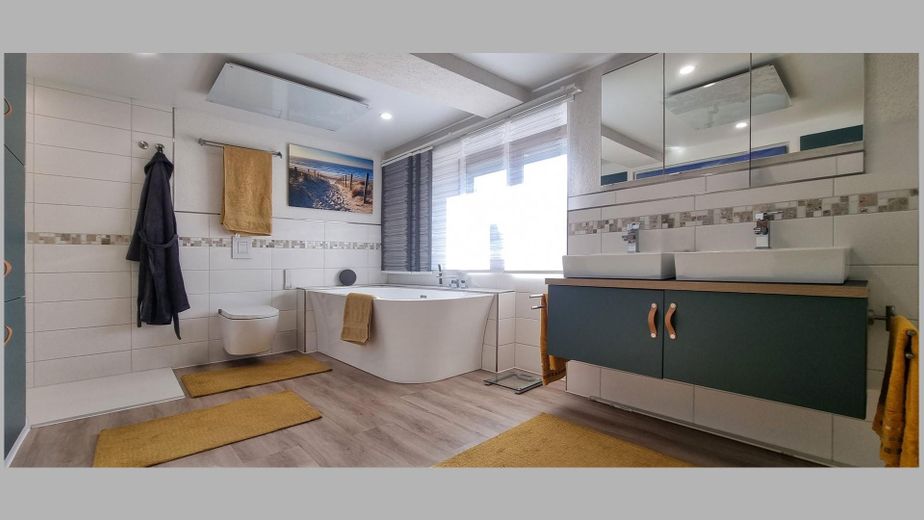
Badezimmer
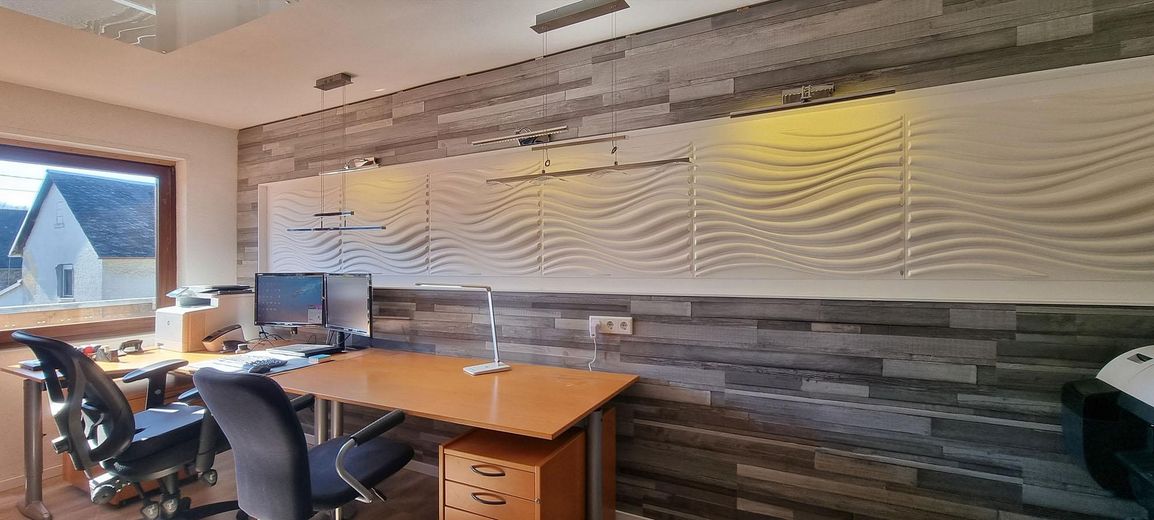
Arbeitszimmer
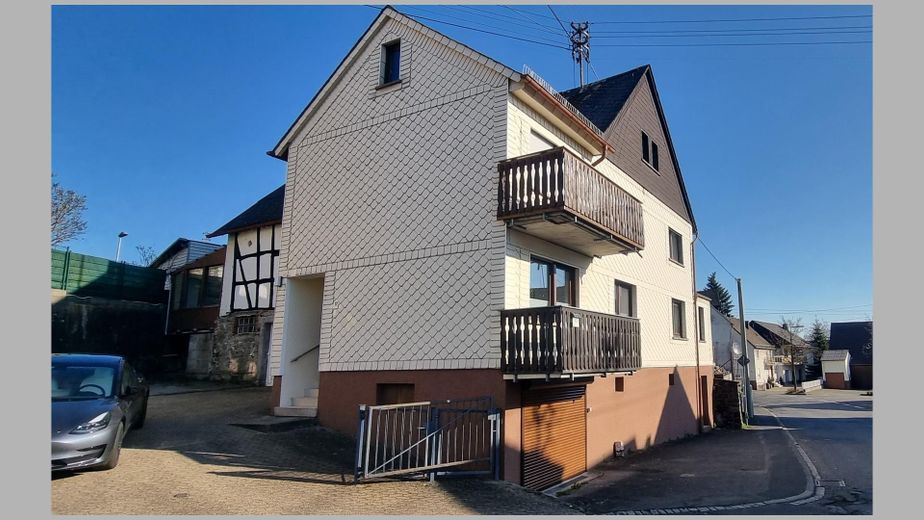
Aussenansicht
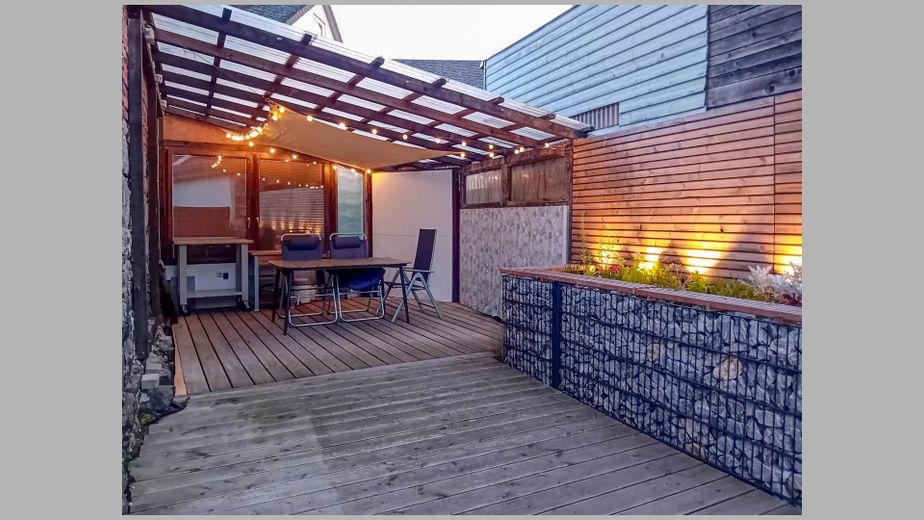
Terrasse am Abend
| Type | Detached house |
|---|---|
| Living area approx. | 119 m² |
| Year built | 1920 |
| Bedrooms | 2 |
| Available from | Nach Vereinbarung |
|---|---|
| Rooms | 4 |
| Bathrooms | 2 |
| Fuel type | Wood pellets |
| Plot area | 351 m² |
|---|---|
| Parking spaces | 4 |
| Condition | Modernised |
| Floors in the building | 2 |
| Usable floor area | 150 m² |
| Purchase price | 247.950 € |
|---|---|
| Price per m² | 2,083.61 €/m² |
| Commission | no commission for buyers |
Calculate using this listing's purchase price. Every assumption is editable and all figures are non-binding estimates.
The initial payment is estimated as loan amount × (interest + repayment) ÷ 12. Individual lending terms, special repayments and further fees are not included. Tax, notary and agent costs may differ in your case. This is not a financing offer or financial advice.
Your inputs are calculated only in this browser and are not saved or sent to TraumImmo.
More financing calculators and assumptionsLiving with Character …..\n\nThis detached house has been extensively modernized over the past six years for the owners’ own use. The aim was to combine the established building fabric with contemporary living comfort and modern building technology. The result is a home with a harmonious room layout and versatile usage options.\n\nThe shared living area\n\nThe open-plan living, dining and kitchen area forms the shared living space of the house. A deliberately exposed timber-frame structure indoors connects the living and dining areas and adds a subtle design accent. Large windows let plenty of daylight into the rooms and create a bright, welcoming living atmosphere.\n\nThe private area\n\nThe staircase leads to the private area of the house. The bedroom, dressing room and bathroom form a harmonious unit, creating a peaceful area for relaxation and well-being. Another room offers space for working, a hobby or simply for when guests would like to stay for a few days.\n\nRoom for ideas\n\nSome ideas simply need more space than the actual living area can provide. The ancillary building opens up possibilities for this – for projects, hobbies or anything that needs to be stored sensibly.\n\nTechnology in the background\n\nThe modernization began long before the first tool was picked up: with planning in which all measures were coordinated with one another. Over the past eight years, this plan has been implemented step by step – always with the aim of improving our living comfort. Further insights\nAn initial exposé is available as a PDF among the documents.
Your destination goes to Google Maps only when you submit the form. TraumImmo neither stores nor logs it.
Well connected\n\nChoosing a peaceful home does not have to mean sacrificing good accessibility.\nShopping facilities, bakers, doctors, a dentist, pharmacy and restaurants are all within easy walking distance. The nearby connection to the A3 and Montabaur ICE train station links the quiet residential location with excellent connections beyond the region.
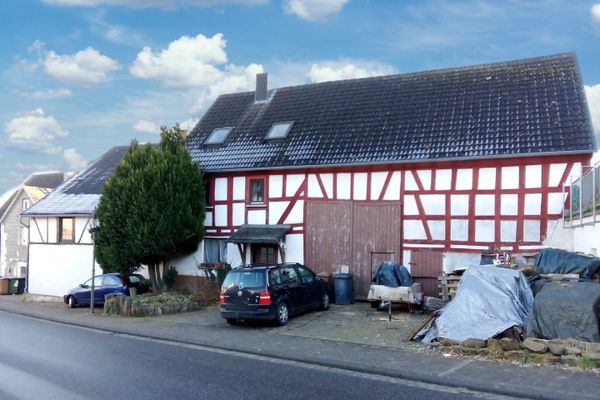 239.000 € Salz, 2-family house56414 Salz– Salz
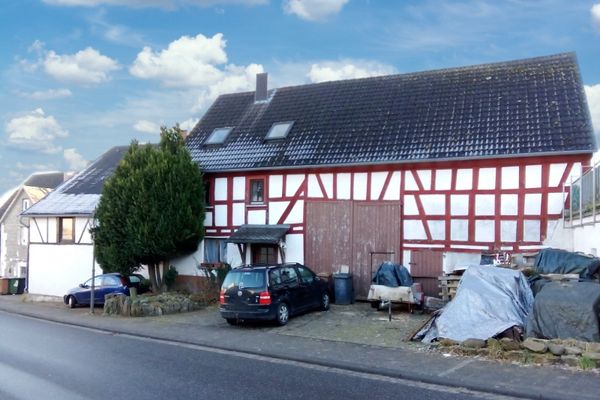 239.000 € Salz, 2-family house56414 Salz
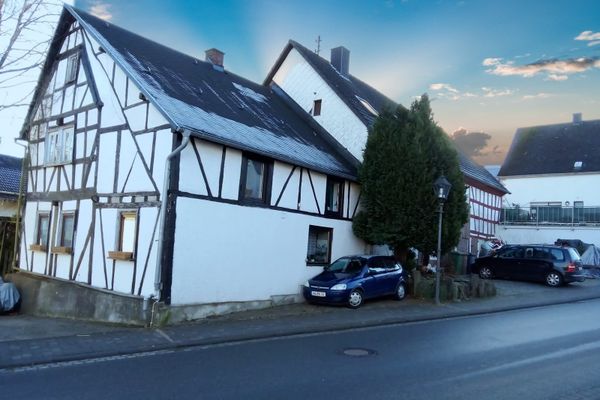 239.000 € Salz, 2-family house56414 Berod bei Wallmerod


