| Type | Semi-detached house |
|---|---|
| Living area approx. | 147 m² |
| Bedrooms | 4 |
| Rooms | 5,5 |
|---|---|
| Bathrooms | 3 |
| Plot area | 612 m² |
|---|---|
| Usable floor area | 161 m² |
| Purchase price | 399.000 € |
|---|---|
| Price per m² | 2,714.29 €/m² |
| Commission | 0 |
Calculate using this listing's purchase price. Every assumption is editable and all figures are non-binding estimates.
The initial payment is estimated as loan amount × (interest + repayment) ÷ 12. Individual lending terms, special repayments and further fees are not included. Tax, notary and agent costs may differ in your case. This is not a financing offer or financial advice.
Your inputs are calculated only in this browser and are not saved or sent to TraumImmo.
More financing calculators and assumptionsThrough the bidding process, you have the opportunity to submit your personal offer for this distinctive property in an attractive location in Hennef-Lauthausen.
After viewing the property, you will have the opportunity to submit your offer starting from the stated initial price via our electronic bidding process. Participation is straightforward – we will provide you with personal guidance on the procedure.
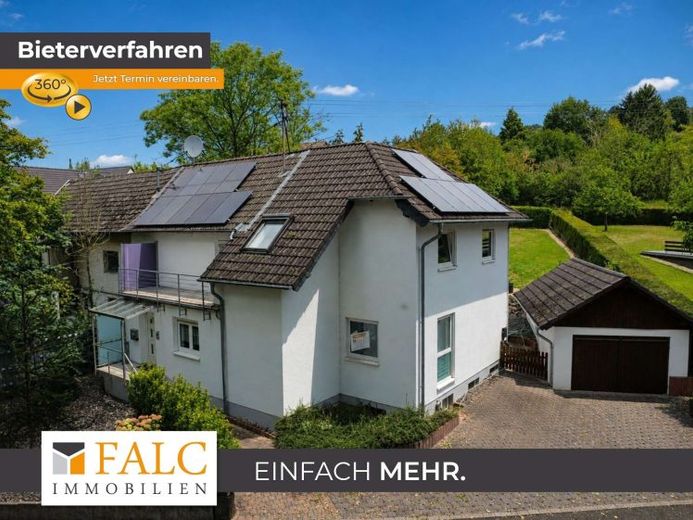
The detached house impresses with its exceptional architecture and very special character. Already a real eye-catcher from the outside, it reveals a spacious home inside with plenty of room, freedom and a special quality of life that is rarely found on the real estate market.
The property is offered to the buyer free of commission.
The semi-detached house was built using solid construction methods in the 1960s and extended with an addition at the end of the 1990s. With a living area of 147 m² and a plot of 612 m², the property offers sufficient space for individual usage options.
The ground floor features a large living area with direct access to the terrace and garden. An adjoining walk-through room is currently used as a dining room. The modern fitted kitchen is functionally equipped and provides access to a pantry as well as the outdoor area.
The upper floor has a total of four rooms that can be used flexibly, for example as bedrooms, an office or children's rooms. One of the rooms has a balcony. There are also two bathrooms here: one with a corner bathtub, the other with a shower. Both bathrooms are modern and in good condition.
The basement offers additional usage options with a home gym. The room can also be used as an office or guest room. Another bathroom with a shower is also located in the basement. The attic provides additional storage space and can be used as a replacement for a cellar.
The property includes a garage as well as outdoor parking spaces. The garden and terrace provide additional outdoor space. Thanks to its flexible layout and modern fittings, the property offers many usage options for different life situations.
Your destination goes to Google Maps only when you submit the form. TraumImmo neither stores nor logs it.
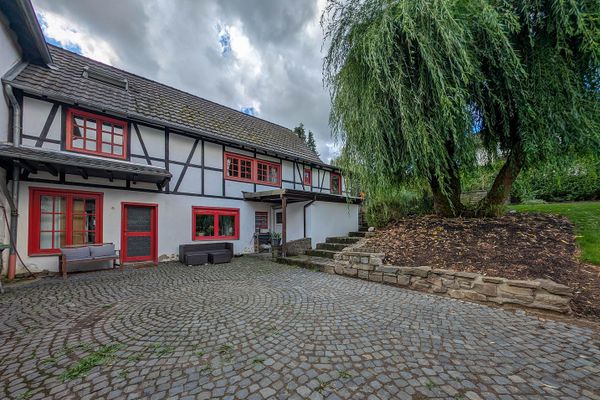 375.000 € Attention tradespeople & large families: three-sided farmstead with valid building permit53773 Hennef– Dahlhausen
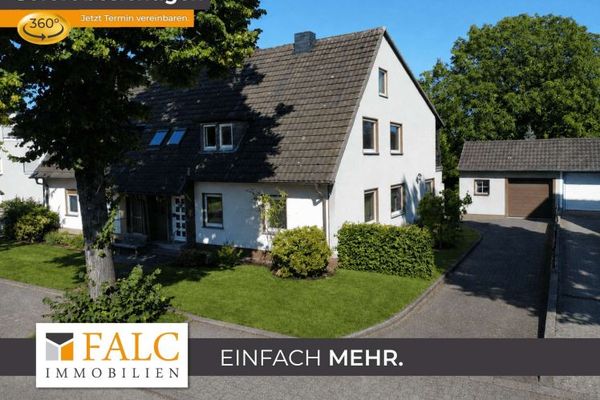 399.000 € There's more here: Spacious home with a 768 m² plot53773 Hennef (Sieg)
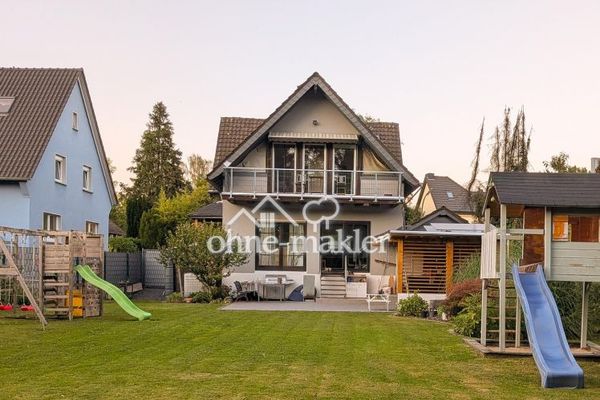 749.000 € No commission: Detached single-family house on 1,416 m² – rare large plot, central location in Hennef53773 Hennef

