Calculate using this listing's purchase price. Every assumption is editable and all figures are non-binding estimates.
The initial payment is estimated as loan amount × (interest + repayment) ÷ 12. Individual lending terms, special repayments and further fees are not included. Tax, notary and agent costs may differ in your case. This is not a financing offer or financial advice.
Your inputs are calculated only in this browser and are not saved or sent to TraumImmo.
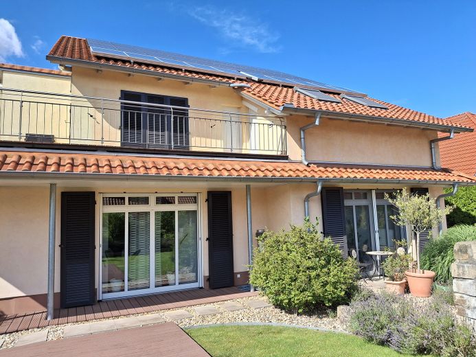
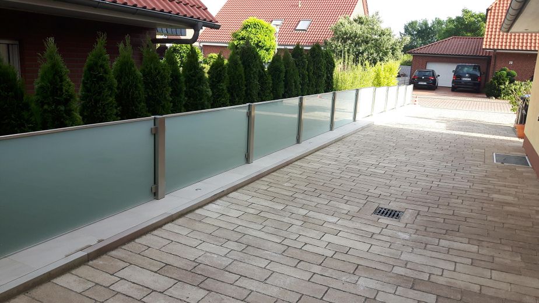
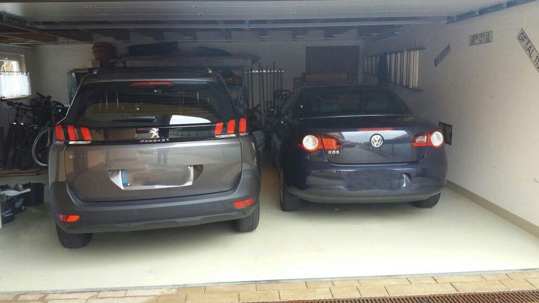
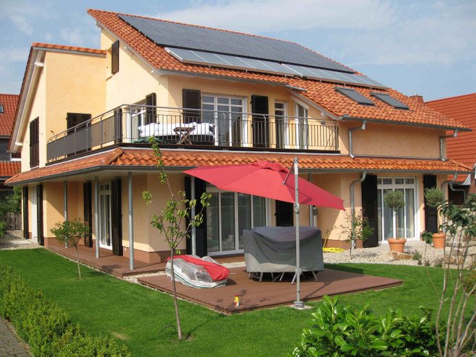
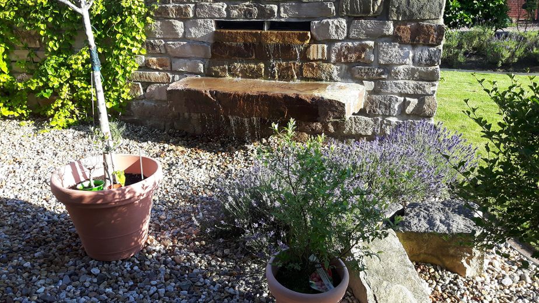
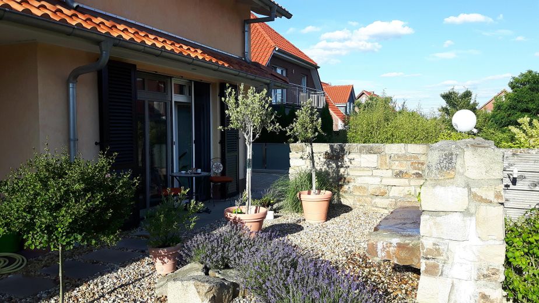
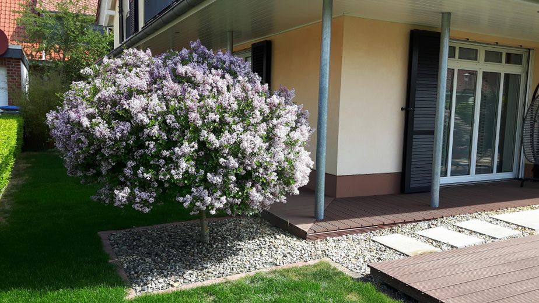
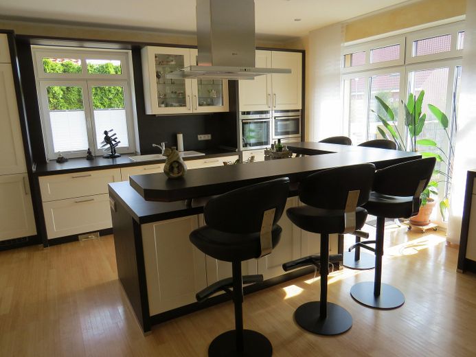
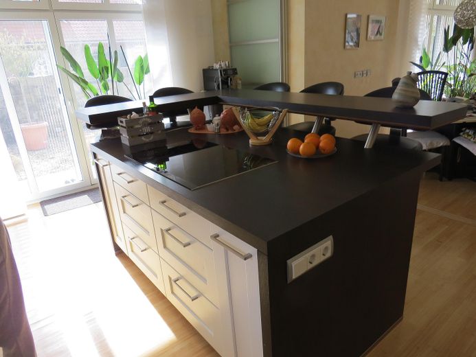
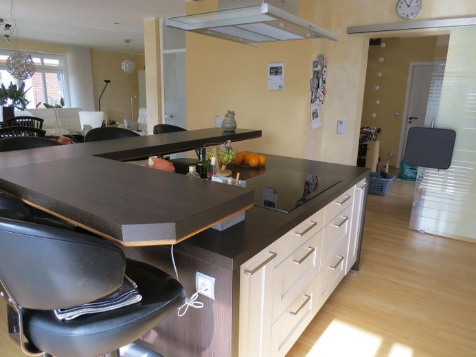
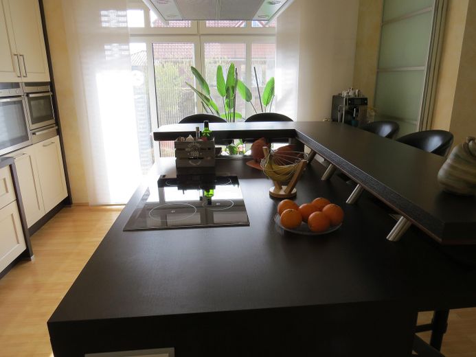
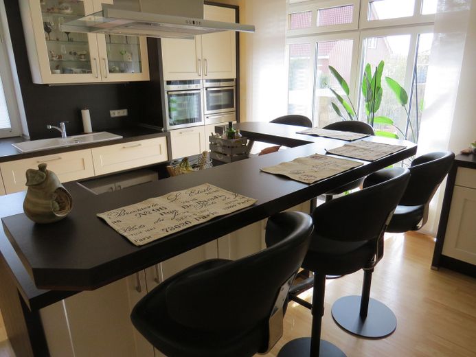
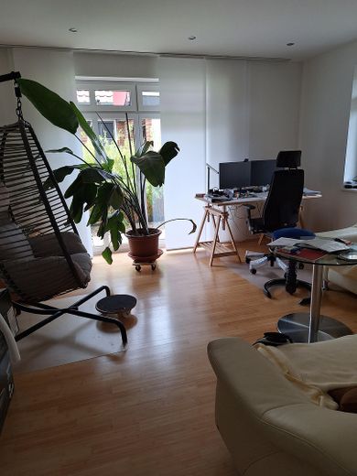
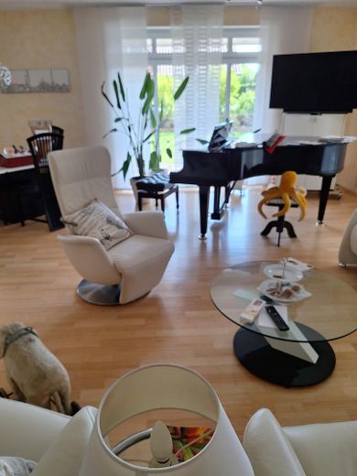
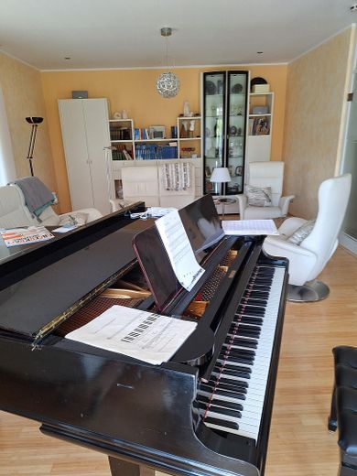
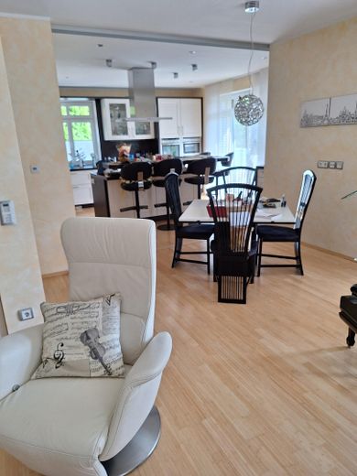
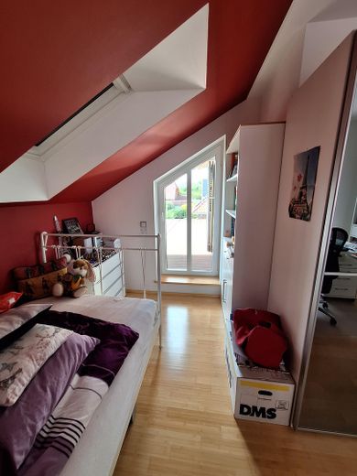
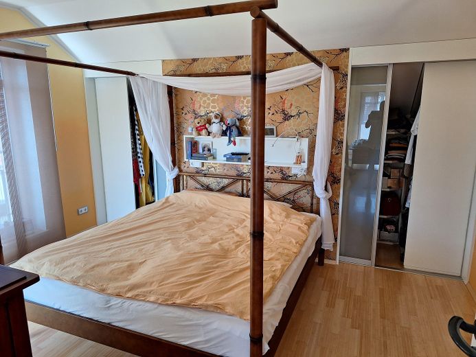
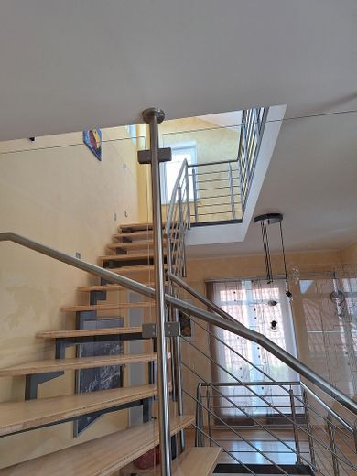
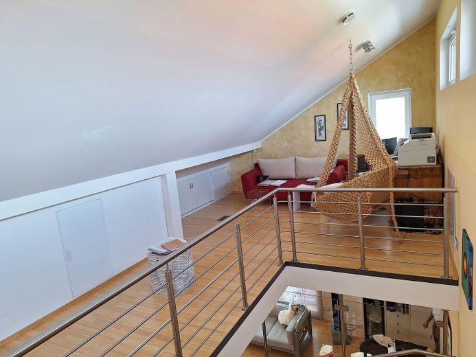
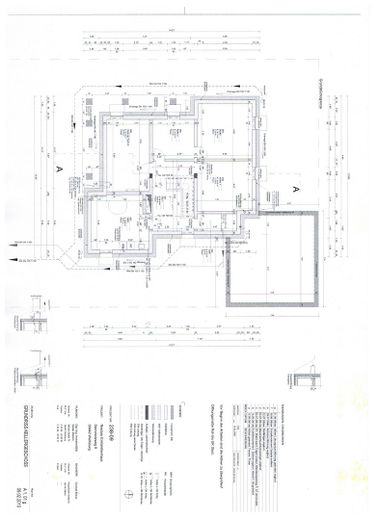
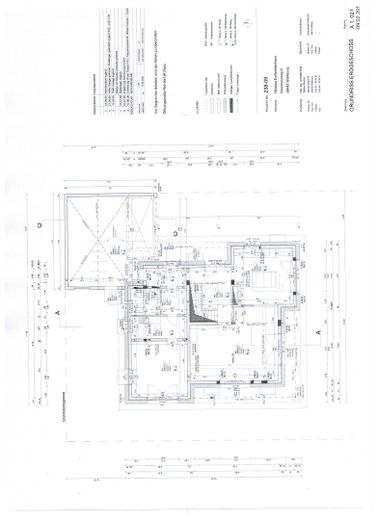
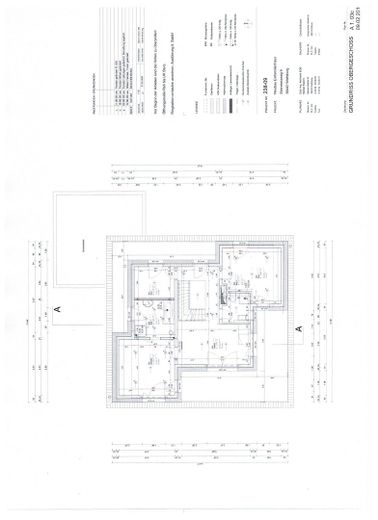
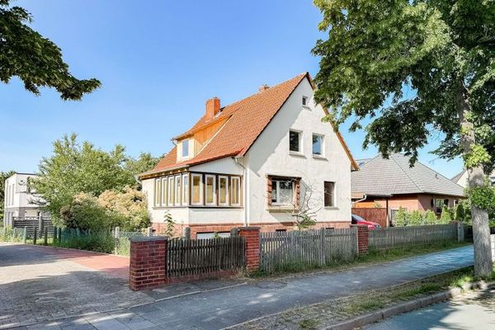
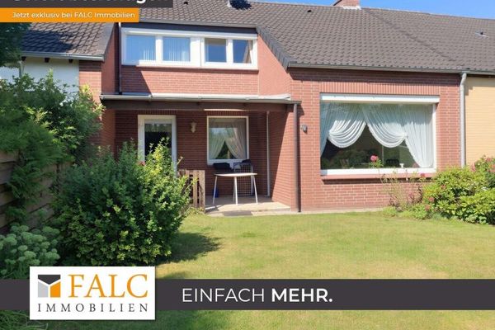
Detached single-family house with an accessory apartment, full basement and large garage. Energy class A+ , PV system , solar for hot water. Smart home design. Nearly wraparound balcony with access from all rooms, equipped with lights and power outlets. In the kitchen there is a cooking island with sliding elements to the living room, so that the kitchen can be separated if needed. The master bedroom is equipped with a walk-in closet (lit) and its own access to the bathroom. Underfloor heating and ventilation system with heat recovery, central vacuum system. If additional demand arises, the house is connected to the district heating network. The house has a connection to Kabel Deutschland and to the fiber-optic network; in addition there is a satellite dish. The basement has a ceiling height of 240 cm ,fully heated and constructed as a "white tank". The garage can accommodate 2 cars, as well as bicycles and garden tools. Preparation for a wallbox is also available. The driveway is paved with high-quality paving stones and is lit. The whole property is enclosed with a fence made of frosted glass elements.. In the garden there is a terrace island, in addition to the veranda in front of the living room. There is also a programmable irrigation system for the entire garden, consisting of drip hoses and a sprinkler system for the lawn. In front of the kitchen there is a seating area with a view of a fountain .
Fittings and features, as described
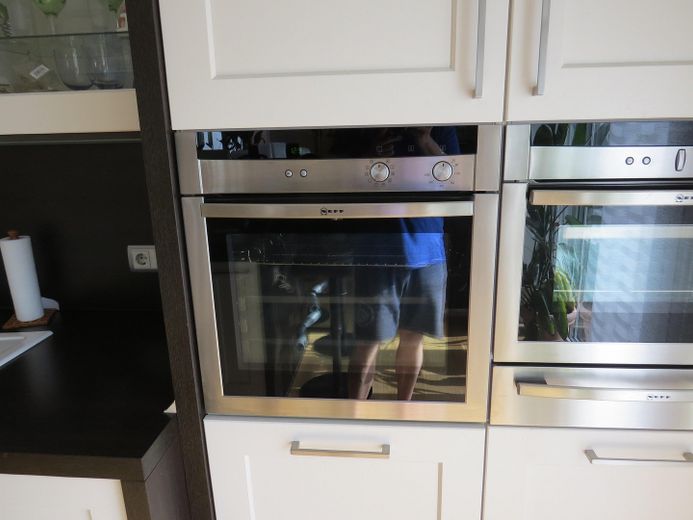
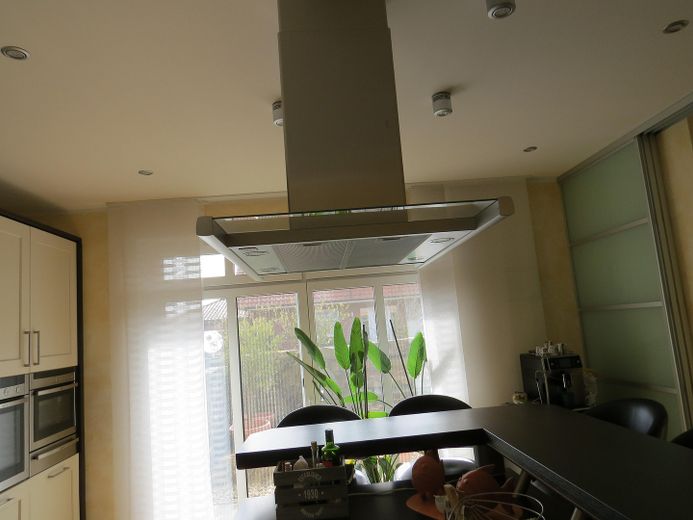
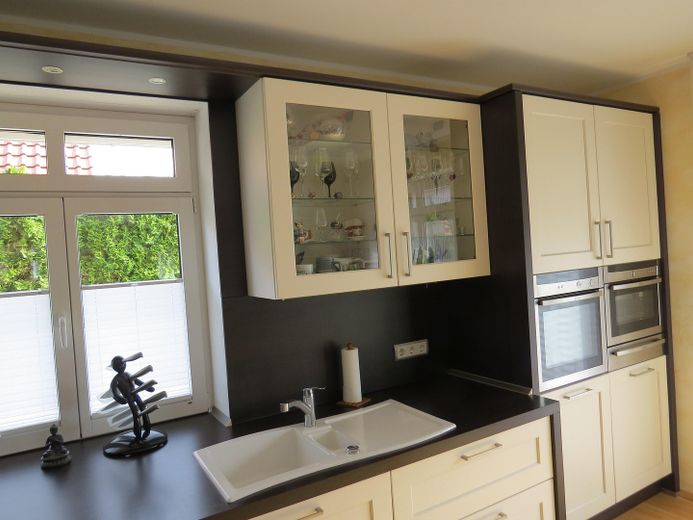
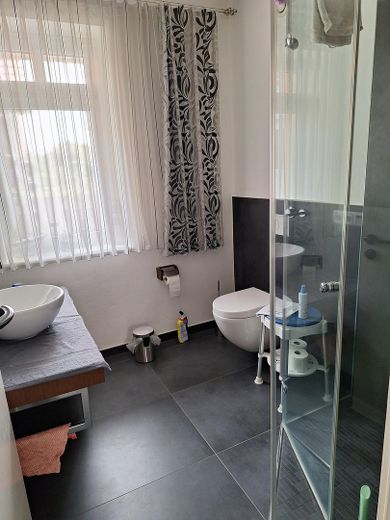
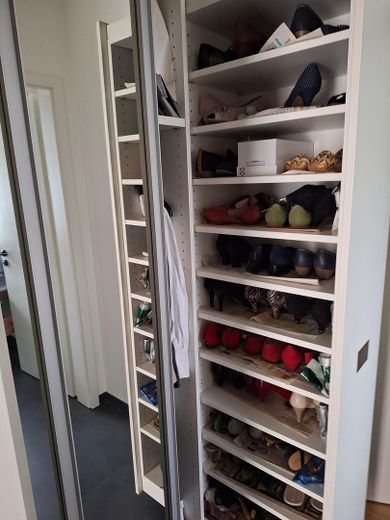
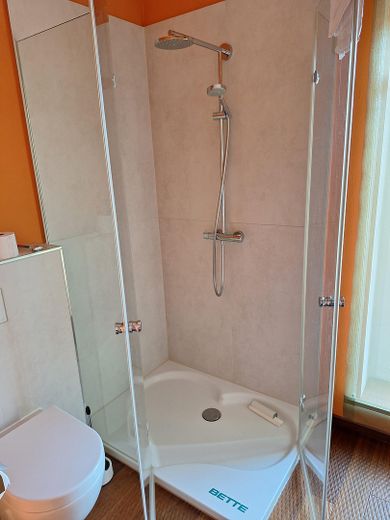
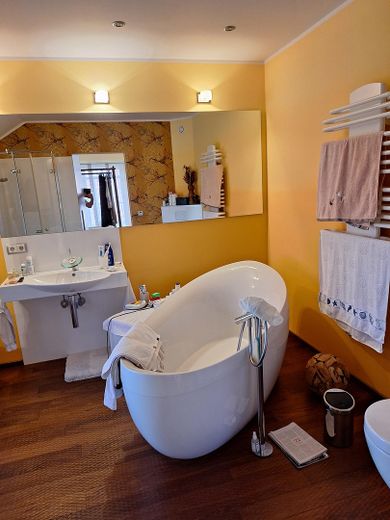
The high-quality fitted kitchen is included in the sale. The kitchen is equipped with an induction cooktop, extractor hood to the outside, dishwasher as well as oven and steam cooker, and a possibility to preheat plates. 2 bathrooms are covered with high-quality water-repellent wood parquet. The bathrooms are equipped with large showers and, in the master bathroom, additionally with a freestanding bathtub. Roller shutters are present on 99% of the windows; in addition there are shutters for the summer. Easy-care window frames in wood/aluminum mixed construction, triple-glazed, mostly floor-to-ceiling and equipped with insect screens The house has a central vacuum system with connections in all rooms. On the ground floor there are various fitted cupboards as well as a walk-in closet in the master bedroom.
Location
Area and routes
Plan a route
Your destination goes to Google Maps only when you submit the form. TraumImmo neither stores nor logs it.
Location details
The property is located within walking distance of kindergarten, primary school, school center and shopping facilities. The main employer in Wolfsburg can be reached in approx. 10 min.