Published on 13/08/2026 · Last checked on 16/08/2026
| Type | Block of flats |
|---|---|
| Living area approx. | 305 m² |
| Rooms | 10 |
|---|
| Plot area | 313 m² |
|---|---|
| Bedrooms | 7 |
| Bathrooms | 2 |
| Purchase price | 1.420.000 € |
|---|---|
| Price per m² | 4,657.57 €/m² |
| Commission | 2,38% (2,38 % inkl. MwSt.) |
Calculate using this listing's purchase price. Every assumption is editable and all figures are non-binding estimates.
The initial payment is estimated as loan amount × (interest + repayment) ÷ 12. Individual lending terms, special repayments and further fees are not included. Tax, notary and agent costs may differ in your case. This is not a financing offer or financial advice.
Your inputs are calculated only in this browser and are not saved or sent to TraumImmo.
More financing calculators and assumptionsThis high-quality semi-detached house, built in 2015, offers families an exceptionally spacious, modern and healthy home in a quiet location. Spread over three floors plus basement, the house impresses with a well-thought-out room layout, plenty of daylight and numerous retreat and communal areas – ideal for family life today and tomorrow.
The centerpiece of the main apartment is the more than 50 m² open-plan living/dining/kitchen area. Here, modern design meets everyday practicality: the high-quality open kitchen with granite worktop is visually integrated, while the adjoining utility and pantry area is cleverly concealed and accessible both via the hallway and directly from the kitchen. A floor-to-ceiling, approx. 4 m wide lift-and-slide door connects the living area at ground level with the sunny south-facing terrace. This is approx. 30 m² in size, partially covered and pleasantly private thanks to privacy screens – perfect for children playing, family meals outdoors or relaxed afternoons.
There is also a guest WC on the ground floor with an additional walk-in shower – practical for visitors or busy family life.
The second floor offers three spacious, bright rooms, a separate dressing room and a modern family bathroom with a large walk-in shower. Here, children as well as parents will find their own retreat.
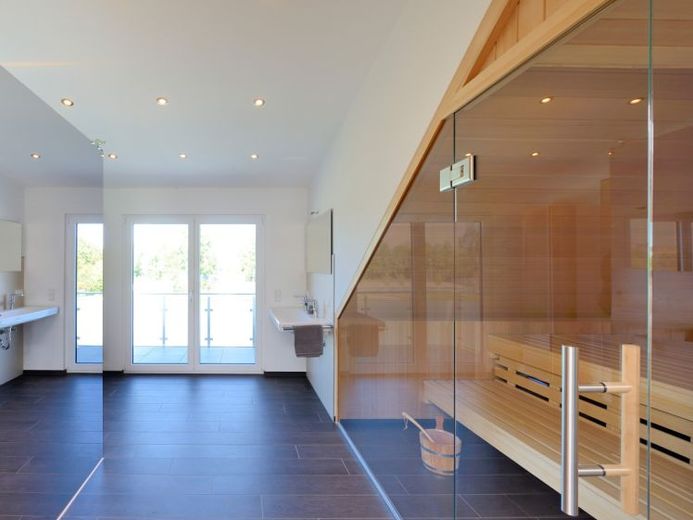
A special highlight is the completely separate third floor: in addition to another room and a studio of approx. 34 m² – ideal as a youth area, home office or hobby room – you will find a generous bathroom with a walk-in shower as well as a bright sauna with a glass front. Two balconies in the attic level provide a beautiful panoramic view of the greenery and create additional outdoor space.
The house meets high ecological and energy standards. Diffusion-open, "breathable" exterior walls, triple-glazed windows, a modern ventilation system with heat recovery and electric shutters ensure a pleasant indoor climate and low operating costs. Real oak country-style floorboards, high-quality interior doors, LED lighting and an elegant staircase with solid wood steps emphasize the premium character of the house.
In the basement there is a separate approx. 58 m² granny apartment with its own metering system. It is currently rented out and offers families attractive additional income or long-term usage options, e.g. forGrandparents or adult children. In addition, there is another storage room as well as several washing machine connections.
Four carport parking spaces and an additional storage or bicycle room offer enough space for the vehicle fleet and everything a family needs.
A home that offers space to grow, live, and feel at home – ideal for families with a demand for quality, comfort, and long-term security.
Your destination goes to Google Maps only when you submit the form. TraumImmo neither stores nor logs it.


