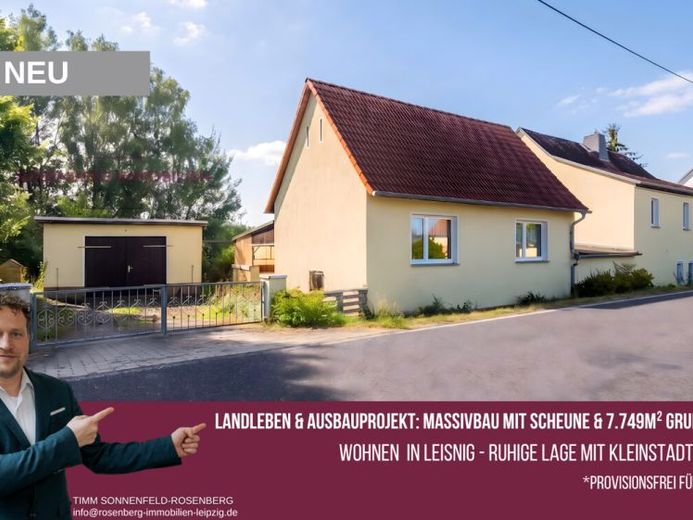
| Type | Detached house |
|---|---|
| Living area approx. | 120 m² |
| Bedrooms | 4 |
| Rooms | 5 |
|---|---|
| Bathrooms | 1 |
| Plot area | 7749 m² |
|---|
| Purchase price | 99.900 € |
|---|---|
| Price per m² | 830.42 €/m² |
| Commission | no commission for buyers |
Calculate using this listing's purchase price. Every assumption is editable and all figures are non-binding estimates.
The initial payment is estimated as loan amount × (interest + repayment) ÷ 12. Individual lending terms, special repayments and further fees are not included. Tax, notary and agent costs may differ in your case. This is not a financing offer or financial advice.
Your inputs are calculated only in this browser and are not saved or sent to TraumImmo.
More financing calculators and assumptionsFor sale is a detached house requiring renovation, built in solid construction, on an extensive plot of approximately 7,749 m².
Built around 1898, the property extends over two full floors and has a living area of 120.30 m² with five rooms.
The plot offers plenty of space for families, gardening enthusiasts, tradespeople and do-it-yourselfers. Please note that part of the plot is currently leased for agricultural use. The leased area is approximately 0.4023 ha.
A lease agreement is in place until December 2036; the annual rent is €58.94.
Several renovation measures have been carried out since 2000.
The property is heated by an existing oil-fired heating system.
The energy certificate was recently prepared as part of the preparations for the sale. According to the chimney sweep, the heating system is in working order and can continue to be used.
An immediate replacement is not considered necessary according to the current assessment;
the continued operation of existing fossil-fuel heating systems is, under current legislation, generally possible until the end of 2045 at the latest.
The floor coverings consist of linoleum, carpeting and tiles.
The house contains two kitchens and a bathroom with a bathtub and a level-access shower. There is no traditional basement in the main house; a basement/storage area is located in the outbuildings. An attic is present but has not been converted.
The outdoor area includes a terrace and a fenced garden area. Two garages and two parking spaces are available. The ensemble is complemented by a barn offering additional usage possibilities.
The property is aimed at families who enjoy rural living and wish to realize a conversion project with individual design potential.
Your destination goes to Google Maps only when you submit the form. TraumImmo neither stores nor logs it.
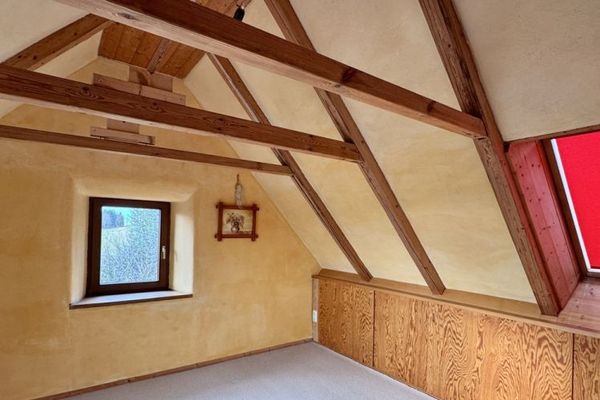 178.000 € Winter rest on a small farm – where nature and sustainability are at home04703 Leisnig / Altenhof
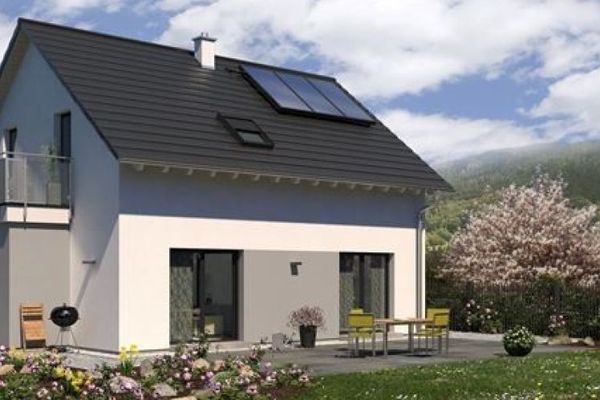 191.999 € Interested? Find out more now: Dipl.-Ing. (FH) A. Ickelsheimer, Tel.: 01522 754719504703 Leisnig
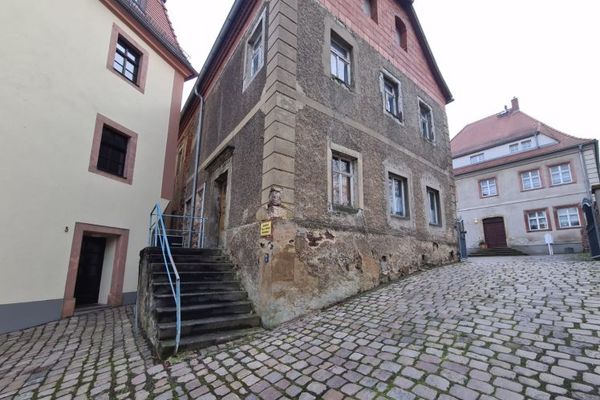 50.000 € Living with castle view04703 Leisnig

