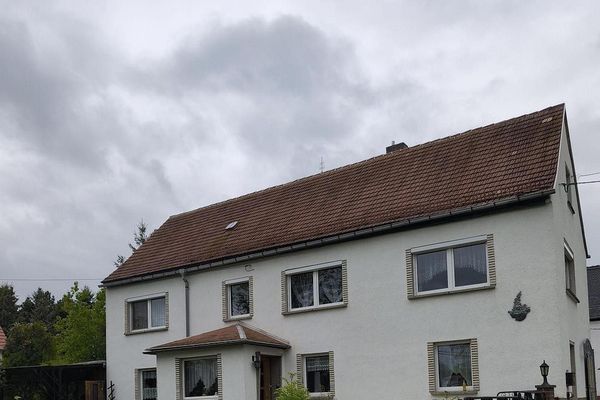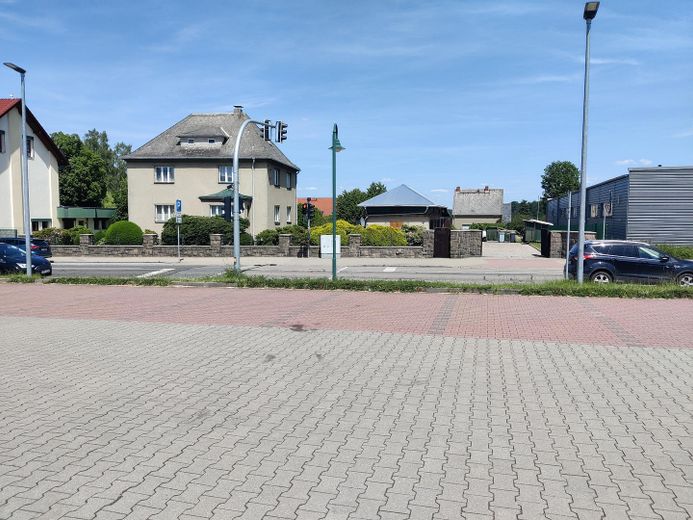
Haus von der Straße aus gesehe
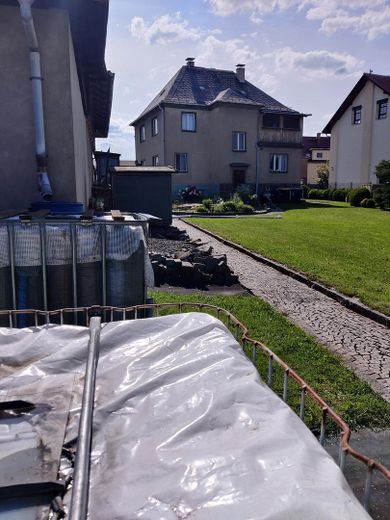
Haus vom Garten aus
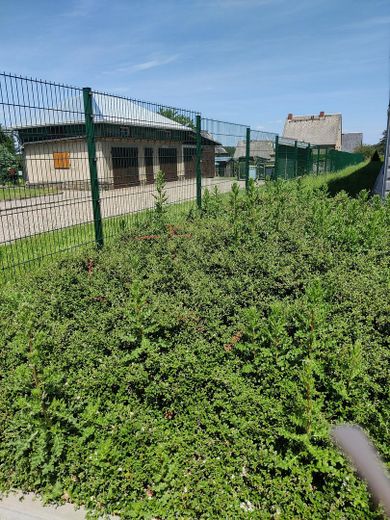
Garage vom Nachbargrundstück
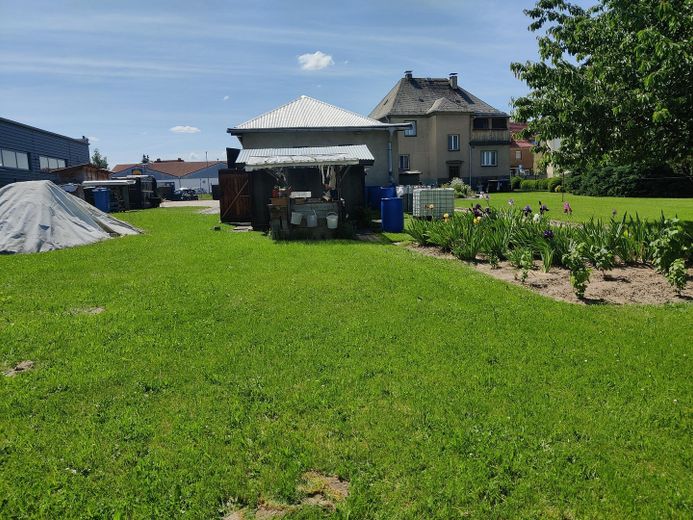
Garten
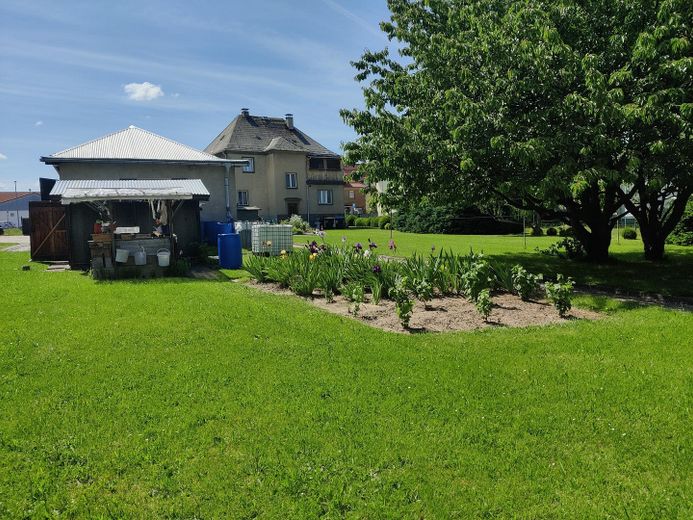
mehr Garten
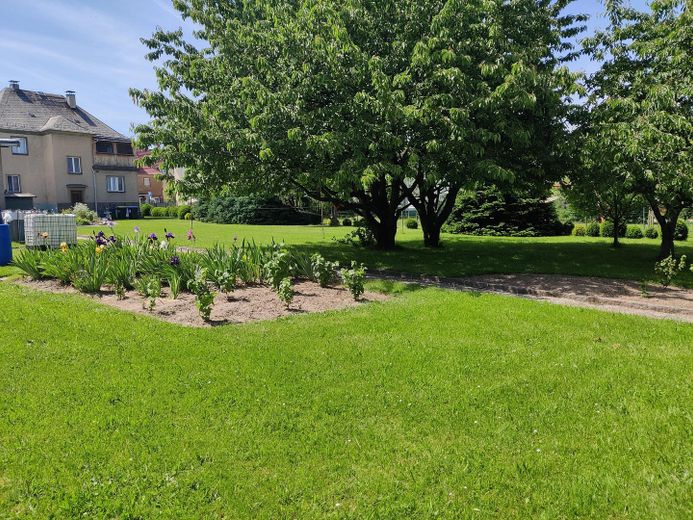
noch mehr Garten
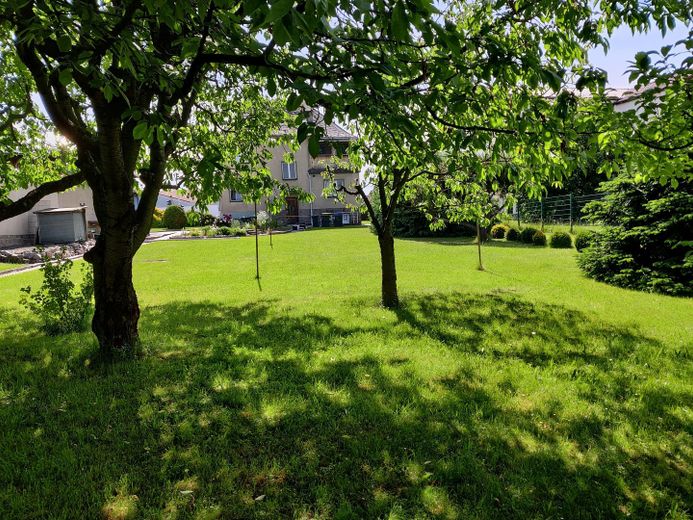
Garten 111Elf
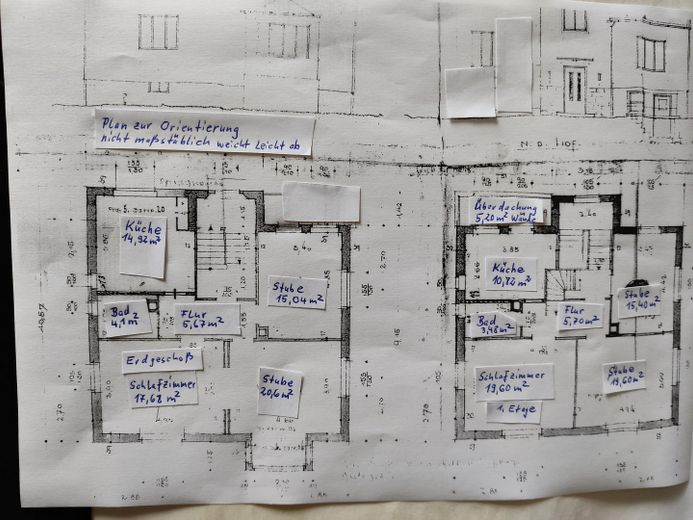
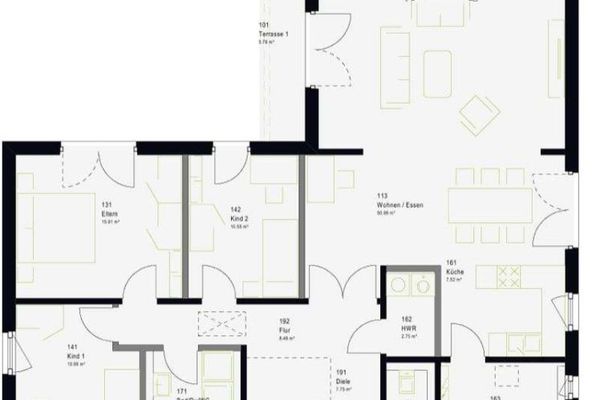
Grundriss
| Type | Block of flats |
|---|---|
| Living area approx. | 154 m² |
| Year built | 1942 |
| Bedrooms | 4 |
| Available from | Nach Vereinbarung |
|---|---|
| Rooms | 6 |
| Bathrooms | 2 |
| Heating | Central heating |
| Fuel type | Gas |
| Plot area | 2460 m² |
|---|---|
| Parking spaces | 5 |
| Condition | Needs renovation |
| Floors in the building | 2 |
| Purchase price | 325.000 € |
|---|---|
| Price per m² | 2,110.39 €/m² |
| Commission | no commission for buyers |
Calculate using this listing's purchase price. Every assumption is editable and all figures are non-binding estimates.
The initial payment is estimated as loan amount × (interest + repayment) ÷ 12. Individual lending terms, special repayments and further fees are not included. Tax, notary and agent costs may differ in your case. This is not a financing offer or financial advice.
Your inputs are calculated only in this browser and are not saved or sent to TraumImmo.
More financing calculators and assumptionsThe plot measures 2460 m2. Although centrally located, it is very quiet in the extremely well-maintained garden area of the property
Enclosed by a natural granite stone wall and double-rod mat fencing
Courtyard in front of the garage complex (4 garages), as well as paths and areas paved with granite cobblestones
Original year of construction of the house: 1942 Garage complex built later; new aluminum roof
with upper storage area of 45 m2 and central staircase (storage)
Floor area 17.20m x 6.50m = 111.80 m2
Two-family house, fully basemented
Floor area approx. 112 m2
2 apartments Ground floor approx. 80 m2
1st floor approx. 74 m2
Attic area 2 rooms approx. 12 m2 bedroom and room
Gas heating 1997 for both apartments
5 registered wood-burning stoves 3 new downdraft stoves
1 tiled stove and 1 kitchen range
House roof as a hipped roof, fully boarded with wood and covered with Eternit shingles
Windows are wooden box windows (double windows)
Wall thickness of the house is approx. 48 cm
Separate hallway as access to the entire house, approx. 10 m2 completely separate apartments
Apartment 1st floor Living area 74.60 m2
Stairwell separate 2.36m x 4.05m = 9.56 m2
Attic Bedroom is fully insulated and converted Room height 2.10 m
Bedroom 3.0m x 3.0m = 9.00 m2 Deduction due to roof pitch results in 6.30 m2
Room 3.0m x 3.0m = 9.00 m2 Deduction due to roof pitch results in 6,
Garage complex with 4 garages and upper storage area 17.20m x 6.50m = 111.80 m2
Central staircase leading upstairs
There is also a guest room directly under the roof, as well as 1 tiled stove and 2 wood-burning stoves on the ground floor and a wood-burning stove on the upper floor, which are connected to the 2 chimneys.
Technically speaking, the house is a two-family house with 2 apartments, fully basemented with a laundry room and attic for drying laundry, as well as a loft. Currently, the ground floor is occupied by a retired couple (owners), but they would like to move out upon sale.
Your destination goes to Google Maps only when you submit the form. TraumImmo neither stores nor logs it.
The property is located on Chemnitzerstraße in Penig. The location offers solid infrastructure connections and is easily accessible.
Directly next door are Aldi, Lidl and a kindergarten, a physiotherapy practice and pharmacy, as well as various doctors. The nearest bus stop is directly opposite.