| Type | Detached house |
|---|---|
| Living area approx. | 160 m² |
| Bedrooms | 3 |
| Rooms | 4 |
|---|---|
| Bathrooms | 1 |
| Plot area | 760 m² |
|---|
| Purchase price | 149.000 € |
|---|---|
| Price per m² | 931.25 €/m² |
| Commission | 3,57% |
Calculate using this listing's purchase price. Every assumption is editable and all figures are non-binding estimates.
The initial payment is estimated as loan amount × (interest + repayment) ÷ 12. Individual lending terms, special repayments and further fees are not included. Tax, notary and agent costs may differ in your case. This is not a financing offer or financial advice.
Your inputs are calculated only in this browser and are not saved or sent to TraumImmo.
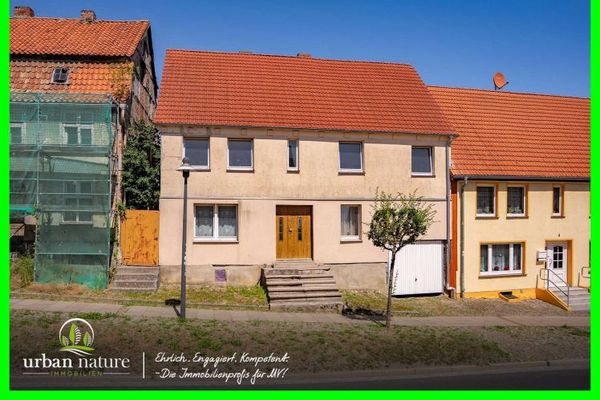
More financing calculators and assumptionsThis charming detached house on a plot conveniently accessible via an electrically operated gate combines historic character with solid, modern basic renovation and offers versatile usage options at the same time – ideal both for families and for comfortable multigenerational living. Built around 1900 using half-timbered construction, the house was extensively renovated in 2005 and received an insulated, rendered façade, new roof covering, partly triple-glazed plastic windows, and a custom-made listed entrance door. In addition, all utility lines were replaced, giving the building a good basis for modern living today without losing its historic charm.
Access is via a spacious hallway, from which the cozy living room, the adjoining bedroom, and the spacious kitchen with sufficient space for a dining area can be reached. The ground-floor bathroom is equipped with a shower and a washing-machine connection. From the rear courtyard, another entrance via a small hallway leads both to the bathroom and back to the entrance hall, allowing flexible use of the rooms. The courtyard also features a terrace that invites you to linger.
Tiled stoves provide pleasant warmth on the ground floor, while the bathroom is additionally heated by a fireplace. There is no central heating system, giving buyers the opportunity to implement their own energy concepts. Infrared heating systems or split air-conditioning units would be recommended here. The upper floor has not yet been fully developed and therefore offers excellent potential for creating additional living space – for example, for a second generation, a spacious studio, or individual living dreams. In addition, the attic offers further expansion reserves, making additional usable or living areas possible.
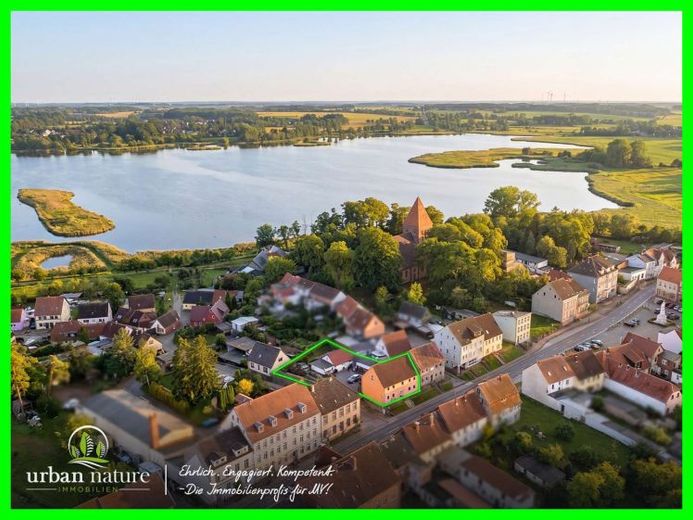
The rear courtyard provides a practical garage and a shed, offering additional storage space or room for hobbies. Due to its location on an inner-city plot, the property offers pleasant privacy and versatile outdoor-use options.
This special residential property is the ideal opportunity for anyone looking for a cozy home with character and room for development. You are very welcome to arrange a personal viewing appointment in order to see for yourself the advantages of this property.
Your destination goes to Google Maps only when you submit the form. TraumImmo neither stores nor logs it.