| Type | Detached house |
|---|---|
| Living area approx. | 106 m² |
| Rooms | 4 |
|---|---|
| Bathrooms | 2 |
| Plot area | 79 m² |
|---|
| Purchase price | 109.000 € |
|---|---|
| Price per m² | 1,028.30 €/m² |
| Commission | 3.57 |
Calculate using this listing's purchase price. Every assumption is editable and all figures are non-binding estimates.
The initial payment is estimated as loan amount × (interest + repayment) ÷ 12. Individual lending terms, special repayments and further fees are not included. Tax, notary and agent costs may differ in your case. This is not a financing offer or financial advice.
Your inputs are calculated only in this browser and are not saved or sent to TraumImmo.
More financing calculators and assumptionsThis charming detached house combines the special character of a historic building with a well-kept and lovingly modernized living environment.
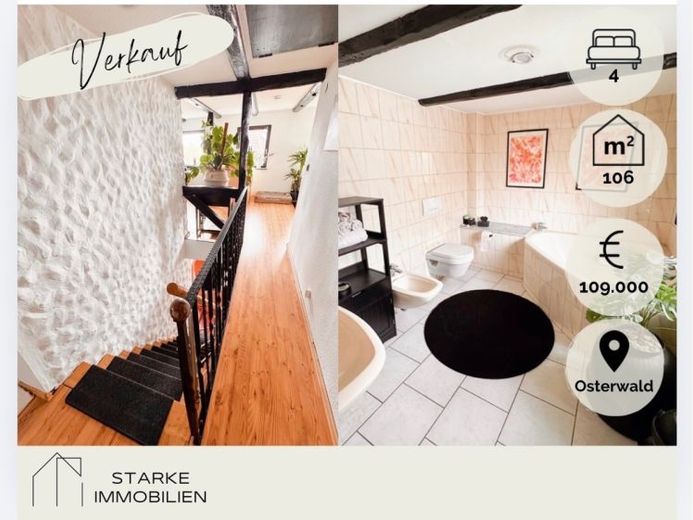
The half-timbered house, originally built around 1900, offers around 106 m² of living space and a cozy home for couples, small families, or anyone who appreciates the charm of older properties with individual design elements. The plot comprises approx. 79 m² and is low-maintenance and manageable.
At first glance, the property impresses with its solid appearance and the recently renewed, modern front door, which adds a contemporary accent and offers a welcoming reception. Behind the front door, a spacious hallway opens up, providing ample space for coats and a welcoming area.
On the ground floor there are two well-proportioned bedrooms that can be used flexibly as a bedroom, children's room, guest room, or office. One of the rooms is directly to the right of the entrance area, the second on the opposite side.
Through the hallway, you continue to the daylight bathroom on this level, which is equipped with a shower and impresses with its generous layout. From here there is also access to the heating room, where the oil-fired central heating from 1989 is located.
An open staircase leads to the upper floor, which forms the actual living area of the house. Here you can expect a spacious and light-filled living and dining area with a particularly cozy atmosphere. The exposed wooden beams give the rooms a distinctive ambiance and underline the original charm of the house. Large windows provide plenty of natural light and create a pleasant quality of living. A wood-burning stove forms the heart of this area and provides cozy warmth and a comfortable atmosphere, especially in the colder months.
Also on this floor is a separate kitchen room, which is currently unfitted and therefore offers plenty of scope for realizing individual kitchen ideas.
The second bathroom impresses with a spacious corner bathtub and creates a pleasant retreat for relaxing hours after a long day.
The overall condition of the property is well-kept and homely. The combination of modern elements, bright rooms, visible wooden structures, and lovingly designed living areas gives the house a special character. The existing wooden and tiled floors harmonize with the style of the house and create a pleasant living atmosphere.
Additional living comfort is provided by the external shutters on the windows, which improve both privacy and sun protection and contribute to a pleasant indoor climate. The space is complemented by a partial basement, which offers practical storage and utility space.
See for yourself the advantages of this charming property and its special living ambience. We would be pleased to present the house to you in the context of a personal viewing and are available at any time to provide further information. We look forward to hearing from you.
Your destination goes to Google Maps only when you submit the form. TraumImmo neither stores nor logs it.
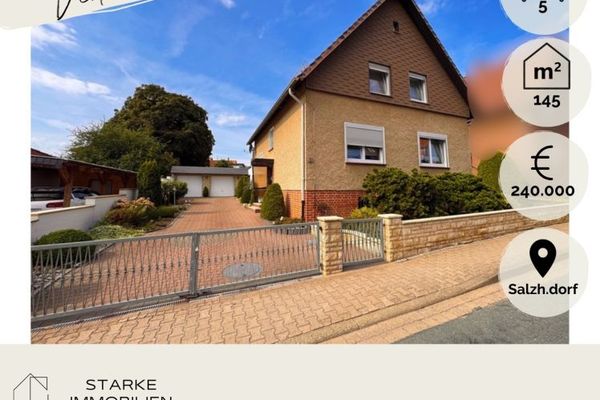 240.000 € Detached house with large garden/roof terrace/double garage centrally located in Salzhemmendorf31020 Salzhemmendorf
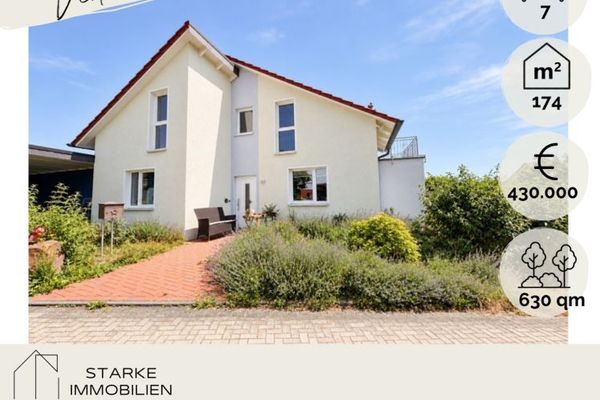 430.000 € Detached house with high-quality building technology in a sought-after residential area of Osterwald31020 Salzhemmendorf
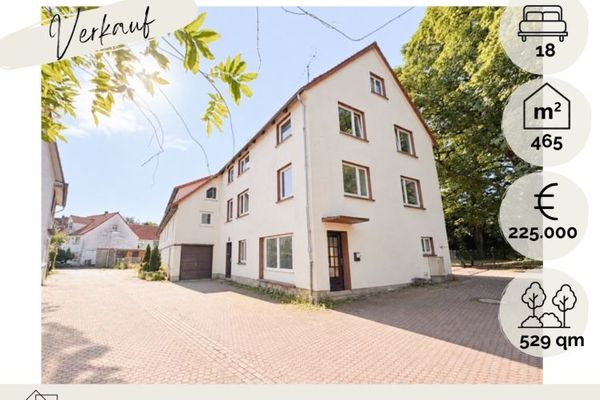 225.000 € Investment property with prospects - multi-family house 6 units with attractive potential in Wallensen31020 Salzhemmendorf

